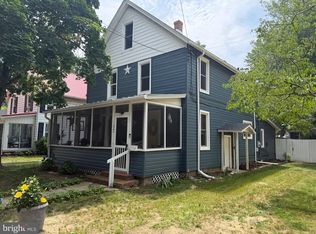
Step into a charming piece of history with this beautiful Colonial home in the desirable Denton area. Built in 1900, this 2,759-square-foot residence offers the character and craftsmanship of a bygone era while providing the space and conveniences today's buyers desire. From the moment you arrive, the large wrap-around front porch with beautiful wood decking welcomes you home. It's the perfect spot to enjoy your morning coffee, relax on a summer evening, or simply take in the charm of small-town living. And with local festivals, parades, and community events passing right by your front porch, you'll have a front-row seat to all that makes Denton special! Inside, you'll find four spacious bedrooms and two full bathrooms, along with generously sized living areas featuring a mix of hardwood and carpet flooring. The large dining room provides plenty of space for holiday gatherings and entertaining, while a separate office offers the perfect setting for working from home, hobbies, or a quiet study. The well-appointed kitchen features a built-in range, cooktop, dishwasher, and disposal, making everyday cooking and entertaining a pleasure. A cozy fireplace adds warmth and character to the home, creating an inviting place to gather on chilly evenings. Step outside and discover the property's unique carriage house, offering additional storage, workshop space, or the opportunity for a creative project. The approximately 0.19-acre lot also provides an asphalt driveway with ample parking. If you've been dreaming of a home filled with character, space, and front-porch charm, this Denton Colonial deserves a closer look. Enjoy the history, embrace the community, and experience the best of small-town living—all from your own front porch!
Under contract
$290,000
105 S 5th Ave, Denton, MD 21629
4beds
2,759sqft
Single Family Residence
Built in 1900
8,363 Square Feet Lot
$284,500 Zestimate®
$105/sqft
$-- HOA
What's special
Four spacious bedroomsFront-porch charm
- 22 days
- 996
- 46
Likely to sell faster than
Zillow last checked:
Listing updated:
Listed by:
Roger Boyce 443-496-2007,
Chesapeake Real Estate Associates, LLC 410-643-4663
Source: Bright MLS,MLS#: MDCM2007908
Facts & features
Interior
Bedrooms & bathrooms
- Bedrooms: 4
- Bathrooms: 2
- Full bathrooms: 2
- Main level bathrooms: 2
- Main level bedrooms: 4
Basement
- Area: 1056
Heating
- Radiator, Oil
Cooling
- Whole House Fan, Window Unit(s), Electric
Appliances
- Included: Built-In Range, Cooktop, Dishwasher, Disposal, Dryer, Electric Water Heater
Features
- 9'+ Ceilings, Dry Wall, Plaster Walls
- Flooring: Carpet, Hardwood, Laminate, Other
- Basement: Dirt Floor,Concrete
- Number of fireplaces: 1
Interior area
- Total structure area: 3,815
- Total interior livable area: 2,759 sqft
- Finished area above ground: 2,759
- Finished area below ground: 0
Property
Parking
- Parking features: Asphalt, Driveway, Off Street
- Has uncovered spaces: Yes
Accessibility
- Accessibility features: None
Features
- Levels: Three
- Stories: 3
- Pool features: None
Lot
- Size: 8,363 Square Feet
Details
- Additional structures: Above Grade, Below Grade
- Parcel number: 0603023001
- Zoning: TR
- Special conditions: Standard
Construction
Type & style
- Home type: SingleFamily
- Architectural style: Colonial
- Property subtype: Single Family Residence
Materials
- Aluminum Siding
- Foundation: Block, Stone
- Roof: Architectural Shingle
Condition
- Average
- New construction: No
- Year built: 1900
Utilities & green energy
- Electric: 150 Amps
- Sewer: Public Sewer
- Water: Public
- Utilities for property: Other
Community & HOA
Community
- Subdivision: Denton Area
HOA
- Has HOA: No
Location
- Region: Denton
- Municipality: Denton
Financial & listing details
- Price per square foot: $105/sqft
- Tax assessed value: $243,600
- Annual tax amount: $4,876
- Date on market: 9/19/2026
- Listing agreement: Exclusive Right To Sell
- Ownership: Fee Simple
Estimated market value
$284,500
$270,000 - $299,000
$2,385/mo
Price history
| Date | Event | Price |
|---|---|---|
| 10/4/2026 | Contingent | $290,000$105/sqft |
Source:  Bright MLS #MDCM2007908 Report a problem Bright MLS #MDCM2007908 Report a problem | ||
| 9/19/2026 | Listed for sale | $290,000-0.2%$105/sqft |
Source: Bright MLS #MDCM2007908 Report a problem | ||
| 9/17/2026 | Listing removed | $290,700$105/sqft |
Source: Bright MLS #MDCM2007710 Report a problem | ||
| 9/15/2026 | Price change | $290,700-3.1%$105/sqft |
Source: Bright MLS #MDCM2007710 Report a problem | ||
| 9/4/2026 | Price change | $299,999-3.2%$109/sqft |
Source: Bright MLS #MDCM2007710 Report a problem | ||
| 8/22/2026 | Listed for sale | $310,000+24%$112/sqft |
Source: Bright MLS #MDCM2007710 Report a problem | ||
| 9/1/2023 | Sold | $250,000$91/sqft |
Source: Bright MLS #MDCM2003180 Report a problem | ||
| 7/28/2023 | Pending sale | $250,000$91/sqft |
Source: Bright MLS #MDCM2003180 Report a problem | ||
| 7/18/2023 | Listed for sale | $250,000+152.6%$91/sqft |
Source: Bright MLS #MDCM2003180 Report a problem | ||
| 4/28/1998 | Sold | $98,980$36/sqft |
Source: Public Record Report a problem | ||
Public tax history
| Year | Property taxes | Tax assessment |
|---|---|---|
| 2025 | $4,742 +2.6% | $288,200 +7.3% |
| 2024 | $4,624 +6.1% | $268,500 +7.9% |
| 2023 | $4,359 +7.4% | $248,800 +8.6% |
| 2022 | $4,060 +4% | $229,100 +5.1% |
| 2021 | $3,905 +4.8% | $217,900 +5.4% |
| 2020 | $3,725 +5.7% | $206,700 +5.7% |
| 2019 | $3,523 +78.5% | $195,500 +1.2% |
| 2018 | $1,974 -6.5% | $193,167 +1.2% |
| 2017 | $2,113 -26% | $190,833 +1.2% |
| 2016 | $2,856 | $188,500 +1.2% |
| 2015 | $2,856 | $186,233 +1.2% |
| 2014 | $2,856 | $183,967 +1.2% |
| 2013 | -- | $181,700 |
| 2012 | -- | $181,700 |
| 2011 | -- | $181,700 -26.6% |
| 2010 | -- | $247,490 +14.9% |
| 2009 | -- | $215,470 +17.5% |
| 2008 | -- | $183,450 +21.1% |
| 2007 | -- | $151,430 +6.3% |
| 2006 | -- | $142,410 +6.8% |
| 2005 | -- | $133,390 +7.3% |
| 2004 | -- | $124,370 +3.3% |
| 2003 | -- | $120,416 +3.4% |
| 2002 | -- | $116,463 +3.5% |
| 2001 | -- | $112,510 |
Find assessor info on the county website
Monthly payment
Est. payment
Payment breakdown
Explore the cost of this home by adjusting the details. Changes won't be saved.Climate risks
Neighborhood: 21629
Nearby schools
Schools provided by the listing agent
- Elementary: Denton
- Middle: Lockerman
- High: N Caroline
- District: Caroline County Public Schools
Source: Bright MLS. This data may not be complete. We recommend contacting the local school district to confirm school assignments for this home.
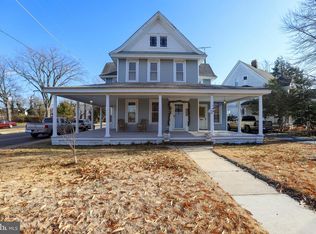
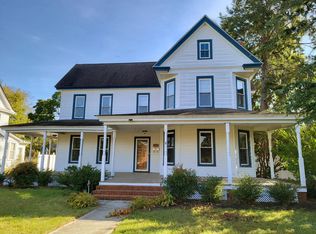

Similar homes
- $325,0004 bd2 ba2.1k sqft612 Market St, Denton, MD 21629For Sale

 MLS ID #MDCM2007454, Joelle Dolch, Cross Street Realtors LLC. Bright MLS
 - $225,0004 bd2 ba2.4k sqft522 Market St, Denton, MD 21629For Sale
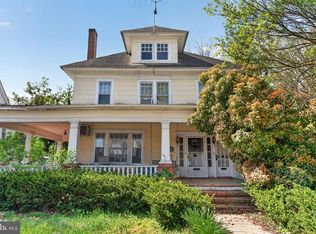 MLS ID #MDCM2007016, Rich Barr, EXP Realty, LLC. Bright MLS
 - $359,0004 bd2 ba2.8k sqft112 S 5th Ave, Denton, MD 21629For Sale
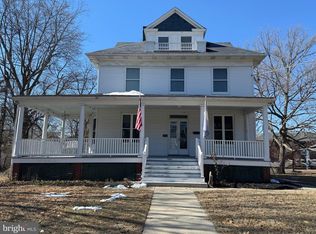 MLS ID #MDCM2006876, Kat Thompson, Benson & Mangold, LLC.. Bright MLS
 - $319,0005 bd2 ba1.8k sqft222 S 2nd St, Denton, MD 21629For Sale
 MLS ID #MDCM2007424, Kathleen Brenton, Brenton Realty Group. Bright MLS
 - $369,9004 bd2 ba2.2k sqft803 Market St, Denton, MD 21629For SaleMLS ID #MDCM2007094, Steve Parsons, Coldwell Banker Realty. Bright MLS
- $289,9004 bd4 ba2.2k sqft1624 Blue Heron Dr, Denton, MD 21629For SaleMLS ID #MDCM2007118, Michelle DiDonato, Island Realty, LLC. Bright MLS
- $369,9004 bd3 ba3.1k sqft25331 Adams Landing Rd, Denton, MD 21629For SaleMLS ID #MDCM2006918, Lisa Whited, Keller Williams Realty. Bright MLS
- $375,0003 bd2 ba1.5k sqft1010 S 2nd St, Denton, MD 21629For SaleMLS ID #MDCM2007090, Roger Boyce, Chesapeake Real Estate Associates, LLC. Bright MLS
- $299,9004 bd2 ba2.7k sqft111 Maple Ave, Greensboro, MD 21639For SaleMLS ID #MDCM2007924, Barbara McCaffrey, Redfin Corp. Bright MLS
- $385,0004 bd3 ba2k sqft502 Kathryn Ct, Denton, MD 21629For SaleMLS ID #MDCM2007490, Charlene L. Reaser, EXP Realty, LLC. Bright MLS
- $415,0004 bd3 ba2.4k sqft1709 Cattail Commons Way, Denton, MD 21629For SaleMLS ID #MDCM2007018, Kaitlyn Collins, Benson & Mangold, LLC. Bright MLS
- $319,0004 bd2 ba1.8k sqft13623 1st St, Queen Anne, MD 21657For SaleMLS ID #MDQA2018354, Doug Kayhoe, Douglas Realty LLC. Bright MLS
- $315,0004 bd3 ba1.9k sqftNone Available, Felton, DE 19943For SaleMLS ID #DEKT2051334, Amy Spahr, Elevated Real Estate Solutions. Bright MLS
- $319,9004 bd2 ba1.5k sqft306 Sunrise Ave, Ridgely, MD 21660For SaleMLS ID #MDCM2007930, Vincent DeLorenzo, Samson Properties. Bright MLS
- $269,0004 bd2 ba1.9k sqft108 N Academy St, Greensboro, MD 21639For SaleMLS ID #MDCM2007628, Marcia Rostien, Long & Foster Real Estate, Inc.. Bright MLS
- $299,0003 bd2 ba2k sqft105 Noble Ave, Preston, MD 21655For SaleMLS ID #MDCM2007792, Heather Brummell, Keller Williams Realty. Bright MLS
- $435,0003 bd3 ba1.7k sqft25485 Hignutt Rd, Denton, MD 21629For SaleMLS ID #MDCM2007288, Justin Pokrywka, Taylor Properties. Bright MLS
- $230,0003 bd3 ba1.6k sqft1204 Blue Heron Dr, Denton, MD 21629For SaleMLS ID #MDCM2006764, Carolyn Page, Shore Results Realty. Bright MLS
- $320,0003 bd2 ba1.6k sqft306 Caroline Ave, Ridgely, MD 21660For SaleMLS ID #MDCM2007496, Roger Boyce, Chesapeake Real Estate Associates, LLC. Bright MLS
- $375,0004 bd3 ba2.5k sqft4 N Maryland Ave, Ridgely, MD 21660For SaleMLS ID #MDCM2007796, Heather Brummell, Keller Williams Realty. Bright MLS
