Move-in ready and thoughtfully updated—this is one you won’t want to miss. Step inside this newly renovated 2,200 sq. ft. townhome located in the heart of Denton, MD. Featuring four spacious bedrooms and 3.5 bathrooms, this home offers a perfect blend of comfort, functionality, and modern design. The entry level includes a versatile first-floor bedroom with a walk-in closet—ideal for guests, a home office, or flexible living space. The main living level boasts a stylish kitchen with a center island, perfect for casual dining and entertaining, along with a separate formal dining area for more intimate gatherings. Upstairs, you’ll find additional well-appointed bedrooms designed for comfort and privacy, along with a convenient walk-in laundry room and ample linen storage throughout. Enjoy outdoor living on your private rear deck—perfect for grilling, entertaining, or unwinding at the end of the day. A custom garage, unique to this home, adds both convenience and character. Situated in the growing town of Denton, this home combines small-town charm with easy access to the best of the Eastern Shore. Enjoy nearby beaches in under an hour and convenient commutes to Easton, Dover, Baltimore, and Washington, D.C..
Under contract
Price cut: $10K (6/24)
$299,900
1624 Blue Heron Dr, Denton, MD 21629
4beds
2,280sqft
Townhouse
Built in 2006
1,712 Square Feet Lot
$296,600 Zestimate®
$132/sqft
$95/mo HOA
What's special
Separate formal dining areaFour spacious bedroomsAmple linen storage throughoutConvenient walk-in laundry room
- 93 days |
- 180 |
- 11 |
Zillow last checked:
Listing updated:
Listed by:
Michelle DiDonato 410-707-1773,
Island Realty, LLC 410-643-4131
Source: Bright MLS,MLS#: MDCM2007118
Facts & features
Interior
Bedrooms & bathrooms
- Bedrooms: 4
- Bathrooms: 4
- Full bathrooms: 3
- 1/2 bathrooms: 1
- Main level bathrooms: 1
Basement
- Area: 0
Heating
- Forced Air, Propane
Cooling
- Other, Electric
Appliances
- Included: Microwave, Dishwasher, Dryer, Energy Efficient Appliances, Oven/Range - Electric, Refrigerator, Washer, Water Heater, Electric Water Heater
- Laundry: Upper Level
Features
- Soaking Tub, Bathroom - Tub Shower, Bathroom - Walk-In Shower, Combination Kitchen/Dining, Entry Level Bedroom, Family Room Off Kitchen, Open Floorplan, Kitchen Island, Pantry, 9'+ Ceilings, Dry Wall
- Flooring: Laminate, Carpet, Ceramic Tile
- Has basement: No
- Has fireplace: No
Interior area
- Total structure area: 2,280
- Total interior livable area: 2,280 sqft
- Finished area above ground: 2,280
- Finished area below ground: 0
Property
Parking
- Total spaces: 4
- Parking features: Garage Faces Rear, Driveway, Attached
- Attached garage spaces: 2
- Uncovered spaces: 2
- Details: Garage Sqft: 350
Accessibility
- Accessibility features: None
Features
- Levels: Three
- Stories: 3
- Patio & porch: Deck
- Exterior features: Other
- Pool features: Community
Lot
- Size: 1,712 Square Feet
Details
- Additional structures: Above Grade, Below Grade
- Parcel number: 0603038327
- Zoning: SR
- Special conditions: Standard
Construction
Type & style
- Home type: Townhouse
- Architectural style: Traditional
- Property subtype: Townhouse
Materials
- Blown-In Insulation, Batts Insulation, Brick, Stick Built, Vinyl Siding
- Foundation: Slab
- Roof: Asphalt
Condition
- Excellent
- New construction: No
- Year built: 2006
Details
- Builder name: Mallard Construction Group , Inc.
Utilities & green energy
- Sewer: Public Sewer
- Water: Public
Community & HOA
Community
- Subdivision: Mallard Landing
HOA
- Has HOA: Yes
- HOA fee: $284 quarterly
- HOA name: MALLARD LANDING HOMEOWNERS ASSOCIATION
Location
- Region: Denton
- Municipality: Denton
Financial & listing details
- Price per square foot: $132/sqft
- Tax assessed value: $212,167
- Annual tax amount: $3,348
- Date on market: 5/14/2026
- Listing agreement: Exclusive Agency
- Listing terms: Cash,FHA,VA Loan
- Ownership: Fee Simple
Estimated market value
$296,600
$282,000 - $311,000
$2,162/mo
Price history
| Date | Event | Price |
|---|---|---|
| 8/6/2026 | Contingent | $299,900$132/sqft |
Source:  Bright MLS #MDCM2007118 Report a problem Bright MLS #MDCM2007118 Report a problem | ||
| 6/24/2026 | Price change | $299,900-3.2%$132/sqft |
Source: Bright MLS #MDCM2007118 Report a problem | ||
| 5/14/2026 | Listed for sale | $309,900+64%$136/sqft |
Source: Bright MLS #MDCM2007118 Report a problem | ||
| 3/4/2022 | Listing removed | -- |
Source: Zillow Rental Manager Report a problem | ||
| 2/21/2022 | Listed for rent | $1,850+45.1%$1/sqft |
Source: Zillow Rental Manager Report a problem | ||
| 3/11/2020 | Listing removed | $189,000$83/sqft |
Source: Benson & Mangold, LLC #MDCM123638 Report a problem | ||
| 2/21/2020 | Listed for sale | $189,000$83/sqft |
Source: Benson & Mangold, LLC #MDCM123638 Report a problem | ||
| 5/2/2014 | Listing removed | $1,275$1/sqft |
Source: Owner Report a problem | ||
| 4/18/2014 | Listed for rent | $1,275$1/sqft |
Source: Owner Report a problem | ||
Public tax history
| Year | Property taxes | Tax assessment |
|---|---|---|
| 2025 | $3,348 +5.3% | $197,900 +7.2% |
| 2024 | $3,179 +5.9% | $184,600 +7.8% |
| 2023 | $3,001 +7.2% | $171,300 +8.4% |
| 2022 | $2,800 +7.1% | $158,000 +8.3% |
| 2021 | $2,615 +8.4% | $145,933 +9% |
| 2020 | $2,412 +9.9% | $133,867 +9.9% |
| 2019 | $2,195 +79.3% | $121,800 +1.7% |
| 2018 | $1,224 -6.1% | $119,800 +1.7% |
| 2017 | $1,304 -43.5% | $117,800 +1.7% |
| 2016 | $2,308 | $115,800 |
| 2015 | $2,308 | $115,800 |
| 2014 | $2,308 | $115,800 -21.1% |
| 2013 | -- | $146,800 |
| 2012 | -- | $146,800 |
| 2011 | -- | $146,800 -41.8% |
| 2010 | -- | $252,020 +10.9% |
| 2009 | -- | $227,246 +12.2% |
| 2008 | -- | $202,473 +13.9% |
| 2007 | -- | $177,700 +461.2% |
| 2006 | -- | $31,666 +11.8% |
| 2005 | -- | $28,333 +13.3% |
| 2004 | -- | $25,000 |
Find assessor info on the county website
Monthly payment
Est. payment
Payment breakdown
Explore the cost of this home by adjusting the details. Changes won't be saved.Climate risks
Neighborhood: 21629
Nearby schools
GreatSchools rating
- 5/10Denton Elementary SchoolGrades: PK-5Distance: 1.5 mi
- 4/10Lockerman Middle SchoolGrades: 6-8Distance: 0.9 mi
- 4/10North Caroline High SchoolGrades: 9-12Distance: 2.2 mi
Schools provided by the listing agent
- District: Caroline County Public Schools
Source: Bright MLS. This data may not be complete. We recommend contacting the local school district to confirm school assignments for this home.
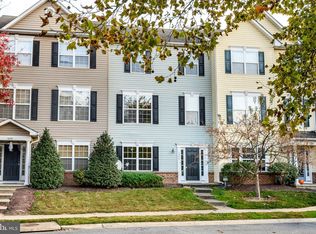
- $285,0004 bd4 ba2.2k sqft1626 Blue Heron Dr, Denton, MD 21629Sold
- $264,0004 bd4 ba2.2k sqft1622 Blue Heron Dr, Denton, MD 21629Sold

- $247,8004 bd4 ba2.2k sqft1620 Blue Heron Dr, Denton, MD 21629Off Market
- $274,6004 bd3 ba2.2k sqft1628 Blue Heron Dr, Denton, MD 21629Off Market
- $249,300-- bd2 ba2.2k sqft1618 Blue Heron Dr, Denton, MD 21629Off Market
- $258,600-- bd2 ba2.2k sqft1616 Blue Heron Dr, Denton, MD 21629Off Market
- $270,5004 bd3 ba2.2k sqft1614 Blue Heron Dr, Denton, MD 21629Sold
- $292,9004 bd4 ba-- sqft1901 Blue Heron Dr, Denton, MD 21629Off Market
A local agent can set up tours, give advice and negotiate with sellers.
A local lender can help you make sure your offer is ready when you are.
Similar homes
- $317,9004 bd3 ba1.9k sqft243 Briarwood Cir, Denton, MD 21629New Construction

 MLS ID #MDCM2007714, Michelle DiDonato, Island Realty, LLC. Bright MLS
 - $309,9004 bd3 ba1.9k sqft245 Briarwood Cir, Denton, MD 21629New ConstructionMLS ID #MDCM2007626, Michelle DiDonato, Island Realty, LLC. Bright MLS
- $235,0003 bd3 ba1.6k sqft1204 Blue Heron Dr, Denton, MD 21629For Sale
 MLS ID #MDCM2006764, Carolyn Page, Shore Results Realty. Bright MLS
 - $345,0004 bd2 ba2.1k sqft612 Market St, Denton, MD 21629For Sale
 MLS ID #MDCM2007454, Joelle Dolch, Cross Street Realtors LLC. Bright MLS
 - $385,0004 bd3 ba2k sqft502 Kathryn Ct, Denton, MD 21629For SaleMLS ID #MDCM2007490, Charlene L. Reaser, EXP Realty, LLC. Bright MLS
- $369,9004 bd2 ba2.2k sqft803 Market St, Denton, MD 21629For SaleMLS ID #MDCM2007094, Steve Parsons, Coldwell Banker Realty. Bright MLS
- $299,0003 bd2 ba1.2k sqft510 Lincoln St, Denton, MD 21629New ConstructionMLS ID #MDCM2007544, Amanda Chalupa, Brenton Realty Group. Bright MLS
- $430,0004 bd3 ba2.4k sqft1709 Cattail Commons Way, Denton, MD 21629For SaleMLS ID #MDCM2007018, Kaitlyn Collins, Benson & Mangold, LLC. Bright MLS
- $315,0004 bd2 ba2.7k sqft111 Maple Ave, Greensboro, MD 21639For SaleMLS ID #MDCM2007582, Barbara McCaffrey, Redfin Corp. Bright MLS
- $289,9903 bd2 ba1.2k sqftNone Available, Greensboro, MD 21639New ConstructionBright MLS
- $291,4903 bd2 ba1.1k sqftNone Available, Greensboro, MD 21639New ConstructionBright MLS
- $265,0003 bd3 ba1.5k sqft530 Vaughn Ave, Greensboro, MD 21639For SaleMLS ID #MDCM2007514, Hunter Geary, Hyatt & Company Real Estate, LLC. Bright MLS
- $359,0004 bd4 ba2.7k sqft410 Wood Duck Dr, Greensboro, MD 21639For SaleMLS ID #MDCM2007414, Pamela Geib, Long & Foster Real Estate, Inc.. Bright MLS
- $325,0004 bd3 ba1.9k sqft505 Wheatley Dr, Easton, MD 21601For SaleMLS ID #MDTA2014430, Shay Prattis, Keller Williams Realty. Bright MLS
- $279,9003 bd2 ba1.7k sqft309 N Main St, Greensboro, MD 21639For SaleMLS ID #MDCM2006740, Eddie Matthews, Benson & Mangold, LLC. Bright MLS
- $399,9004 bd3 ba2.3k sqft29181 Superior Cir, Easton, MD 21601For SaleMLS ID #MDTA2014712, Jenn Angel-Fuhlman, Coldwell Banker Realty. Bright MLS
- $300,0003 bd2 ba1.2k sqftNone Available, Bridgeville, DE 19933For SaleMLS ID #DESU2114546, Joanne Milton, Elevated Real Estate Solutions. Bright MLS
- $295,0003 bd3 ba1.7k sqft201 Wrights Ave, Hurlock, MD 21643For SaleMLS ID #MDDO2012784, Doris Williams, Douglas Realty, LLC. Bright MLS
- $394,7934 bd3 ba2.3k sqft29281 Superior Cir, Easton, MD 21601For SaleMLS ID #MDTA2014634, Jenn Angel-Fuhlman, Coldwell Banker Realty. Bright MLS
- $280,0003 bd2 ba1.6k sqftNone Available, Harrington, DE 19952For SaleMLS ID #DEKT2048522, Whitney Westover, First Coast Realty LLC. Bright MLS
