NEW PRICE FOR A NEW SEASON! Now offered with a $20,000 price improvement, 312 Market Street combines approximately 2,300 square feet of living space with significant updates, a flexible four-bedroom floor plan, and the character of a beautifully maintained historic Denton home. While this home dates to the early 1900s, important improvements have already been completed to bring modern comfort and functionality to the property. Replacement windows were installed in 2019, while roof and kitchen renovations were completed in 2009. A split HVAC system provides zoned heating and cooling for added comfort and efficiency, and the spacious primary suite includes an updated bath. These improvements allow buyers to enjoy the personality and craftsmanship of an older home without sacrificing many of the conveniences expected today. The thoughtfully updated kitchen serves as the heart of the home, featuring granite countertops, a farmhouse-style stainless steel sink, breakfast bar seating, and a beautiful greenhouse window that fills the space with natural light. The home offers four bedrooms and two full baths, with three bedrooms upstairs and an additional main-level bedroom connected to a convenient Jack-and-Jill-style full bath. This flexible space could easily accommodate guests, multi-generational living, a home office, playroom, or den. Generous room sizes and abundant storage continue throughout the home, including walk-in closets in three of the bedrooms. A formal dining room provides plenty of space for holiday dinners and special occasions, while the pellet stove in the family room creates a warm and inviting atmosphere during the cooler months and can help supplement the home's heat. And then there is the character that simply can't be recreated in most newer construction. Original hardwood floors, detailed moldings, tall ceilings, oversized windows, substantial room proportions, and the craftsmanship of another era give this home an unmistakable sense of personality. Rather than a cookie-cutter floor plan, you'll find individual spaces with architectural detail and versatility, offering the opportunity to make each room your own. Outside, the expansive front porch is a natural extension of the home's historic charm and an inviting place for morning coffee, evening conversations, or simply enjoying small-town life. The approximately .22-acre property also offers a backyard with a surprising sense of privacy while maintaining the convenience of an in-town location. Located approximately one mile from Route 404, the home provides convenient access toward Easton, the Chesapeake Bay Bridge, Delaware beaches, Annapolis, and surrounding areas. Denton's local shops, restaurants, parks, waterfront recreation, and community events are also within easy reach. With its new price, approximately 2,300 square feet of living space, substantial improvements, flexible floor plan, and architectural details rarely found in today's construction, 312 Market Street offers something increasingly difficult to find: a home with modern conveniences, room to grow, and a character all its own.
For sale
Price cut: $20K (9/23)
$325,000
612 Market St, Denton, MD 21629
4beds
2,172sqft
Single Family Residence
Built in 1910
9,600 Square Feet Lot
$320,600 Zestimate®
$150/sqft
$-- HOA
What's special
Thoughtfully updated kitchenAbundant storageDetailed moldingsGenerous room sizesConvenient jack-and-jill bathroomTall ceilingsOversized windows
- 105 days
- 425
- 47
Zillow last checked:
Listing updated:
Listed by:
Joelle Dolch 443-848-8711,
Cross Street Realtors LLC 4434803453
Source: Bright MLS,MLS#: MDCM2007454
Facts & features
Interior
Bedrooms & bathrooms
- Bedrooms: 4
- Bathrooms: 2
- Full bathrooms: 2
- Main level bathrooms: 1
- Main level bedrooms: 1
Rooms
- Room types: Dining Room, Primary Bedroom, Bedroom 2, Bedroom 3, Kitchen, Family Room, Breakfast Room, Bedroom 1, Bathroom 1, Primary Bathroom
Primary bedroom
- Features: Attached Bathroom, Attic - Access Panel, Crown Molding, Flooring - Luxury Vinyl Plank, Walk-In Closet(s)
- Level: Upper
Bedroom 1
- Features: Attached Bathroom, Flooring - HardWood
- Level: Main
Bedroom 2
- Features: Flooring - Luxury Vinyl Plank, Crown Molding, Walk-In Closet(s)
- Level: Upper
Bedroom 3
- Features: Flooring - Luxury Vinyl Plank, Crown Molding, Walk-In Closet(s)
- Level: Upper
Primary bathroom
- Features: Bathroom - Tub Shower, Double Sink, Flooring - Luxury Vinyl Plank
- Level: Upper
Bathroom 1
- Features: Jack and Jill Bathroom, Bathroom - Tub Shower
- Level: Main
Breakfast room
- Features: Breakfast Bar, Flooring - Ceramic Tile
- Level: Main
Dining room
- Features: Crown Molding, Flooring - HardWood
- Level: Main
Family room
- Features: Crown Molding, Flooring - HardWood
- Level: Main
Kitchen
- Level: Main
Heating
- Radiator, Oil
Cooling
- Central Air, Electric
Appliances
- Included: Dishwasher, Dryer, Double Oven, Self Cleaning Oven, Oven/Range - Electric, Refrigerator, Washer, Water Heater, Exhaust Fan, Electric Water Heater
- Laundry: Lower Level
Features
- Bathroom - Tub Shower, Combination Dining/Living, Crown Molding, Dining Area, Entry Level Bedroom, Open Floorplan, Formal/Separate Dining Room, Primary Bath(s), Kitchen - Country, Walk-In Closet(s)
- Flooring: Hardwood, Ceramic Tile, Wood
- Windows: Energy Efficient, Insulated Windows, Screens
- Basement: Unfinished,Interior Entry
- Has fireplace: No
- Fireplace features: Pellet Stove
Interior area
- Total structure area: 3,072
- Total interior livable area: 2,172 sqft
- Finished area above ground: 2,172
Property
Parking
- Total spaces: 3
- Parking features: Driveway, Off Street
- Uncovered spaces: 3
Accessibility
- Accessibility features: 2+ Access Exits, Accessible Doors
Features
- Levels: Two
- Stories: 2
- Patio & porch: Patio, Porch
- Pool features: None
- Fencing: Full
Lot
- Size: 9,600 Square Feet
Details
- Additional structures: Above Grade
- Parcel number: 0603019616
- Zoning: TR
- Special conditions: Standard
Construction
Type & style
- Home type: SingleFamily
- Architectural style: Cape Cod
- Property subtype: Single Family Residence
Materials
- Frame
- Foundation: Block, Brick/Mortar
- Roof: Architectural Shingle
Condition
- New construction: No
- Year built: 1910
Utilities & green energy
- Sewer: Public Sewer
- Water: Public
Community & HOA
Community
- Subdivision: None Available
HOA
- Has HOA: No
Location
- Region: Denton
- Municipality: Denton
Financial & listing details
- Price per square foot: $150/sqft
- Tax assessed value: $221,167
- Annual tax amount: $3,669
- Date on market: 6/23/2026
- Listing agreement: Exclusive Right To Sell
- Ownership: Fee Simple
Estimated market value
$320,600
$305,000 - $337,000
$2,311/mo
Price history
| Date | Event | Price |
|---|---|---|
| 9/23/2026 | Price change | $325,000-5.8%$150/sqft |
Source:  Bright MLS #MDCM2007454 Report a problem Bright MLS #MDCM2007454 Report a problem | ||
| 6/23/2026 | Listed for sale | $345,000+313.2%$159/sqft |
Source: Bright MLS #MDCM2007454 Report a problem | ||
| 6/12/2000 | Sold | $83,500+4.9%$38/sqft |
Source: Public Record Report a problem | ||
| 11/9/1998 | Sold | $79,578-8%$37/sqft |
Source: Public Record Report a problem | ||
| 12/5/1995 | Sold | $86,500$40/sqft |
Source: Public Record Report a problem | ||
Public tax history
| Year | Property taxes | Tax assessment |
|---|---|---|
| 2025 | $3,031 -11% | $216,900 +9.7% |
| 2024 | $3,405 +8.8% | $197,733 +10.7% |
| 2023 | $3,128 +10.8% | $178,567 +12% |
| 2022 | $2,825 +3.3% | $159,400 +4.4% |
| 2021 | $2,735 +4.1% | $152,633 +4.6% |
| 2020 | $2,629 +4.9% | $145,867 +4.9% |
| 2019 | $2,507 +76.3% | $139,100 |
| 2018 | $1,422 -7.7% | $139,100 |
| 2017 | $1,540 -30.3% | $139,100 -1.3% |
| 2016 | $2,210 | $141,000 +0.1% |
| 2015 | $2,210 | $140,867 +0.1% |
| 2014 | $2,210 | $140,733 +0.1% |
| 2013 | -- | $140,600 |
| 2012 | -- | $140,600 |
| 2011 | -- | $140,600 -28.9% |
| 2010 | -- | $197,680 +14.2% |
| 2009 | -- | $173,170 +16.5% |
| 2008 | -- | $148,660 +19.7% |
| 2007 | -- | $124,150 +9.7% |
| 2006 | -- | $113,156 +10.8% |
| 2005 | -- | $102,163 +12.1% |
| 2004 | -- | $91,170 +4.9% |
| 2003 | -- | $86,946 +5.1% |
| 2002 | -- | $82,723 +5.4% |
| 2001 | -- | $78,500 |
Find assessor info on the county website
Monthly payment
Est. payment
Payment breakdown
Explore the cost of this home by adjusting the details. Changes won't be saved.Climate risks
Neighborhood: 21629
Nearby schools
Schools provided by the listing agent
- District: Caroline County Public Schools
Source: Bright MLS. This data may not be complete. We recommend contacting the local school district to confirm school assignments for this home.
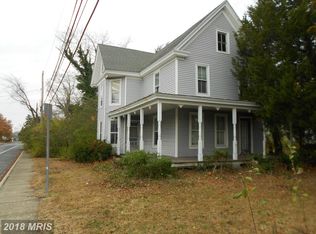
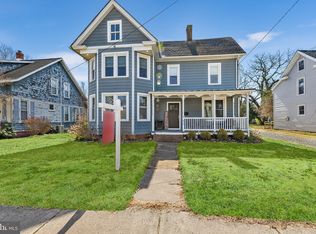
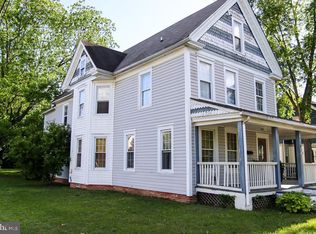
Similar homes
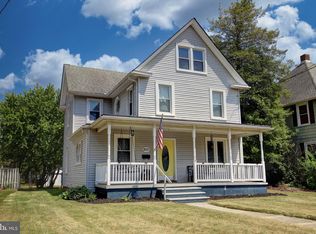
- $369,9004 bd2 ba2.2k sqft803 Market St, Denton, MD 21629For Sale
 MLS ID #MDCM2007094, Steve Parsons, Coldwell Banker Realty. Bright MLS
 - $385,0004 bd3 ba2k sqft502 Kathryn Ct, Denton, MD 21629For Sale
 MLS ID #MDCM2007490, Charlene L. Reaser, EXP Realty, LLC. Bright MLS
 - $375,0003 bd2 ba1.5k sqft1010 S 2nd St, Denton, MD 21629For Sale
 MLS ID #MDCM2007090, Roger Boyce, Chesapeake Real Estate Associates, LLC. Bright MLS
 - $289,9004 bd4 ba2.2k sqft1624 Blue Heron Dr, Denton, MD 21629For Sale
 MLS ID #MDCM2007118, Michelle DiDonato, Island Realty, LLC. Bright MLS
 - $415,0004 bd3 ba2.4k sqft1709 Cattail Commons Way, Denton, MD 21629For SaleMLS ID #MDCM2007018, Kaitlyn Collins, Benson & Mangold, LLC. Bright MLS
- $299,0003 bd1 ba1.2k sqft7192 American Corner Rd, Denton, MD 21629For SaleMLS ID #MDCM2006982, Andy Beaven, Wright Real Estate. Bright MLS
- $319,0004 bd2 ba1.8k sqft13623 1st St, Queen Anne, MD 21657For SaleMLS ID #MDQA2018354, Doug Kayhoe, Douglas Realty LLC. Bright MLS
- $469,9004 bd3 ba2.4k sqft9472 Quail Run Rd, Denton, MD 21629For SaleMLS ID #MDCM2007540, Val Brown, Coldwell Banker Realty. Bright MLS
- $350,0004 bd2 ba1.9k sqft10225 Ocean Gtwy, Easton, MD 21601For SaleMLS ID #MDTA2015260, Tammy Durbin, Long & Foster Real Estate, Inc.. Bright MLS
- $299,9004 bd2 ba2.7k sqft111 Maple Ave, Greensboro, MD 21639For SaleMLS ID #MDCM2007924, Barbara McCaffrey, Redfin Corp. Bright MLS
- $435,0003 bd3 ba1.7k sqft25485 Hignutt Rd, Denton, MD 21629For SaleMLS ID #MDCM2007288, Justin Pokrywka, Taylor Properties. Bright MLS
- $320,0003 bd2 ba1.6k sqft306 Caroline Ave, Ridgely, MD 21660For SaleMLS ID #MDCM2007496, Roger Boyce, Chesapeake Real Estate Associates, LLC. Bright MLS
- $374,9904 bd2 ba1.8k sqft23116 Gilpin Point Rd, Preston, MD 21655For SaleMLS ID #MDCM2007400, Angela Demattia, Berkshire Hathaway HomeServices PenFed Realty. Bright MLS
- $364,9003 bd2 ba1.6k sqft311 N Academy St, Greensboro, MD 21639For SaleMLS ID #MDCM2007932, Jon Nicholls, EXP Realty, LLC. Bright MLS
- $375,0004 bd3 ba2.5k sqft4 N Maryland Ave, Ridgely, MD 21660For SaleMLS ID #MDCM2007796, Heather Brummell, Keller Williams Realty. Bright MLS
- $299,0003 bd2 ba2k sqft105 Noble Ave, Preston, MD 21655For SaleMLS ID #MDCM2007792, Heather Brummell, Keller Williams Realty. Bright MLS
- $359,0004 bd4 ba2.7k sqft410 Wood Duck Dr, Greensboro, MD 21639For SaleMLS ID #MDCM2007414, Pamela Geib, Long & Foster Real Estate, Inc.. Bright MLS
- $378,5004 bd2 ba1.7k sqft5716 Bethlehem Rd, Preston, MD 21655For SaleMLS ID #MDCM2007774, Catelin Schwarz, NextHome Envision. Bright MLS
- $340,0002 bd1 ba1.5k sqft11994 Cordova Rd, Cordova, MD 21625For SaleMLS ID #MDTA2013880, Sharon Fisher, Coldwell Banker Realty. Bright MLS
- $440,0004 bd2 ba1.9k sqft25699 Auction Rd, Federalsburg, MD 21632For SaleMLS ID #MDCM2007876, Carol Baker-Jones, Benson & Mangold, LLC. Bright MLS
