Beautifully designed new construction interior townhome located in an established community in the heart of Denton, Maryland! Offering 4 spacious bedrooms, 2.5 baths, and an oversized rear-load garage, this home combines modern style with everyday functionality. The open-concept floor plan is perfect for both entertaining and daily living, featuring a gourmet kitchen with quartz countertops, a large center island, and a dedicated coffee station that adds both charm and convenience. The seamless flow from the kitchen to the dining and living areas creates an inviting space filled with natural light. Upstairs, you'll find three bedrooms, including a spacious owner's suite with a private bath and walk-in closet. Thoughtfully designed finishes, energy-efficient construction, and quality craftsmanship make this home move-in ready. Located in an established neighborhood, you'll enjoy the convenience of nearby shopping, dining, schools, parks, and easy access to major commuter routes while experiencing the charm of small-town living. Don't miss this opportunity to own a brand-new home with today's most sought-after features in one of Denton's desirable communities! Ask about our Builder Incentives, Free DECK and $ 10,0000 closing cost help or rate buy down options. Pictures are for illustrative purposes only. Homes will be ready in less than 60 days.
New construction
$309,900
245 Briarwood Cir, Denton, MD 21629
4beds
1,936sqft
:
Get pre-qualified$2,124/mo
Townhouse
Built in 2026
2,692 Square Feet Lot
$309,400 Zestimate®
$160/sqft
$25/mo HOA
What's special
Dedicated coffee stationOversized rear-load garageThoughtfully designed finishesLarge center islandOpen-concept floor plan
- 11 days |
- 122 |
- 11 |
Zillow last checked:
Listing updated:
Listed by:
Michelle DiDonato 410-707-1773,
Island Realty, LLC 410-643-4131
Source: Bright MLS,MLS#: MDCM2007626
Facts & features
Interior
Bedrooms & bathrooms
- Bedrooms: 4
- Bathrooms: 3
- Full bathrooms: 2
- 1/2 bathrooms: 1
- Main level bathrooms: 1
Basement
- Area: 0
Heating
- Heat Pump, Electric
Cooling
- Heat Pump, Electric
Appliances
- Included: Microwave, Dishwasher, Energy Efficient Appliances, Oven/Range - Electric, Electric Water Heater
Features
- Bathroom - Walk-In Shower, Breakfast Area, Combination Kitchen/Living, Crown Molding, Dining Area, Family Room Off Kitchen, Open Floorplan, Kitchen Island, Pantry, Walk-In Closet(s), 9'+ Ceilings, Dry Wall
- Flooring: Carpet, Luxury Vinyl, Vinyl
- Has basement: No
- Has fireplace: No
Interior area
- Total structure area: 1,936
- Total interior livable area: 1,936 sqft
- Finished area above ground: 1,936
- Finished area below ground: 0
Property
Parking
- Total spaces: 4
- Parking features: Oversized, Garage Faces Rear, Inside Entrance, Attached, Driveway, Alley Access, On Street
- Attached garage spaces: 2
- Uncovered spaces: 2
- Details: Garage Sqft: 400
Accessibility
- Accessibility features: None
Features
- Levels: Three
- Stories: 3
- Pool features: None
Lot
- Size: 2,692 Square Feet
Details
- Additional structures: Above Grade, Below Grade
- Parcel number: 0603039854
- Zoning: TR
- Special conditions: Standard
Construction
Type & style
- Home type: Townhouse
- Architectural style: Colonial
- Property subtype: Townhouse
Materials
- Batts Insulation, Blown-In Insulation, CPVC/PVC, Stick Built, Tile, Vinyl Siding
- Foundation: Slab
- Roof: Architectural Shingle
Condition
- Excellent
- New construction: Yes
- Year built: 2026
Details
- Builder name: Mallard Construction Group, Inc.
Utilities & green energy
- Sewer: Public Sewer
- Water: Public
Community & HOA
Community
- Subdivision: Sandy Meadows
HOA
- Has HOA: Yes
- HOA fee: $75 quarterly
- HOA name: VICTORY MANAGEMENT, INC.
Location
- Region: Denton
- Municipality: Denton
Financial & listing details
- Price per square foot: $160/sqft
- Tax assessed value: $5,000
- Annual tax amount: $85
- Date on market: 7/27/2026
- Listing agreement: Exclusive Agency
- Listing terms: Cash,Conventional,FHA,VA Loan
- Ownership: Fee Simple
Estimated market value
$309,400
$294,000 - $325,000
$1,914/mo
Price history
| Date | Event | Price |
|---|---|---|
| 7/27/2026 | Listed for sale | $309,900+72.2%$160/sqft |
Source:  Bright MLS #MDCM2007626 Report a problem Bright MLS #MDCM2007626 Report a problem | ||
| 1/14/2026 | Sold | $180,000-20%$93/sqft |
Source: Bright MLS #MDCM2004800 Report a problem | ||
| 10/15/2025 | Contingent | $225,000$116/sqft |
Source: Bright MLS #MDCM2004800 Report a problem | ||
| 5/9/2025 | Listed for sale | $225,000$116/sqft |
Source: Bright MLS #MDCM2004800 Report a problem | ||
| 4/5/2025 | Contingent | $225,000$116/sqft |
Source: Bright MLS #MDCM2004800 Report a problem | ||
| 9/17/2024 | Listed for sale | $225,000$116/sqft |
Source: Bright MLS #MDCM2004800 Report a problem | ||
| 8/30/2024 | Listing removed | $225,000$116/sqft |
Source: Bright MLS #MDCM2004066 Report a problem | ||
| 3/19/2024 | Listed for sale | $225,000+411.4%$116/sqft |
Source: Bright MLS #MDCM2004066 Report a problem | ||
| 10/15/2011 | Listing removed | $44,000$23/sqft |
Source: RE/MAX CLASSIC #CM7647903 Report a problem | ||
| 7/14/2011 | Listed for sale | $44,000-95.6%$23/sqft |
Source: RE/MAX Classic #CM7647903 Report a problem | ||
| 12/20/2010 | Sold | $990,000-57.9%$511/sqft |
Source: Agent Provided Report a problem | ||
| 4/12/2005 | Sold | $2,350,000$1,214/sqft |
Source: Agent Provided Report a problem | ||
Public tax history
| Year | Property taxes | Tax assessment |
|---|---|---|
| 2025 | $85 -1.7% | $5,000 |
| 2024 | $86 -1.7% | $5,000 |
| 2023 | $88 -1.1% | $5,000 |
| 2022 | $89 -1.1% | $5,000 |
| 2021 | $90 -0.6% | $5,000 |
| 2020 | $90 -50% | $5,000 -50% |
| 2019 | $180 +76.3% | $10,000 |
| 2018 | $102 -7.7% | $10,000 |
| 2017 | $111 -53.1% | $10,000 |
| 2016 | $236 | $10,000 |
| 2015 | $236 | $10,000 |
| 2014 | $236 | $10,000 -33.3% |
| 2013 | -- | $15,000 |
| 2012 | -- | $15,000 |
| 2011 | -- | $15,000 -57.1% |
| 2010 | -- | $35,000 +11.1% |
| 2009 | -- | $31,500 +12.5% |
| 2008 | -- | $28,000 +14.3% |
| 2007 | -- | $24,500 +10.5% |
| 2006 | -- | $22,166 +11.8% |
| 2005 | -- | $19,833 -20.7% |
| 2004 | -- | $25,000 |
Find assessor info on the county website
Monthly payment
Est. payment
Payment breakdown
Explore the cost of this home by adjusting the details. Changes won't be saved.Climate risks
Neighborhood: 21629
Nearby schools
GreatSchools rating
- 5/10Denton Elementary SchoolGrades: PK-5Distance: 1.6 mi
- 4/10Lockerman Middle SchoolGrades: 6-8Distance: 0.5 mi
- 4/10North Caroline High SchoolGrades: 9-12Distance: 1.8 mi
Schools provided by the listing agent
- District: Caroline County Public Schools
Source: Bright MLS. This data may not be complete. We recommend contacting the local school district to confirm school assignments for this home.
- $5,0002,693 sqft247 Briarwood Cir, Denton, MD 21629Off Market
- from $309,9004 bd3 ba2k sqftTownhome Interior Plan, Sandy Meadows, Denton, MD 21629New Construction

- $5,0004,501 sqft243 Briarwood Cir, Denton, MD 21629Off Market
- $5,0006,590 sqft249 Briarwood Cir, Denton, MD 21629Off Market
- $264,100-- bd3 ba2k sqft241 Briarwood Cir, Denton, MD 21629Off Market
- $271,1004 bd3 ba2.3k sqft239 Briarwood Cir, Denton, MD 21629Off Market
- $252,4003 bd4 ba2.1k sqft237 Briarwood Cir, Denton, MD 21629Off Market
- $422,6004 bd3 ba2.9k sqft214 Briarwood Cir, Denton, MD 21629Off Market
A local agent can set up tours, give advice and negotiate with sellers.
A local lender can help you make sure your offer is ready when you are.
Similar homes
- $294,9004 bd4 ba2.6k sqft1907 Blue Heron Dr, Denton, MD 21629For Sale
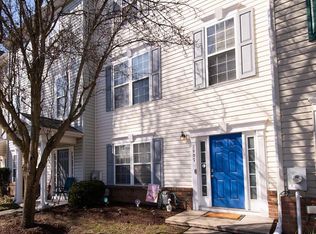
 MLS ID #MDCM2006826, Juliet Wells, Coldwell Banker Chesapeake Real Estate Company. Bright MLS
 - $395,0004 bd3 ba2k sqft502 Kathryn Ct, Denton, MD 21629For Sale
 MLS ID #MDCM2007490, Charlene L. Reaser, EXP Realty, LLC. Bright MLS
 - $299,0003 bd2 ba1.2k sqft510 Lincoln St, Denton, MD 21629New Construction
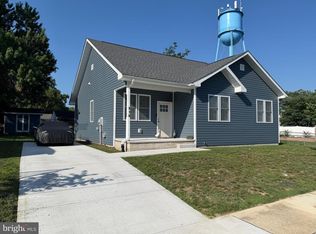 MLS ID #MDCM2007544, Amanda Chalupa, Brenton Realty Group. Bright MLS
 - $369,9004 bd2 ba2.2k sqft803 Market St, Denton, MD 21629For Sale
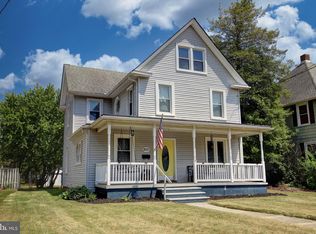 MLS ID #MDCM2007094, Steve Parsons, Coldwell Banker Realty. Bright MLS
 - $235,0003 bd3 ba1.6k sqft1204 Blue Heron Dr, Denton, MD 21629For SaleMLS ID #MDCM2006764, Carolyn Page, Shore Results Realty. Bright MLS
- $430,0004 bd3 ba2.4k sqft1709 Cattail Commons Way, Denton, MD 21629For SaleMLS ID #MDCM2007018, Kaitlyn Collins, Benson & Mangold, LLC. Bright MLS
- $435,0003 bd3 ba1.7k sqft25485 Hignutt Rd, Denton, MD 21629For SaleMLS ID #MDCM2007288, Justin Pokrywka, Taylor Properties. Bright MLS
- $299,9903 bd3 ba1.6k sqft19671 Compass Dr, Bridgeville, DE 19933New ConstructionRyan Homes
- $399,0003 bd2 ba1.1k sqft11139 Central Ave, Ridgely, MD 21660For SaleMLS ID #MDCM2007648, BJ Kilby, Eastern Shore Real Estate, LLC. Bright MLS
- $325,0004 bd3 ba1.9k sqft505 Wheatley Dr, Easton, MD 21601For SaleMLS ID #MDTA2014430, Shay Prattis, Keller Williams Realty. Bright MLS
- $289,9903 bd2 ba1.2k sqftNone Available, Greensboro, MD 21639New ConstructionBright MLS
- from $282,9903 bd2 ba1.1k sqftCURTIS Plan, Kinnamon Meadows, Greensboro, MD 21639New ConstructionDR Horton
- $364,9003 bd3 ba2.3k sqftNone, Felton, DE 19943For SaleMLS ID #DEKT2048686, Mike Terranova, Keller Williams Realty Wilmington. Bright MLS
- $399,9004 bd3 ba2.3k sqft29181 Superior Cir, Easton, MD 21601For SaleMLS ID #MDTA2014712, Jenn Angel-Fuhlman, Coldwell Banker Realty. Bright MLS
- $329,0003 bd2 ba1.2k sqft6910 Quail Run, Hurlock, MD 21643For SaleMLS ID #MDDO2012772, Travis Gray, Engel & Volkers Annapolis. Bright MLS
- $394,7934 bd3 ba2.3k sqft29281 Superior Cir, Easton, MD 21601For SaleMLS ID #MDTA2014634, Jenn Angel-Fuhlman, Coldwell Banker Realty. Bright MLS
- $349,9003 bd3 ba1.3k sqft7412 Tour Dr, Easton, MD 21601For SaleMLS ID #MDTA2014656, Chuck Mangold JR., Benson & Mangold, LLC. Bright MLS
- $295,0003 bd3 ba1.7k sqft201 Wrights Ave, Hurlock, MD 21643For SaleMLS ID #MDDO2012784, Doris Williams, Douglas Realty, LLC. Bright MLS
- $265,0003 bd3 ba1.5k sqft530 Vaughn Ave, Greensboro, MD 21639For SaleMLS ID #MDCM2007514, Hunter Geary, Hyatt & Company Real Estate, LLC. Bright MLS
- $274,9903 bd2 ba1.4k sqft384 Waterside Sq, Bridgeville, DE 19933New ConstructionRyan Homes
