***NEWLY ADJUSTED PRICE***Come on in to explore this beautifully maintained 3-level home offering the perfect blend of modern convenience and comfortable living. This beauty features 3 spacious bedrooms and 2.5 baths, with an open floor plan that creates an inviting flow throughout the main living areas. The home has been updated with fresh paint, new appliances and more to ensure it's move-in ready for you. Each level offers its own distinct living space providing flexibility for various lifestyle needs. Location is everything, and this home delivers convenience. Situated in a premium location with ideal access to both Route 404 and Route 50 for effortless commuting and easy access to shopping, dining and entertainment. Whether you're headed to work or exploring the area, everything you need is just minutes away.
For sale
Price cut: $8K (6/13)
$235,000
1204 Blue Heron Dr, Denton, MD 21629
3beds
1,693sqft
Townhouse
Built in 2004
960 Square Feet Lot
$-- Zestimate®
$139/sqft
$101/mo HOA
What's special
Fresh paintNew appliancesOpen floor plan
- 200 days |
- 304 |
- 23 |
Zillow last checked:
Listing updated:
Listed by:
Carolyn Page 443-992-4990,
Shore Results Realty 4439924990
Source: Bright MLS,MLS#: MDCM2006764
Facts & features
Interior
Bedrooms & bathrooms
- Bedrooms: 3
- Bathrooms: 3
- Full bathrooms: 2
- 1/2 bathrooms: 1
- Main level bathrooms: 1
Basement
- Area: 0
Heating
- Forced Air, Electric
Cooling
- Other, Natural Gas
Appliances
- Included: Water Heater
Features
- Combination Dining/Living, Efficiency, Open Floorplan, Pantry, Primary Bath(s), Recessed Lighting, Walk-In Closet(s), Other, Kitchen - Table Space
- Flooring: Luxury Vinyl
- Has basement: No
- Has fireplace: No
Interior area
- Total structure area: 1,693
- Total interior livable area: 1,693 sqft
- Finished area above ground: 1,693
- Finished area below ground: 0
Property
Parking
- Parking features: General Common Elements, Lighted, Paved, Parking Lot
Accessibility
- Accessibility features: Accessible Entrance
Features
- Levels: Three
- Stories: 3
- Pool features: Community
- Has view: Yes
- View description: Street
Lot
- Size: 960 Square Feet
- Features: Interior Lot
Details
- Additional structures: Above Grade, Below Grade
- Parcel number: 0603037177
- Zoning: TR
- Special conditions: Standard
Construction
Type & style
- Home type: Townhouse
- Architectural style: Other
- Property subtype: Townhouse
Materials
- Combination, Vinyl Siding
- Foundation: Slab
- Roof: Asphalt
Condition
- New construction: No
- Year built: 2004
Details
- Builder name: Mallard Homes
Utilities & green energy
- Sewer: Public Sewer
- Water: Public
- Utilities for property: Cable Connected, Other Internet Service
Community & HOA
Community
- Subdivision: Mallard Landing
HOA
- Has HOA: Yes
- Amenities included: Tot Lots/Playground, Pool
- Services included: Common Area Maintenance, Lawn Care Side, Lawn Care Front, Pool(s), Road Maintenance, Snow Removal, Other, Management
- HOA fee: $304 quarterly
- HOA name: LEGUM & NORMAN
Location
- Region: Denton
- Municipality: Denton
Financial & listing details
- Price per square foot: $139/sqft
- Tax assessed value: $185,200
- Annual tax amount: $3,133
- Date on market: 2/5/2026
- Listing agreement: Exclusive Right To Sell
- Listing terms: Cash,Conventional,FHA,VA Loan
- Inclusions: All Appliances
- Ownership: Fee Simple
Estimated market value
Not available
Estimated sales range
Not available
Not available
Price history
| Date | Event | Price |
|---|---|---|
| 6/13/2026 | Price change | $235,000-3.3%$139/sqft |
Source:  Bright MLS #MDCM2006764 Report a problem Bright MLS #MDCM2006764 Report a problem | ||
| 5/2/2026 | Price change | $243,000-0.8%$144/sqft |
Source: Bright MLS #MDCM2006764 Report a problem | ||
| 3/18/2026 | Price change | $245,000-2%$145/sqft |
Source: Bright MLS #MDCM2006764 Report a problem | ||
| 2/5/2026 | Listed for sale | $250,000+38.9%$148/sqft |
Source: Bright MLS #MDCM2006764 Report a problem | ||
| 11/27/2024 | Sold | $180,000+11%$106/sqft |
Source: Bright MLS #MDCM2004522 Report a problem | ||
| 10/23/2023 | Sold | $162,217+2.7%$96/sqft |
Source: Public Record Report a problem | ||
| 8/3/2019 | Listing removed | $158,000$93/sqft |
Source: RE/MAX Executive #MDCM122156 Report a problem | ||
| 8/2/2019 | Listed for sale | $158,000-0.6%$93/sqft |
Source: RE/MAX Executive #MDCM122156 Report a problem | ||
| 7/31/2019 | Sold | $158,900+0.6%$94/sqft |
Source: Public Record Report a problem | ||
| 5/8/2019 | Pending sale | $158,000$93/sqft |
Source: RE/MAX Executive #MDCM122156 Report a problem | ||
| 5/3/2019 | Listed for sale | $158,000+19.8%$93/sqft |
Source: RE/MAX Executive #MDCM122156 Report a problem | ||
| 4/24/2015 | Listing removed | $1,300$1/sqft |
Source: Long & Foster Real Estate Inc. #CM8585403 Report a problem | ||
| 3/28/2015 | Listed for rent | $1,300$1/sqft |
Source: Denton Sales #CM8585403 Report a problem | ||
| 4/22/2004 | Sold | $131,925$78/sqft |
Source: Public Record Report a problem | ||
Public tax history
| Year | Property taxes | Tax assessment |
|---|---|---|
| 2025 | $3,134 +4.5% | $185,200 +6.3% |
| 2024 | $3,000 +4.9% | $174,200 +6.7% |
| 2023 | $2,859 +6% | $163,200 +7.2% |
| 2022 | $2,697 +12.7% | $152,200 +13.9% |
| 2021 | $2,394 +15.5% | $133,600 +16.2% |
| 2020 | $2,072 +19.3% | $115,000 +19.3% |
| 2019 | $1,737 +76.6% | $96,400 +0.1% |
| 2018 | $984 -7.5% | $96,267 +0.1% |
| 2017 | $1,064 -41.4% | $96,133 +0.1% |
| 2016 | $1,817 | $96,000 |
| 2015 | $1,817 | $96,000 |
| 2014 | $1,817 | $96,000 -17% |
| 2013 | -- | $115,600 |
| 2012 | -- | $115,600 |
| 2011 | -- | $115,600 -39.3% |
| 2010 | -- | $190,460 +10.7% |
| 2009 | -- | $171,986 +12% |
| 2008 | -- | $153,513 +13.7% |
| 2007 | -- | $135,040 +4.5% |
| 2006 | -- | $129,196 +4.7% |
| 2005 | -- | $123,353 +5% |
| 2004 | -- | $117,510 +683.4% |
| 2003 | -- | $15,000 |
Find assessor info on the county website
Monthly payment
Est. payment
Payment breakdown
Explore the cost of this home by adjusting the details. Changes won't be saved.Climate risks
Neighborhood: 21629
Nearby schools
GreatSchools rating
- 6/10Denton Elementary SchoolGrades: PK-5Distance: 1.5 mi
- 6/10Lockerman Middle SchoolGrades: 6-8Distance: 0.9 mi
- 4/10North Caroline High SchoolGrades: 9-12Distance: 2.3 mi
Schools provided by the listing agent
- District: Caroline County Public Schools
Source: Bright MLS. This data may not be complete. We recommend contacting the local school district to confirm school assignments for this home.
- $247,000-- bd-- ba1.6k sqft1206 Blue Heron Dr, Denton, MD 21629Sold
- $230,0003 bd3 ba1.7k sqft1202 Blue Heron Dr, Denton, MD 21629Sold

- $236,0003 bd3 ba1.5k sqft1208 Blue Heron Dr, Denton, MD 21629Off Market
- $228,0003 bd2 ba1.6k sqft1203 Blue Heron Dr, Denton, MD 21629Off Market
- $210,0003 bd3 ba1.8k sqft1205 Blue Heron Dr, Denton, MD 21629Sold
- $236,900-- bd2 ba1.7k sqft1201 Blue Heron Dr, Denton, MD 21629Off Market
- $233,9003 bd2 ba1.7k sqft1210 Blue Heron Dr, Denton, MD 21629Off Market
- $236,9003 bd3 ba1.8k sqft1207 Blue Heron Dr, Denton, MD 21629Off Market
A local agent can set up tours, give advice and negotiate with sellers.
A local lender can help you make sure your offer is ready when you are.
Similar homes
- $259,9002 bd1 ba864 sqft325 Carter Ave, Denton, MD 21629For Sale
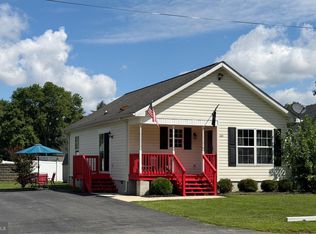
 MLS ID #MDCM2007652, Kathleen Brenton, Brenton Realty Group. Bright MLS
 - $345,0003 bd3 ba2k sqft608 Market St, Denton, MD 21629For Sale
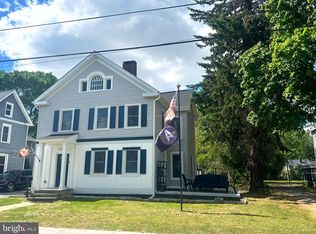 MLS ID #MDCM2007134, Kathleen Brenton, Brenton Realty Group. Bright MLS
 - $309,9004 bd3 ba1.9k sqft245 Briarwood Cir, Denton, MD 21629New Construction
 MLS ID #MDCM2007626, Michelle DiDonato, Island Realty, LLC. Bright MLS
 - $317,9004 bd3 ba1.9k sqft243 Briarwood Cir, Denton, MD 21629New ConstructionMLS ID #MDCM2007714, Michelle DiDonato, Island Realty, LLC. Bright MLS
- $345,0004 bd2 ba2.1k sqft612 Market St, Denton, MD 21629For SaleMLS ID #MDCM2007454, Joelle Dolch, Cross Street Realtors LLC. Bright MLS
- $250,0003 bd3 ba1.5k sqft530 Vaughn Ave, Greensboro, MD 21639For SaleMLS ID #MDCM2007514, Hunter Geary, Hyatt & Company Real Estate, LLC. Bright MLS
- $299,0003 bd2 ba1.2k sqft510 Lincoln St, Denton, MD 21629New ConstructionMLS ID #MDCM2007544, Amanda Chalupa, Brenton Realty Group. Bright MLS
- $329,9005 bd2 ba1.8k sqft222 S 2nd St, Denton, MD 21629For SaleMLS ID #MDCM2007424, Kathleen Brenton, Brenton Realty Group. Bright MLS
- $348,0003 bd2 ba1.3k sqft8140 Haven St, Denton, MD 21629For SaleMLS ID #MDCM2007352, Mary Haddaway, Benson & Mangold, LLC. Bright MLS
- $299,0003 bd1 ba1.2k sqft7192 American Corner Rd, Denton, MD 21629For SaleMLS ID #MDCM2006982, Andy Beaven, Wright Real Estate. Bright MLS
- $299,0003 bd3 ba1.7k sqft107 Chambers St, Preston, MD 21655For SaleMLS ID #MDCM2007768, Heather Brummell, Keller Williams Realty. Bright MLS
- $250,0003 bd2 ba1.3k sqftNone Available, Bridgeville, DE 19933For SaleMLS ID #DESU2118106, Todd Stonesifer, The Moving Experience Delaware Inc. Bright MLS
- $219,9993 bd2 ba1.2k sqft6906 Midfield Rd, Hurlock, MD 21643For SaleMLS ID #MDDO2012834, Brandon Brittingham, EXP Realty, LLC. Bright MLS
- $239,9003 bd2 ba1.3k sqft205 Park Ave, Federalsburg, MD 21632New ConstructionMLS ID #MDCM2007342, Erene Katris, Coldwell Banker Realty. Bright MLS
- $239,9003 bd2 ba1k sqftNone Available, Camden Wyoming, DE 19934For SaleMLS ID #DEKT2049040, Don McNeill, Patterson-Schwartz - Greenville. Bright MLS
- $279,9003 bd2 ba1.7k sqft309 N Main St, Greensboro, MD 21639For SaleMLS ID #MDCM2006740, Eddie Matthews, Benson & Mangold, LLC. Bright MLS
- $335,0004 bd2 ba2k sqftNone Available, Harrington, DE 19952For SaleMLS ID #DEKT2049318, Dot Donovan, Keller Williams Realty Wilmington. Bright MLS
- $270,0003 bd1 ba864 sqft504 Sunset Blvd, Ridgely, MD 21660For SaleMLS ID #MDCM2007482, Cheri Knotts, Chesapeake Real Estate Associates, LLC. Bright MLS
- $230,0002 bd1 ba1.1k sqft3894 Old Denton Rd, Federalsburg, MD 21632For SaleMLS ID #MDCM2007326, Billy Mister, Keller Williams Realty. Bright MLS
- $249,9903 bd1 ba1.1k sqftNone Available, Harrington, DE 19952For SaleMLS ID #DEKT2049284, Louie Amabili, EXP Realty, LLC. Bright MLS
