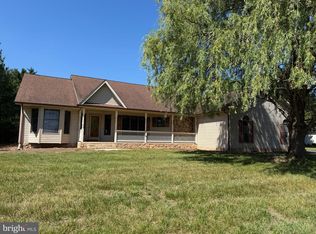
Welcome to this peaceful retreat in the Fernwood neighborhood. Rarely offered, this move-in-ready four-bedroom, two-bath home combines modern updates, functional living, and room to grow. Set on a full acre, the home offers approximately 1,950 square feet of thoughtfully designed living space, along with off-street parking for six or more vehicles—perfect for everyday convenience, guests, or recreational vehicles. Extensively renovated just a few years ago, with additional improvements since, this home offers low-maintenance living and peace of mind. The roof, seven mini-split systems, water heater, and appliances are all four years old or newer, and the dishwasher is brand new. You'll love the open-concept layout, featuring two spacious living areas on either side of the beautifully appointed kitchen. Complete with granite countertops, stainless steel appliances, a large pantry, and abundant cabinetry, the kitchen is designed for both everyday living and entertaining. The dining area is next to sliding glass doors, just off the kitchen and leads to the expansive backyard, ready for your personal vision. A storage shed provides even more space for tools, hobbies, or outdoor equipment. The private primary suite is thoughtfully situated on one side of the home and features a generous walk-in closet and an en-suite bath. Three additional bedrooms and a full hall bath are located on the opposite side, offering privacy and flexibility for family, guests, or a home office. No need to worry about buying lawn care equipment. Seller is leaving the zero turn mower and 3 battery powered lawn items with batteries and chargers: edger, blower & trimmer. With space to spread out, countless possibilities outdoors, and eligibility for all major financing options, this well-priced, move-in-ready home is one you won't want to miss.
Coming soon 08/22
$335,000
266 Fernwood Dr, Harrington, DE 19952
4beds
2,072sqft
Manufactured Home
Built in 2000
1 Acres Lot
$359,700 Zestimate®
$162/sqft
$-- HOA
What's special
- 15 days |
- 374 |
- 16 |
Zillow last checked:
Listing updated:
Listed by:
Dot Donovan 302-293-9801,
Keller Williams Realty Wilmington 3022991100
Source: Bright MLS,MLS#: DEKT2049318
Facts & features
Interior
Bedrooms & bathrooms
- Bedrooms: 4
- Bathrooms: 2
- Full bathrooms: 2
- Main level bathrooms: 2
- Main level bedrooms: 4
Rooms
- Room types: Living Room, Dining Room, Primary Bedroom, Bedroom 2, Bedroom 3, Bedroom 4, Kitchen, Den, Bathroom 1, Bathroom 2
Primary bedroom
- Features: Walk-In Closet(s), Attached Bathroom
- Level: Main
- Area: 192 Square Feet
- Dimensions: 12 X 16
Bedroom 2
- Level: Main
- Area: 156 Square Feet
- Dimensions: 12 X 13
Bedroom 3
- Level: Main
- Area: 156 Square Feet
- Dimensions: 12 X 13
Bedroom 4
- Level: Main
- Area: 110 Square Feet
- Dimensions: 10 X 11
Bathroom 1
- Level: Main
Bathroom 2
- Level: Main
Den
- Level: Main
- Area: 204 Square Feet
- Dimensions: 12 X 17
Dining room
- Level: Main
- Area: 64 Square Feet
- Dimensions: 8 X 8
Kitchen
- Level: Main
- Area: 144 Square Feet
- Dimensions: 8 X 18
Living room
- Level: Main
- Area: 264 Square Feet
- Dimensions: 12 X 22
Heating
- Forced Air, Electric
Cooling
- Central Air, Electric
Appliances
- Included: Microwave, Dishwasher, Dryer, Oven/Range - Electric, Washer, Water Heater, Electric Water Heater
- Laundry: Main Level
Features
- Bathroom - Tub Shower, Bathroom - Stall Shower, Walk-In Closet(s), Ceiling Fan(s), Crown Molding, Dining Area, Family Room Off Kitchen, Open Floorplan, Pantry, Primary Bath(s), Recessed Lighting, Dry Wall
- Flooring: Carpet, Laminate
- Doors: Six Panel, Sliding Glass
- Has basement: No
- Number of fireplaces: 1
- Fireplace features: Other
Interior area
- Total structure area: 2,072
- Total interior livable area: 2,072 sqft
- Finished area above ground: 2,072
- Finished area below ground: 0
Property
Parking
- Total spaces: 6
- Parking features: Asphalt, Driveway
- Uncovered spaces: 6
Accessibility
- Accessibility features: 2+ Access Exits
Features
- Levels: One
- Stories: 1
- Pool features: None
Lot
- Size: 1 Acres
- Features: Level, Backs to Trees, Open Lot
Details
- Additional structures: Above Grade, Below Grade
- Parcel number: MN0017104030600000
- Zoning: AR
- Special conditions: Standard
Construction
Type & style
- Home type: MobileManufactured
- Property subtype: Manufactured Home
Materials
- Foundation: Crawl Space
- Roof: Shingle
Condition
- New construction: No
- Year built: 2000
Utilities & green energy
- Electric: 200+ Amp Service
- Sewer: On Site Septic
- Water: Well
- Utilities for property: Cable Available, Cable
Community & HOA
Community
- Subdivision: Fernwood
HOA
- Has HOA: No
Location
- Region: Harrington
Financial & listing details
- Price per square foot: $162/sqft
- Tax assessed value: $65,100
- Annual tax amount: $1,312
- Date on market: 8/22/2026
- Listing agreement: Exclusive Right To Sell
- Listing terms: Cash,Conventional,FHA,VA Loan
- Inclusions: All Appliances In Existing Condition. No Monetary Value. All Window Treatments. Trampoline. Zero Turn Mower And 3 Battery Powered Lawn Items With Batteries And Chargers: Edger, Blower & Trimmer.
- Ownership: Fee Simple
- Road surface type: Black Top
Estimated market value
$359,700
$342,000 - $378,000
$2,083/mo
Price history
| Date | Event | Price |
|---|---|---|
| 7/21/2022 | Sold | $292,500-2.5%$141/sqft |
Source:  Bright MLS #DEKT2009902 Report a problem Bright MLS #DEKT2009902 Report a problem | ||
| 5/16/2022 | Pending sale | $299,900+128.9%$145/sqft |
Source: Bright MLS #DEKT2009902 Report a problem | ||
| 5/6/2022 | Sold | $131,000-56.3%$63/sqft |
Source: Public Record Report a problem | ||
| 5/2/2022 | Price change | $299,900-4.8%$145/sqft |
Source: Bright MLS #DEKT2009902 Report a problem | ||
| 4/25/2022 | Listed for sale | $314,900$152/sqft |
Source: Bright MLS #DEKT2009902 Report a problem | ||
Public tax history
| Year | Property taxes | Tax assessment |
|---|---|---|
| 2025 | $1,312 -0.5% | $234,300 |
| 2024 | $1,319 +25.5% | $234,300 +797.7% |
| 2023 | $1,050 +11.5% | $26,100 |
| 2022 | $942 +0.2% | $26,100 |
| 2021 | $941 +0.3% | $26,100 |
| 2020 | $938 +0.7% | $26,100 |
| 2019 | $932 -0.6% | $26,100 |
| 2018 | $938 -44.2% | $26,100 |
| 2017 | $1,681 -58.4% | $26,100 |
| 2016 | $4,045 +26.3% | $26,100 |
| 2015 | $3,203 +39.3% | $26,100 |
| 2014 | $2,299 | $26,100 |
| 2012 | -- | $26,100 |
| 2011 | -- | $26,100 |
| 2010 | -- | $26,100 -9.7% |
| 2009 | -- | $28,900 |
| 2008 | -- | $28,900 |
| 2007 | -- | $28,900 |
| 2005 | -- | $28,900 |
| 2004 | -- | $28,900 -0.7% |
| 2002 | -- | $29,100 |
| 2001 | -- | $29,100 |
Find assessor info on the county website
Monthly payment
Climate risks
Neighborhood: 19952
Nearby schools
GreatSchools rating
- 8/10Lake Forest South Elementary SchoolGrades: K-3Distance: 2.1 mi
- 4/10Chipman (W.T.) Middle SchoolGrades: 6-8Distance: 2.1 mi
- 5/10Lake Forest High SchoolGrades: 9-12Distance: 3.6 mi
Schools provided by the listing agent
- Elementary: Lake For S
- Middle: Chipman
- High: Lake Forest
- District: Lake Forest
Source: Bright MLS. This data may not be complete. We recommend contacting the local school district to confirm school assignments for this home.
- $262,7004 bd2 ba1.3k sqft238 Fernwood Dr, Harrington, DE 19952Off Market
- $325,5004 bd2 ba1.8k sqft294 Fernwood Dr, Harrington, DE 19952Off Market
- $315,0003 bd2 ba1.2k sqft208 Fernwood Dr, Harrington, DE 19952Sold

- $295,5004 bd2 ba1.4k sqft301 Fernwood Dr, Harrington, DE 19952Off Market
- $228,0002 bd1 ba1.2k sqft1219 Jackson Ditch Rd, Harrington, DE 19952Off Market
- $301,6003 bd2 ba1.5k sqft1241 Jackson Ditch Rd, Harrington, DE 19952Off Market
- $262,9002 bd1 ba1.8k sqft1195 Jackson Ditch Rd, Harrington, DE 19952Off Market
- $309,6002 bd1 ba1.2k sqft1173 Jackson Ditch Rd, Harrington, DE 19952Off Market
A local agent can set up tours, give advice and negotiate with sellers.
Similar homes
- $339,9003 bd2 ba2.1k sqftNone, Harrington, DE 19952For Sale
 MLS ID #DEKT2047698, John Fifer, Brokers Realty Group, LLC. Bright MLS
 - $300,0003 bd2 ba1.8k sqftNone Available, Harrington, DE 19952Auction
 MLS ID #DEKT2049572, DANA BYRD, First Coast Realty LLC. Bright MLS
 - $399,9003 bd3 ba1.8k sqftNone, Harrington, DE 19952For Sale
 MLS ID #DEKT2049376, Terri Favata, Elevated Real Estate Solutions. Bright MLS
 - $375,0003 bd2 ba1.6k sqftNone, Harrington, DE 19952For Sale
 MLS ID #DEKT2049556, Anthony MacDonald, Iron Valley Real Estate Premier. Bright MLS
 - $--3 bd2 ba1.6k sqft812 Hickory Ln, Milford, DE 19963AuctionServiceLink Auction
- $325,0003 bd2 ba1.2k sqft2 Story, Harrington, DE 19952For SaleMLS ID #DEKT2046494, ROXANNE SPRAGUE, Coldwell Banker Premier - Seaford. Bright MLS
- $380,0003 bd2 ba1.3k sqftNone Available, Felton, DE 19943For SaleMLS ID #DEKT2049088, Gavin Garrison, The Moving Experience Delaware Inc. Bright MLS
- $--3 bd-- ba1.7k sqft13418 S Union Church Rd, Ellendale, DE 19941AuctionAuction.com 2
- $--3 bd2 ba1.4k sqft1915 Skeeter Neck Rd, Frederica, DE 19946AuctionXome
- $365,0003 bd2 ba1.3k sqftNone Available, Dover, DE 19904For SaleMLS ID #DEKT2049696, Michael Payan, Atlantic Shores Sotheby's International Realty. Bright MLS
- $335,0003 bd2 ba1.2k sqftNone Available, Felton, DE 19943For SaleMLS ID #DEKT2048482, Justin Weeks, Long & Foster Real Estate, Inc.. Bright MLS
- $360,0004 bd2 ba2.1k sqft26784 Bilbrough Rd, Goldsboro, MD 21636For SaleMLS ID #MDCM2007126, Sandra Bradley, Keller Williams Select Realtors of Easton. Bright MLS
- $374,9003 bd2 ba1.3k sqftNone Available, Greenwood, DE 19950For SaleMLS ID #DESU2114364, Russell Griffin, Keller Williams Realty. Bright MLS
- $339,0003 bd2 ba1.7k sqftNone, Frederica, DE 19946For SaleMLS ID #DEKT2040694, Dawn LOEFFLER, First Coast Realty LLC. Bright MLS
- $350,0003 bd2 ba1.5k sqftNone Available, Felton, DE 19943For SaleMLS ID #DEKT2047916, KYLE SALMON, Lester Realty. Bright MLS
- $330,0004 bd2 ba2.2k sqftNone Available, Dover, DE 19901For SaleMLS ID #DEKT2048832, Melanie Owens, First Coast Realty LLC. Bright MLS
- $319,7863 bd2 ba1.4k sqftNone Available, Milton, DE 19968For SaleMLS ID #DESU2111474, Lee Johnson, Coldwell Banker Premier - Seaford. Bright MLS
- $350,0002 bd2 ba1.3k sqftNone Available, Milford, DE 19963For SaleMLS ID #DEKT2047006, CARRIE LINGO, Jack Lingo - Lewes. Bright MLS
- $300,0003 bd1 ba1.4k sqftNone, Hartly, DE 19953For SaleMLS ID #DEKT2049762, Bobbi J Slagle, NextHome Preferred. Bright MLS
- $309,9004 bd2 ba1.6k sqftNone Available, Milford, DE 19963For SaleMLS ID #DEKT2049118, Toya Borjigin, Tesla Realty Group, LLC. Bright MLS
