This meticulously renovated 3-bedroom, 2-bathroom home in the highly desirable neighborhood of Chimney Hill in Felton Delaware. This residence has undergone a comprehensive renovation featuring brand-new flooring, cabinetry and modern countertops throughout. All plumbing fixtures and lighting fixtures have been replaced contributing to a fresh and contemporary aesthetic. Being in a peaceful community, this property offers an exceptional opportunity for those seeking .move-in ready home with space and privacy. The agent has an ownership interest in the selling company. NEW SEPTIC IS BEING INSTALLED.
Pending
$380,000
57 Andiron Ln, Felton, DE 19943
3beds
1,332sqft
Single Family Residence
Built in 1999
0.5 Acres Lot
$374,800 Zestimate®
$285/sqft
$12/mo HOA
What's special
Brand-new flooringModern countertops
- 71 days
- 63
- 0
Likely to sell faster than
Zillow last checked:
Listing updated:
Listed by:
Gavin Garrison 302-922-3949,
The Moving Experience Delaware Inc 3022410899
Source: Bright MLS,MLS#: DEKT2049088
Facts & features
Interior
Bedrooms & bathrooms
- Bedrooms: 3
- Bathrooms: 2
- Full bathrooms: 2
- Main level bathrooms: 2
- Main level bedrooms: 3
Rooms
- Room types: Living Room, Dining Room, Primary Bedroom, Bedroom 2, Bedroom 3, Kitchen, Sun/Florida Room
Primary bedroom
- Features: Walk-In Closet(s), Bathroom - Tub Shower
- Level: Main
- Area: 168 Square Feet
- Dimensions: 12 X 14
Bedroom 2
- Features: Ceiling Fan(s)
- Level: Main
- Area: 130 Square Feet
- Dimensions: 10 X 13
Bedroom 3
- Features: Ceiling Fan(s)
- Level: Main
- Area: 132 Square Feet
- Dimensions: 11 X 12
Dining room
- Level: Main
- Area: 100 Square Feet
- Dimensions: 10 X 10
Kitchen
- Features: Pantry
- Level: Main
- Area: 120 Square Feet
- Dimensions: 10 X 12
Living room
- Features: Ceiling Fan(s)
- Level: Main
- Area: 323 Square Feet
- Dimensions: 17 X 19
Other
- Level: Main
- Area: 144 Square Feet
- Dimensions: 12 X 12
Heating
- Forced Air, Natural Gas
Cooling
- Central Air, Electric
Appliances
- Included: Dishwasher, Dryer, Oven/Range - Gas, Refrigerator, Washer, Gas Water Heater
- Laundry: Main Level
Features
- Entry Level Bedroom, Pantry, Primary Bath(s), Dry Wall
- Flooring: Carpet, Laminate
- Has basement: No
- Has fireplace: No
Interior area
- Total structure area: 1,332
- Total interior livable area: 1,332 sqft
- Finished area above ground: 1,332
- Finished area below ground: 0
Video & virtual tour
Property
Parking
- Total spaces: 1
- Parking features: Garage Faces Front, Garage Door Opener, Inside Entrance, Attached, Driveway
- Attached garage spaces: 1
- Has uncovered spaces: Yes
Accessibility
- Accessibility features: None
Features
- Levels: One
- Stories: 1
- Patio & porch: Porch
- Pool features: None
- Fencing: Chain Link
Lot
- Size: 0.5 Acres
- Dimensions: 104.54 x 238.00
- Features: Private
Details
- Additional structures: Above Grade, Below Grade
- Parcel number: SM0012903012300000
- Zoning: AC
- Special conditions: Standard
Construction
Type & style
- Home type: SingleFamily
- Architectural style: Ranch/Rambler
- Property subtype: Single Family Residence
Materials
- Stick Built, Vinyl Siding
- Foundation: Crawl Space
- Roof: Shingle
Condition
- New construction: No
- Year built: 1999
Utilities & green energy
- Sewer: Gravity Sept Fld, On Site Septic
- Water: Public
Community & HOA
Community
- Subdivision: Chimney Hill
HOA
- Has HOA: Yes
- Services included: Common Area Maintenance
- HOA fee: $140 annually
Location
- Region: Felton
Financial & listing details
- Price per square foot: $285/sqft
- Tax assessed value: $306,300
- Annual tax amount: $1,103
- Date on market: 8/13/2026
- Listing agreement: Exclusive Right To Sell
- Listing terms: Cash,Conventional
- Ownership: Fee Simple
Estimated market value
$374,800
$356,000 - $394,000
$2,166/mo
Price history
| Date | Event | Price |
|---|---|---|
| 9/14/2026 | Pending sale | $380,000$285/sqft |
Source:  Bright MLS #DEKT2049088 Report a problem Bright MLS #DEKT2049088 Report a problem | ||
| 8/13/2026 | Listed for sale | $380,000+68.9%$285/sqft |
Source: Bright MLS #DEKT2049088 Report a problem | ||
| 6/15/2026 | Sold | $225,000-10%$169/sqft |
Source: Bright MLS #DEKT2046534 Report a problem | ||
| 5/8/2026 | Pending sale | $250,000$188/sqft |
Source: Bright MLS #DEKT2046534 Report a problem | ||
| 5/1/2026 | Listed for sale | $250,000$188/sqft |
Source: Bright MLS #DEKT2046534 Report a problem | ||
Public tax history
| Year | Property taxes | Tax assessment |
|---|---|---|
| 2025 | $1,573 +2.2% | $306,300 |
| 2024 | $1,539 +9.2% | $306,300 +650.7% |
| 2023 | $1,409 +10.2% | $40,800 |
| 2022 | $1,279 +4.6% | $40,800 |
| 2021 | $1,223 -1.8% | $40,800 |
| 2020 | $1,245 +0.1% | $40,800 |
| 2019 | $1,243 +0.9% | $40,800 |
| 2018 | $1,232 | $40,800 |
| 2017 | $1,232 +8.2% | $40,800 |
| 2016 | $1,139 +1% | $40,800 |
| 2015 | $1,127 +1.3% | $40,800 |
| 2014 | $1,113 | $40,800 |
| 2012 | -- | $40,800 |
| 2011 | -- | $40,800 |
| 2010 | -- | $40,800 -4.7% |
| 2009 | -- | $42,800 |
| 2008 | -- | $42,800 |
| 2007 | -- | $42,800 |
| 2005 | -- | $42,800 |
| 2004 | -- | $42,800 +3.9% |
| 2002 | -- | $41,200 |
| 2001 | -- | $41,200 |
| 2000 | $775 | $41,200 |
Find assessor info on the county website
Monthly payment
Est. payment
Payment breakdown
Explore the cost of this home by adjusting the details. Changes won't be saved.Climate risks
Neighborhood: 19943
Nearby schools
Schools provided by the listing agent
- Middle: Chipman
- High: Lake Forest
- District: Lake Forest
Source: Bright MLS. This data may not be complete. We recommend contacting the local school district to confirm school assignments for this home.

Similar homes
- $329,0003 bd2 ba1.5k sqftNone Available, Felton, DE 19943For Sale

 MLS ID #DEKT2051124, Dustin Oldfather, Compass. Bright MLS
 - $399,9004 bd3 ba1.9k sqftNone, Felton, DE 19943For Sale
 MLS ID #DEKT2050514, Rosalia Martinez, Keller Williams Realty Central-Delaware. Bright MLS
 - $309,9004 bd2 ba1.5k sqftNone Available, Magnolia, DE 19962For Sale
 MLS ID #DEKT2051320, Nick Padilla, First Coast Realty LLC. Bright MLS
 - $379,9983 bd2 ba1.4k sqft237 Plantation Dr, Felton, DE 19943New Construction
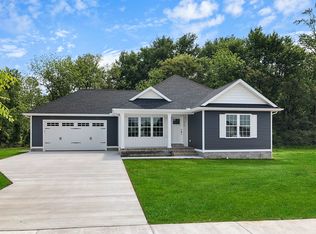 Carl Deputy & Son Builders
 - $425,0002 bd2 ba1.8k sqftNone, Felton, DE 19943For SaleMLS ID #DEKT2051240, Karen Ventresca, RE/MAX Elite. Bright MLS
- $359,9003 bd2 ba1.5k sqftNone Available, Felton, DE 19943New ConstructionMLS ID #DEKT2048656, Tyler Nicholls, Iron Valley Real Estate Premier. Bright MLS
- $320,0003 bd2 ba1.2k sqftNone Available, Harrington, DE 19952For SaleMLS ID #DEKT2051602, Kim Haggard, Keller Williams Realty Central-Delaware. Bright MLS
- $385,9003 bd3 ba1.9k sqftNone Available, Hartly, DE 19953For SaleMLS ID #DEKT2051208, Hailey Dixon, Bryan Realty Group. Bright MLS
- $425,0003 bd2 ba1.7k sqftNone, Frederica, DE 19946For SaleMLS ID #DEKT2044766, Kathy Kennedy-Ratajack, Century 21 Harrington Realty, Inc. Bright MLS
- $375,0004 bd3 ba1.9k sqftNone, Magnolia, DE 19962For SaleMLS ID #DEKT2051386, Kat Geralis, EXP Realty, LLC. Bright MLS
- $394,0004 bd3 ba1.9k sqftNone, Magnolia, DE 19962For SaleMLS ID #DEKT2050010, Mike McKean, Keller Williams Realty. Bright MLS
- $384,0003 bd2 ba1.4k sqftNone Available, Milford, DE 19963For SaleMLS ID #DESU2116650, Kelly Turner, Keller Williams Realty. Bright MLS
- $369,9003 bd2 ba1.5k sqftNone, Frederica, DE 19946For SaleMLS ID #DEKT2050070, Lisa Mathena, The Lisa Mathena Group, Inc.. Bright MLS
- $365,0003 bd3 ba1.7k sqftNone, Magnolia, DE 19962For SaleMLS ID #DEKT2050026, Kimberly Rivera, Keller Williams Realty Central-Delaware. Bright MLS
- $315,0002 bd2 ba1.1k sqftNone Available, Dover, DE 19904For SaleMLS ID #DEKT2051442, Nick Padilla, First Coast Realty LLC. Bright MLS
- $389,0003 bd2 ba1.5k sqftNone, Dover, DE 19901For SaleMLS ID #DEKT2050412, Margaret Poisson, Century 21 Gold Key-Dover. Bright MLS
- $394,9003 bd2 ba1.5k sqftNone Available, Dover, DE 19904For SaleMLS ID #DEKT2051232, Yuliana Goldin Dunn, Patterson-Schwartz-Middletown. Bright MLS
- $394,0004 bd3 ba1.7k sqftNone Available, Camden Wyoming, DE 19934For SaleMLS ID #DEKT2050096, Anthony Lapinsky, First Coast Realty LLC. Bright MLS
