Welcome to this beautifully renovated 4-bedroom, 2-bath home located in the desirable Caesar Rodney School District. Recently updated throughout, this move-in-ready property offers a fresh, modern interior along with major improvements for added peace of mind. The brand-new kitchen is a standout, featuring high-end solid wood, soft-close cabinetry, quartz countertops, and a clean, contemporary finish. New luxury vinyl plank flooring and carpet flow throughout the home, creating a cohesive and updated feel. Major improvements include a new roof and HVAC system, along with an encapsulated and insulated crawl space for improved efficiency and protection. Outside, the covered carport provides convenient parking and includes an additional storage room for tools, lawn equipment, or extra belongings. With four bedrooms, two full bathrooms, extensive renovations, and major systems already updated, this home is ready for its next owner to move in and enjoy. Agent is related to the owner and has a financial interest in the property. Professional photos coming soon!
Pending
$321,000
136 E Cherry Dr, Magnolia, DE 19962
4beds
1,568sqft
Single Family Residence
Built in 1970
0.34 Acres Lot
$-- Zestimate®
$205/sqft
$-- HOA
What's special
New roofClean contemporary finishCovered carportQuartz countertopsBrand-new kitchenFour bedrooms
- --
- on Zillow
- 468
- views
- 62
- saves
Likely to sell faster than
Zillow last checked:
Listing updated:
Listed by:
Nick Padilla 302-535-7785,
First Coast Realty LLC 3024486000,
Co-Listing Agent: Anthony L Lapinsky 302-399-0546,
First Coast Realty LLC
Source: Bright MLS,MLS#: DEKT2051320
Facts & features
Interior
Bedrooms & bathrooms
- Bedrooms: 4
- Bathrooms: 2
- Full bathrooms: 2
- Main level bathrooms: 2
- Main level bedrooms: 4
Heating
- Heat Pump, Electric
Cooling
- Central Air, Electric
Appliances
- Included: Stainless Steel Appliance(s), Water Heater
- Laundry: Washer In Unit, Dryer In Unit
Features
- Has basement: No
- Number of fireplaces: 1
- Fireplace features: Wood Burning
Interior area
- Total structure area: 1,568
- Total interior livable area: 1,568 sqft
- Finished area above ground: 1,568
Property
Parking
- Total spaces: 1
- Parking features: Attached Carport, Driveway, On Street
- Carport spaces: 1
- Has uncovered spaces: Yes
Accessibility
- Accessibility features: 2+ Access Exits
Features
- Levels: One
- Stories: 1
- Pool features: None
Lot
- Size: 0.34 Acres
Details
- Additional structures: Above Grade
- Parcel number: NM0011203011300000
- Zoning: RMH
- Special conditions: Standard
Construction
Type & style
- Home type: SingleFamily
- Architectural style: Ranch/Rambler
- Property subtype: Single Family Residence
Materials
- Vinyl Siding
- Foundation: Block
- Roof: Architectural Shingle
Condition
- Excellent
- New construction: No
- Year built: 1970
- Major remodel year: 2026
Utilities & green energy
- Sewer: Public Sewer
- Water: Public
Community & HOA
Community
- Subdivision: Paris Villa
HOA
- Has HOA: No
Location
- Region: Magnolia
Financial & listing details
- Price per square foot: $205/sqft
- Tax assessed value: $253,600
- Annual tax amount: $1,006
- Date on market: 10/23/2026
- Listing agreement: Exclusive Right To Sell
- Listing terms: Cash,Conventional,FHA,VA Loan
- Ownership: Fee Simple
Estimated market value
Not available
Estimated sales range
Not available
Not available
Price history
Price history is unavailable.
Public tax history
| Year | Property taxes | Tax assessment |
|---|---|---|
| 2025 | $1,030 | $253,600 |
| 2024 | -- | $253,600 +783.6% |
| 2023 | $749 +5.8% | $28,700 |
| 2022 | $708 +0.8% | $28,700 |
| 2021 | $703 +1.6% | $28,700 |
| 2020 | $692 +4% | $28,700 |
| 2019 | $665 +2.9% | $28,700 -0.7% |
| 2018 | $646 | $28,900 |
| 2017 | $646 +5% | $28,900 |
| 2016 | $615 +18.8% | $28,900 |
| 2015 | $518 +0.2% | $28,900 |
| 2014 | $517 | $28,900 |
| 2012 | -- | $28,900 |
| 2011 | -- | $28,900 |
| 2010 | -- | $28,900 -13% |
| 2009 | -- | $33,200 |
| 2008 | -- | $33,200 |
| 2007 | -- | $33,200 |
| 2005 | -- | $33,200 |
| 2004 | -- | $33,200 +42.5% |
| 2002 | -- | $23,300 |
| 2001 | -- | $23,300 |
| 2000 | $338 | $23,300 |
Find assessor info on the county website
Monthly payment
Est. payment
Payment breakdown
Explore the cost of this home by adjusting the details. Changes won't be saved.Climate risks
Neighborhood: 19962
Nearby schools
Schools provided by the listing agent
- District: Caesar Rodney
Source: Bright MLS. This data may not be complete. We recommend contacting the local school district to confirm school assignments for this home.
Similar homes
- $299,9003 bd1 ba1k sqftNone Available, Magnolia, DE 19962For Sale
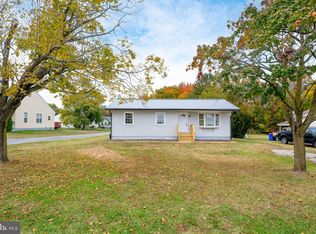
 MLS ID #DEKT2051954, TONY FAVATA, Elevated Real Estate Solutions. Bright MLS
- $325,0003 bd2 ba1.5k sqftNone, Magnolia, DE 19962For Sale
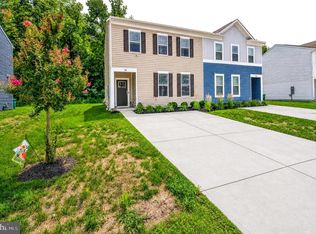 MLS ID #DEKT2049364, Jemimah Chuks, EXP Realty, LLC. Bright MLS
- $319,9003 bd2 ba1.7k sqftNone Available, Dover, DE 19904For Sale
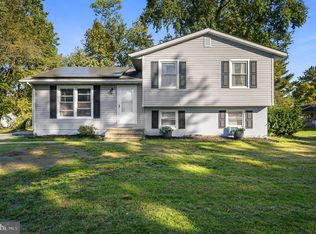 MLS ID #DEKT2051538, Angela Bautista-Diaz, Iron Valley Real Estate at The Beach. Bright MLS
- $375,0004 bd3 ba1.9k sqftNone, Magnolia, DE 19962For Sale
 MLS ID #DEKT2051386, Kat Geralis, EXP Realty, LLC. Bright MLS
- $394,0004 bd3 ba1.9k sqftNone, Magnolia, DE 19962For SaleMLS ID #DEKT2050010, Mike McKean, Keller Williams Realty. Bright MLS
- $359,0003 bd2 ba1.3k sqftNone, Dover, DE 19901For SaleMLS ID #DEKT2051832, Shirley Whitney, Keller Williams Realty Central-Delaware. Bright MLS
- $384,9004 bd3 ba2.1k sqftNone Available, Dover, DE 19901For SaleMLS ID #DEKT2051956, Russell Griffin, Keller Williams Realty. Bright MLS
- $404,9004 bd3 ba1.9k sqftNone, Magnolia, DE 19962For SaleMLS ID #DEKT2050626, Karyn Stant, Keller Williams Realty Central-Delaware. Bright MLS
- $399,0004 bd4 ba2k sqftNone Available, Magnolia, DE 19962For SaleMLS ID #DEKT2051168, Nicolas Ganley, Iron Valley Real Estate Premier. Bright MLS
- $425,0004 bd3 ba2.3k sqftNone, Magnolia, DE 19962For SaleMLS ID #DEKT2051552, Rosalia Martinez, Keller Williams Realty Central-Delaware. Bright MLS
- $325,0003 bd1 ba1k sqftNone Available, Felton, DE 19943For SaleMLS ID #DEKT2051884, Tyler Patterson, Myers Realty. Bright MLS
- $285,0004 bd2 ba1.1k sqftNone, Dover, DE 19904For SaleMLS ID #DEKT2051024, Logan Prindible, First Coast Realty LLC. Bright MLS
- $325,0004 bd3 ba1.9k sqftNone Available, Dover, DE 19901For SaleMLS ID #DEKT2048186, GEORGE EHRMANN, Coldwell Banker Premier - Milford. Bright MLS
- $320,0003 bd2 ba1.2k sqftNone Available, Harrington, DE 19952For SaleMLS ID #DEKT2051602, Kim Haggard, Keller Williams Realty Central-Delaware. Bright MLS
- $384,9003 bd3 ba1.7k sqftNone Available, Magnolia, DE 19962For SaleMLS ID #DEKT2048948, Karen L Waters, RE/MAX Horizons. Bright MLS
- $290,0003 bd3 ba1.9k sqftNone, Dover, DE 19904For SaleMLS ID #DEKT2051952, Bj Corey, Century 21 Emerald. Bright MLS
- $314,9993 bd2 ba1.5k sqftNone Available, Felton, DE 19943For SaleMLS ID #DEKT2051124, Dustin Oldfather, Compass. Bright MLS
- $350,0004 bd3 ba2.1k sqftNone, Dover, DE 19904For SaleMLS ID #DEKT2047936, Andrew Bryan, Bryan Realty Group. Bright MLS
- $459,9903 bd3 ba1.9k sqftNone, Magnolia, DE 19962New ConstructionMLS ID #DEKT2041440, Barbara Heilman, Delaware Homes Inc. Bright MLS
- $329,9903 bd3 ba1.5k sqftNone Available, Dover, DE 19901For SaleMLS ID #DEKT2051880, Jordan Brown, Real Broker LLC. Bright MLS
