Step inside and it immediately feels like home. Thoughtfully and lovingly renovated from top to bottom, this beautifully updated property blends original character, modern comfort, and elevated design in the heart of Magnolia. Every detail has been considered, from the preserved exposed beams to the stylish finishes and major mechanical upgrades that make this home feel truly move-in ready. The flexible floor plan features two primary suites with private en-suite bathrooms—one on the main level and one upstairs—creating an ideal setup for multi-generational living, guests, or a private in-law suite. Genuine hardwood flooring runs throughout the main living spaces, while the bathrooms feature luxurious large-format tile and beautifully updated finishes. The fully modern kitchen is outfitted with brand-new stainless steel appliances, warm wood accents, and eye-catching Art Deco-inspired tile. Just beyond it, a separate wet bar with a built-in wine cooler adds another thoughtful space for entertaining. The living area is anchored by an electric fireplace with built-in acoustic slat detailing, bringing warmth and modern character to the room. Behind the beautiful finishes, the home has been extensively updated with brand-new heating and air conditioning, electrical, and plumbing systems. Square footage is approx based on renovation additions. A brand-new stackable washer and dryer is already in place, giving you one less thing to purchase or worry about after moving in. Completely owned solar panels add another layer of efficiency without the burden of a solar lease. Outside, the expansive front porch is made for quiet mornings and cool fall evenings, while the large detached garage, generous parking area, and nicely sized backyard provide the kind of space that can be difficult to find with an in-town property. There is no HOA, and public water and sewer offer the convenience and low maintenance of town living without sacrificing the privacy and breathing room of a more rural setting. Even better, this location does not come with an additional city tax. Conveniently located just about a minute from Route 1, you’ll have easy access to Bowers Beach, DE Turf, Delaware’s beaches, and points north and south while still coming home to a quieter neighborhood setting. With its original charm carefully preserved, major systems replaced, stylish finishes throughout, and a location that offers both convenience and space, this home has truly been made new again. Clear your weekend and come see it before someone else calls it home.
For sale
$399,000
11 S Main St, Magnolia, DE 19962
4beds
2,050sqft
Single Family Residence
Built in 1900
6,490 Square Feet Lot
$396,400 Zestimate®
$195/sqft
$-- HOA
What's special
Thoughtfully and lovingly renovatedBeautifully updated propertyBrand-new stainless steel appliancesStylish finishesPreserved exposed beamsLarge detached garageNicely sized backyard
- --
- on Zillow
- 755
- views
- 91
- saves
Zillow last checked:
Listing updated:
Listed by:
Nicolas Ganley 302-612-0329,
Iron Valley Real Estate Premier 3027414545
Source: Bright MLS,MLS#: DEKT2051168
Facts & features
Interior
Bedrooms & bathrooms
- Bedrooms: 4
- Bathrooms: 4
- Full bathrooms: 3
- 1/2 bathrooms: 1
- Main level bathrooms: 2
- Main level bedrooms: 1
Basement
- Area: 700
Heating
- Zoned, Heat Pump, Baseboard, Electric
Cooling
- Zoned, Multi Units, Ductless, Electric
Appliances
- Included: Dishwasher, Dryer, Oven/Range - Electric, Range Hood, Refrigerator, Stainless Steel Appliance(s), Washer, Water Heater, Electric Water Heater
- Laundry: Main Level
Features
- Bathroom - Walk-In Shower, Bathroom - Tub Shower, Built-in Features, Ceiling Fan(s), Entry Level Bedroom, Exposed Beams, Family Room Off Kitchen, Open Floorplan, Kitchen Island, Primary Bath(s), Recessed Lighting, Walk-In Closet(s), Bar, Wine Storage
- Flooring: Carpet, Hardwood, Tile/Brick, Wood
- Windows: Double Hung, Double Pane Windows, Energy Efficient
- Basement: Exterior Entry,Unfinished
- Has fireplace: No
Interior area
- Total structure area: 2,750
- Total interior livable area: 2,050 sqft
- Finished area above ground: 2,050
- Finished area below ground: 0
Property
Parking
- Total spaces: 2
- Parking features: Garage Faces Front, Detached, Driveway, Off Street
- Garage spaces: 2
- Has uncovered spaces: Yes
Accessibility
- Accessibility features: None
Features
- Levels: Two
- Stories: 2
- Exterior features: Rain Gutters, Lighting, Awning(s)
- Pool features: None
Lot
- Size: 6,490 Square Feet
- Dimensions: 50.00 x 138.00
- Features: Level, Open Lot, Rear Yard
Details
- Additional structures: Above Grade, Below Grade
- Parcel number: SM1511305010900000
- Zoning: R
- Special conditions: Standard
Construction
Type & style
- Home type: SingleFamily
- Architectural style: Colonial
- Property subtype: Single Family Residence
Materials
- Vinyl Siding
- Foundation: Block, Brick/Mortar
Condition
- Excellent
- New construction: No
- Year built: 1900
- Major remodel year: 2026
Utilities & green energy
- Electric: 200+ Amp Service
- Sewer: Public Sewer
- Water: Public
- Utilities for property: Underground Utilities
Community & HOA
Community
- Subdivision: None Available
HOA
- Has HOA: No
Location
- Region: Magnolia
Financial & listing details
- Price per square foot: $195/sqft
- Tax assessed value: $211,200
- Annual tax amount: $837
- Date on market: 10/3/2026
- Listing agreement: Exclusive Right To Sell
- Listing terms: Cash,Conventional,FHA,USDA Loan,VA Loan
- Exclusions: Sellers Personal Possessions
- Ownership: Fee Simple
Estimated market value
$396,400
$377,000 - $416,000
$2,516/mo
Price history
| Date | Event | Price |
|---|---|---|
| 4/8/2024 | Sold | $80,000-20%$39/sqft |
Source:  Bright MLS #DEKT2021482 Report a problem | ||
| 3/17/2024 | Pending sale | $100,000$49/sqft |
Source: Bright MLS #DEKT2021482 Report a problem | ||
| 3/6/2024 | Listed for sale | $100,000$49/sqft |
Source: Bright MLS #DEKT2021482 Report a problem | ||
| 1/19/2024 | Listing removed | -- |
Source: Bright MLS #DEKT2021482 Report a problem | ||
| 1/3/2024 | Price change | $100,000-37.5%$49/sqft |
Source: Bright MLS #DEKT2021482 Report a problem | ||
| 11/7/2023 | Listed for sale | $160,000$78/sqft |
Source: Bright MLS #DEKT2021482 Report a problem | ||
| 10/27/2023 | Pending sale | $160,000$78/sqft |
Source: Bright MLS #DEKT2021482 Report a problem | ||
| 7/27/2023 | Listed for sale | $160,000$78/sqft |
Source: Bright MLS #DEKT2021482 Report a problem | ||
Public tax history
| Year | Property taxes | Tax assessment |
|---|---|---|
| 2025 | $760 +0.4% | $191,600 |
| 2024 | $757 +48.5% | $191,600 +872.6% |
| 2023 | $510 +5.8% | $19,700 |
| 2022 | $482 +0.8% | $19,700 |
| 2021 | $478 +1.6% | $19,700 |
| 2020 | $470 +4.1% | $19,700 |
| 2019 | $452 +3.6% | $19,700 |
| 2018 | $436 | $19,700 |
| 2017 | $436 +5% | $19,700 |
| 2016 | $415 | $19,700 |
| 2015 | -- | $19,700 |
| 2014 | -- | $19,700 |
| 2012 | -- | $19,700 |
| 2011 | -- | $19,700 |
| 2010 | -- | $19,700 |
| 2009 | -- | $19,700 |
| 2008 | -- | $19,700 |
| 2007 | -- | $19,700 |
| 2005 | -- | $19,700 |
| 2004 | -- | $19,700 |
| 2002 | -- | $19,700 |
| 2001 | -- | $19,700 |
| 2000 | $471 | $19,700 |
Find assessor info on the county website
Monthly payment
Est. payment
Payment breakdown
Explore the cost of this home by adjusting the details. Changes won't be saved.Climate risks
Neighborhood: 19962
Nearby schools
Schools provided by the listing agent
- Elementary: Allen Frear
- Middle: F. Niel Postlethwait
- High: Caesar Rodney
- District: Caesar Rodney
Source: Bright MLS. This data may not be complete. We recommend contacting the local school district to confirm school assignments for this home.
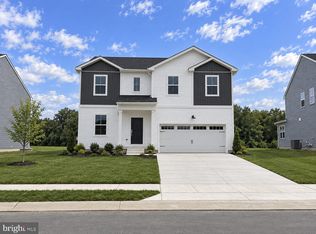

Similar homes
- $425,0004 bd3 ba2.3k sqftNone, Magnolia, DE 19962For Sale
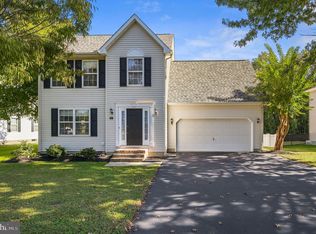
 MLS ID #DEKT2051552, Rosalia Martinez, Keller Williams Realty Central-Delaware. Bright MLS
- $394,0004 bd3 ba1.9k sqftNone, Magnolia, DE 19962For Sale
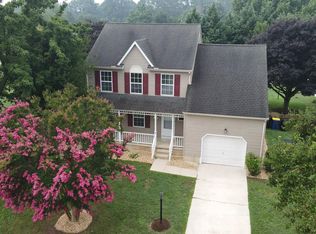 MLS ID #DEKT2050010, Mike McKean, Keller Williams Realty. Bright MLS
- $425,0004 bd3 ba2.3k sqftNone, Magnolia, DE 19962For Sale
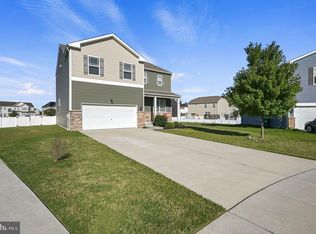 MLS ID #DEKT2051376, Nick MacDonald, Iron Valley Real Estate Premier. Bright MLS
- $400,0004 bd3 ba2.5k sqftNone Available, Felton, DE 19943For Sale
 MLS ID #DEKT2051764, Todd Stonesifer, The Moving Experience Delaware Inc. Bright MLS
- $409,9004 bd3 ba1.9k sqftNone, Magnolia, DE 19962For SaleMLS ID #DEKT2050626, Karyn Stant, Keller Williams Realty Central-Delaware. Bright MLS
- $399,0003 bd3 ba2.6k sqftNone Available, Dover, DE 19901For SaleMLS ID #DEKT2051268, LORETTA GARCIA, Keller Williams Realty Central-Delaware. Bright MLS
- $350,0004 bd4 ba2.1k sqftNone, Dover, DE 19904For SaleMLS ID #DEKT2051562, Denise Porcaro, Coldwell Banker Premier - Lewes. Bright MLS
- $485,0004 bd3 ba2.7k sqftNone, Magnolia, DE 19962For SaleMLS ID #DEKT2050194, Dawn LOEFFLER, First Coast Realty LLC. Bright MLS
- $400,0004 bd3 ba2.3k sqftNone, Dover, DE 19901For SaleMLS ID #DEKT2051216, Bobbi J Slagle, NextHome Preferred. Bright MLS
- $359,0003 bd2 ba1.3k sqftNone, Dover, DE 19901For SaleMLS ID #DEKT2051832, Shirley Whitney, Keller Williams Realty Central-Delaware. Bright MLS
- $419,9003 bd3 ba2.1k sqftNone Available, Milford, DE 19963For SaleMLS ID #DESU2123450, Mr. Ensley Milton, Elevated Real Estate Solutions. Bright MLS
- $469,0003 bd4 ba2.6k sqftNone, Magnolia, DE 19962For SaleMLS ID #DEKT2050538, Schneider Rislin, Keller Williams Realty Central-Delaware. Bright MLS
- $375,0003 bd3 ba1.9k sqftNone, Frederica, DE 19946For SaleMLS ID #DEKT2051844, Debbie Oberdorf, Bryan Realty Group. Bright MLS
- $459,9003 bd3 ba2.3k sqftNone Available, Milford, DE 19963For SaleMLS ID #DESU2122914, Kimberly Rivera, Keller Williams Realty Central-Delaware. Bright MLS
- $419,0004 bd3 ba2.5k sqftNone, Dover, DE 19904For SaleMLS ID #DEKT2051824, J Martin Orlando, Bryan Realty Group. Bright MLS
- $399,9004 bd3 ba1.9k sqftNone, Felton, DE 19943For SaleMLS ID #DEKT2050514, Rosalia Martinez, Keller Williams Realty Central-Delaware. Bright MLS
- $370,0005 bd3 ba2k sqftNone, Hartly, DE 19953For SaleMLS ID #DEKT2051458, Kimberly Rivera, Keller Williams Realty Central-Delaware. Bright MLS
- $389,9004 bd3 ba1.7k sqftNone Available, Camden Wyoming, DE 19934For SaleMLS ID #DEKT2050096, Anthony Lapinsky, First Coast Realty LLC. Bright MLS
- $329,9903 bd3 ba1.5k sqftNone Available, Dover, DE 19901For SaleMLS ID #DEKT2051880, Jordan Brown, Real Broker LLC. Bright MLS
- $425,0003 bd2 ba1.7k sqftNone, Frederica, DE 19946For SaleMLS ID #DEKT2044766, Kathy Kennedy-Ratajack, Century 21 Harrington Realty, Inc. Bright MLS
