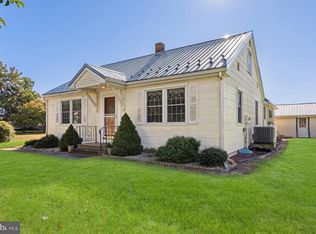
Investors Alert! Now $245,000! Seller is ready to move it! Woods Haven location, near Milford High School, close Route 1 proximity! Woodsy triangular corner lot improved by a mid-70s custom home in fair condition. The layout includes a 1ST Floor primary bedroom with walk-in closet & bath. Centered front entry with adjacent powder room accesses Livingroom with brick fireplace, eat-in kitchen, sunroom with sliders to LR and Kitchen. The laundry setup is by the side door. Side entry 2-car garage. Basement under main house with stairs off kitchen and the garage. Heating is oil HWBB with Central AC, however the condition/functionality is unknown. Upstairs you'll find 2 front bedrooms with hall bath, a back stairway to side entry, and hobby room with natural lighting to the rear of the house. the kitchen is functional, with ample cabinetry & counterspace. Pantry closet with French doors. This home needs renovation and mechanical updates. It is not "move-in ready"! Will need significant repairs and updates, such as floor covering, some drywall work, overhaul of mechanical systems, possibly a new septic system. It has been unoccupied two years. Large triangular lot with frontage and driveway access on Holly St and Hickory Rd.
Pending
Price cut: $20K (9/23)
$245,000
801 Hickory Ln, Milford, DE 19963
4beds
2,654sqft
Single Family Residence
Built in 1974
0.84 Acres Lot
$-- Zestimate®
$92/sqft
$-- HOA
What's special
Centered front entryEat-in kitchenWoodsy triangular corner lot
- 98 days
- 1,670
- 77
Likely to sell faster than
Zillow last checked:
Listing updated:
Listed by:
JOE WELLS 302-270-3900,
RE/MAX Horizons (302) 678-4300
Source: Bright MLS,MLS#: DEKT2048580
Facts & features
Interior
Bedrooms & bathrooms
- Bedrooms: 4
- Bathrooms: 3
- Full bathrooms: 2
- 1/2 bathrooms: 1
- Main level bathrooms: 2
- Main level bedrooms: 1
Rooms
- Room types: Living Room, Primary Bedroom, Kitchen, Bathroom 1
Primary bedroom
- Features: Attached Bathroom, Walk-In Closet(s)
- Level: Main
Bathroom 1
- Level: Main
Kitchen
- Features: Eat-in Kitchen, Pantry
- Level: Main
Living room
- Features: Fireplace - Wood Burning
- Level: Main
Heating
- Baseboard, Oil
Cooling
- Central Air, Window Unit(s), Electric
Appliances
- Included: Electric Water Heater
Features
- Dry Wall
- Flooring: Carpet, Vinyl
- Basement: Full,Garage Access,Interior Entry
- Has fireplace: No
Interior area
- Total structure area: 2,654
- Total interior livable area: 2,654 sqft
- Finished area above ground: 2,654
- Finished area below ground: 0
Property
Parking
- Total spaces: 2
- Parking features: Storage, Garage Faces Side, Asphalt, Attached, Driveway
- Attached garage spaces: 2
- Has uncovered spaces: Yes
Accessibility
- Accessibility features: None
Features
- Levels: Two
- Stories: 2
- Pool features: None
Lot
- Size: 0.84 Acres
Details
- Additional structures: Above Grade, Below Grade
- Parcel number: MD0017415016000000
- Zoning: RS1
- Zoning description: single family Residential
- Special conditions: Standard
Construction
Type & style
- Home type: SingleFamily
- Architectural style: Cape Cod,Colonial,Cottage,Dutch
- Property subtype: Single Family Residence
Materials
- Aluminum Siding, Batts Insulation, Stick Built
- Foundation: Block
- Roof: Asphalt
Condition
- Below Average
- New construction: No
- Year built: 1974
Utilities & green energy
- Electric: 200+ Amp Service
- Sewer: On Site Septic
- Water: Well
Community & HOA
Community
- Subdivision: Woods Haven
HOA
- Has HOA: No
Location
- Region: Milford
Financial & listing details
- Price per square foot: $92/sqft
- Tax assessed value: $328,800
- Annual tax amount: $1,186
- Date on market: 7/10/2026
- Listing agreement: Exclusive Right To Sell
- Listing terms: Cash,Conventional
- Inclusions: Existing Appliances
- Ownership: Fee Simple
Estimated market value
Not available
Estimated sales range
Not available
$2,612/mo
Price history
| Date | Event | Price |
|---|---|---|
| 10/7/2026 | Pending sale | $245,000$92/sqft |
Source:  Bright MLS #DEKT2048580 Report a problem Bright MLS #DEKT2048580 Report a problem | ||
| 9/27/2026 | Contingent | $245,000$92/sqft |
Source: Bright MLS #DEKT2048580 Report a problem | ||
| 9/23/2026 | Price change | $245,000-7.5%$92/sqft |
Source: Bright MLS #DEKT2048580 Report a problem | ||
| 9/8/2026 | Price change | $265,000-10.2%$100/sqft |
Source: Bright MLS #DEKT2048580 Report a problem | ||
| 8/3/2026 | Price change | $295,000-6.3%$111/sqft |
Source: Bright MLS #DEKT2048580 Report a problem | ||
| 7/10/2026 | Listed for sale | $315,000+162.5%$119/sqft |
Source: Bright MLS #DEKT2048580 Report a problem | ||
| 9/1/1990 | Sold | $120,000+1.7%$45/sqft |
Source: Agent Provided Report a problem | ||
| 10/1/1987 | Sold | $118,000$44/sqft |
Source: Agent Provided Report a problem | ||
Public tax history
| Year | Property taxes | Tax assessment |
|---|---|---|
| 2025 | $1,577 -1.7% | $328,800 |
| 2024 | $1,604 -8.3% | $328,800 +428.6% |
| 2023 | $1,749 +2.6% | $62,200 |
| 2022 | $1,705 -0.8% | $62,200 |
| 2021 | $1,719 +0.3% | $62,200 |
| 2020 | $1,713 -0.4% | $62,200 |
| 2019 | $1,720 -0.3% | $62,200 |
| 2018 | $1,725 +30.2% | $62,200 |
| 2017 | $1,325 -25.1% | $62,200 |
| 2016 | $1,769 +29.7% | $62,200 |
| 2015 | $1,363 +1.7% | $62,200 |
| 2014 | $1,341 | $62,200 |
| 2012 | -- | $62,200 |
| 2011 | -- | $62,200 |
| 2010 | -- | $62,200 -0.5% |
| 2009 | -- | $62,500 |
| 2008 | -- | $62,500 |
| 2007 | -- | $62,500 |
| 2005 | -- | $62,500 |
| 2004 | -- | $62,500 |
| 2002 | -- | $62,500 |
| 2001 | -- | $62,500 |
| 2000 | $1,065 | $62,500 |
Find assessor info on the county website
Monthly payment
Est. payment
Payment breakdown
Explore the cost of this home by adjusting the details. Changes won't be saved.Climate risks
Neighborhood: 19963
Nearby schools
Schools provided by the listing agent
- District: Milford
Source: Bright MLS. This data may not be complete. We recommend contacting the local school district to confirm school assignments for this home.


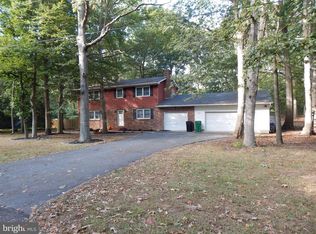
Similar homes
- $309,9004 bd3 ba1.8k sqftNone Available, Milford, DE 19963For Sale
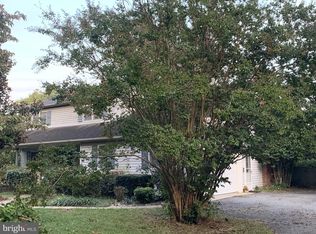
 MLS ID #DESU2121746, Lisa Michels, Patterson-Schwartz-Rehoboth. Bright MLS
 - $189,9004 bd2 ba1.4k sqftNone Available, Milford, DE 19963For Sale
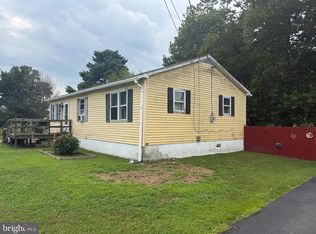 MLS ID #DEKT2048424, Glen Kukor, Coldwell Banker Premier - Rehoboth. Bright MLS
 - $264,9003 bd2 ba2k sqftNone, Milford, DE 19963For Sale
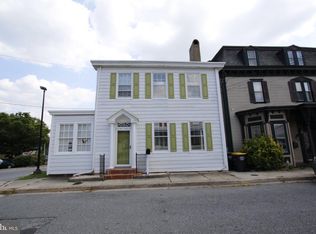 MLS ID #DEKT2051390, Melody Mackert, Keller Williams Realty Central-Delaware. Bright MLS
 - $350,0004 bd2 ba1.5k sqftNone Available, Milford, DE 19963For Sale
 MLS ID #DESU2118708, Liz Reagan, Northrop Realty. Bright MLS
 - $299,0004 bd2 ba1.6k sqftNone Available, Milford, DE 19963For SaleMLS ID #DEKT2049118, Toya Borjigin, Tesla Realty Group, LLC. Bright MLS
- $304,9002 bd2 ba1.3k sqftNone Available, Milford, DE 19963For SaleMLS ID #DEKT2050120, Kim Hitchens, Dave McCarthy & Associates, Inc.. Bright MLS
- $294,0003 bd1 ba1.3k sqftNone Available, Milford, DE 19963For SaleMLS ID #DESU2117884, Stephanie Price, First Coast Realty LLC. Bright MLS
- $350,0003 bd2 ba1.8k sqftNone Available, Milford, DE 19963For SaleMLS ID #DESU2119244, Nitan Soni, Northrop Realty. Bright MLS
- $314,9003 bd2 ba1.5k sqftNone, Milford, DE 19963For SaleMLS ID #DEKT2045196, Dwayne L Geames, My Real Estate Store. Bright MLS
- $279,9003 bd2 ba1.5k sqftNone Available, Lincoln, DE 19960For SaleMLS ID #DESU2121786, Simran Dheer, RE/MAX Select Group. Bright MLS
- $354,6603 bd3 ba2k sqftNone Available, Milford, DE 19963For SaleMLS ID #DESU2120722, Ray Dockery, LPT Realty, LLC. Bright MLS
- $279,0003 bd2 ba1.7k sqftNone Available, Milford, DE 19963For SaleMLS ID #DESU2114660, Christina Lazopoulos, Monument Sotheby's International Realty. Bright MLS
- $279,9004 bd2 ba1.5k sqftNone Available, Magnolia, DE 19962For SaleMLS ID #DEKT2051252, Ted Fugee, Patterson-Schwartz-Hockessin. Bright MLS
- $325,0002 bd2 ba1.4k sqftNone Available, Milford, DE 19963For SaleMLS ID #DESU2120736, Aaron Layton, Bryan Realty Group. Bright MLS
- $287,5003 bd2 ba1.7k sqftNone Available, Milford, DE 19963For SaleMLS ID #DESU2115858, JOE WELLS, RE/MAX Horizons. Bright MLS
- $349,0003 bd2 ba1.3k sqftNone Available, Milford, DE 19963For SaleMLS ID #DESU2120470, Leo Schwarz, Tesla Realty Group, LLC. Bright MLS
- $284,9003 bd2 ba1.7k sqftNone Available, Milford, DE 19963For SaleMLS ID #DESU2115452, Ken Wolfe, Coldwell Banker Premier - Milford. Bright MLS
- $300,0003 bd2 ba1.6k sqftNone Available, Lincoln, DE 19960For SaleMLS ID #DESU2120518, AMY KELLENBERGER, Berkshire Hathaway HomeServices PenFed Realty. Bright MLS
- $250,0004 bd2 ba1.8k sqftNone, Dover, DE 19904For SaleMLS ID #DEKT2047742, Kat Geralis, EXP Realty, LLC. Bright MLS
