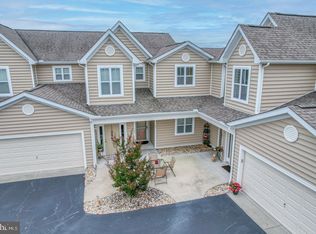
Nestled in the charming Hearthstone Manor, this delightful 3-bedroom, 2-bathroom villa offers a perfect blend of comfort and modern living. Spanning 1,763 square feet, the open floor plan seamlessly connects the living and kitchen areas, creating an inviting space for gatherings and everyday living. Natural light pours in, highlighting the elegant recessed lighting and cozy carpet throughout. The well-appointed kitchen features stainless steel appliances, including a dishwasher, microwave, and electric oven/range, making meal prep a breeze. Enjoy casual dining at the breakfast bar or in the family room, which is conveniently located off the kitchen. The primary suite boasts a private bath, providing a serene retreat at the end of the day. Step outside to your enclosed porch, perfect for sipping morning coffee or unwinding in the evening. The community amenities include a refreshing outdoor pool and well-maintained common areas, enhancing your lifestyle with leisure and relaxation. With a two-car attached garage and additional driveway space, parking is never a concern. The property is in very good condition, ensuring a move-in ready experience. Enjoy the ease of main floor laundry with washer and dryer, adding to the convenience of daily life. This home is not just a place to live; it’s a sanctuary where memories are made. Experience the warmth and comfort of Hearthstone Manor—your new beginning awaits!
For sale
$314,900
121 Rock Ledge Ct, Milford, DE 19963
3beds
1,763sqft
:
Get pre-qualified$2,148/mo
Condominium
Built in 2016
-- sqft lot
$311,100 Zestimate®
$179/sqft
$230/mo HOA
What's special
Stainless steel appliancesElegant recessed lightingNatural light pours inCozy carpet throughoutTwo-car attached garageAdditional driveway spaceWell-appointed kitchen
- 26 days |
- 245 |
- 11 |
Zillow last checked:
Listing updated:
Listed by:
Ken Wolfe 302-542-7051,
Coldwell Banker Premier - Milford (302) 422-8200
Source: Bright MLS,MLS#: DESU2115452
Facts & features
Interior
Bedrooms & bathrooms
- Bedrooms: 3
- Bathrooms: 2
- Full bathrooms: 2
- Main level bathrooms: 2
- Main level bedrooms: 3
Basement
- Area: 0
Heating
- Forced Air, Natural Gas
Cooling
- Central Air, Electric
Appliances
- Included: Dishwasher, Disposal, Dryer, Microwave, Oven/Range - Electric, Refrigerator, Stainless Steel Appliance(s), Washer, Tankless Water Heater, Gas Water Heater
- Laundry: Main Level, Dryer In Unit, Washer In Unit, In Unit
Features
- Ceiling Fan(s), Combination Kitchen/Living, Family Room Off Kitchen, Open Floorplan, Primary Bath(s), Recessed Lighting, Cathedral Ceiling(s)
- Flooring: Carpet, Vinyl
- Has basement: No
- Has fireplace: No
Interior area
- Total structure area: 1,763
- Total interior livable area: 1,763 sqft
- Finished area above ground: 1,763
- Finished area below ground: 0
Property
Parking
- Total spaces: 4
- Parking features: Garage Faces Front, Asphalt, Attached, Driveway
- Attached garage spaces: 2
- Uncovered spaces: 2
Accessibility
- Accessibility features: None
Features
- Levels: Two
- Stories: 2
- Patio & porch: Porch, Enclosed
- Pool features: Community
Details
- Additional structures: Above Grade, Below Grade
- Parcel number: 33015.0084.096103C
- Zoning: TN
- Special conditions: Standard
Construction
Type & style
- Home type: Condo
- Architectural style: Villa
- Property subtype: Condominium
- Attached to another structure: Yes
Materials
- Asphalt, Frame, Stick Built, Vinyl Siding
Condition
- Very Good
- New construction: No
- Year built: 2016
Utilities & green energy
- Sewer: Public Sewer
- Water: Public
- Utilities for property: Natural Gas Available, Sewer Available, Water Available, Electricity Available
Community & HOA
Community
- Features: Pool
- Condo and coop fee: $525 quarterly
- Subdivision: Hearthstone Manor
HOA
- Has HOA: Yes
- Amenities included: Pool
- Services included: Common Area Maintenance, Maintenance Structure, Maintenance Grounds, Management, Pool(s), Recreation Facility
- HOA fee: $165 quarterly
Location
- Region: Milford
Financial & listing details
- Price per square foot: $179/sqft
- Tax assessed value: $267,700
- Annual tax amount: $1,466
- Date on market: 7/3/2026
- Listing agreement: Exclusive Right To Sell
- Listing terms: Cash,Conventional
- Ownership: Condominium
Estimated market value
$311,100
$296,000 - $327,000
$2,261/mo
Price history
| Date | Event | Price |
|---|---|---|
| 7/3/2026 | Listed for sale | $314,900$179/sqft |
Source:  Bright MLS #DESU2115452 Report a problem Bright MLS #DESU2115452 Report a problem | ||
Public tax history
| Year | Property taxes | Tax assessment |
|---|---|---|
| 2025 | $821 +7.6% | $133,850 +839.3% |
| 2024 | $763 -3.7% | $14,250 |
| 2023 | $792 +1.5% | $14,250 |
| 2022 | $780 -1.1% | $14,250 +2.5% |
| 2021 | $789 -0.3% | $13,900 |
| 2020 | $792 | $13,900 |
| 2019 | $792 -0.8% | $13,900 -2.5% |
| 2018 | $798 -0.5% | $14,250 |
| 2017 | $802 -8.2% | $14,250 +0.7% |
| 2016 | $873 +44.7% | $14,150 +1.8% |
| 2015 | $604 | $13,900 |
Find assessor info on the county website
Monthly payment
Est. payment
Payment breakdown
Explore the cost of this home by adjusting the details. Changes won't be saved.Climate risks
Neighborhood: 19963
Nearby schools
GreatSchools rating
- 6/10Ross (Lulu M.) Elementary SchoolGrades: 1-5Distance: 1.4 mi
- 3/10Milford Central AcademyGrades: 6-8Distance: 3.1 mi
- 5/10Milford Senior High SchoolGrades: 9-12Distance: 3.1 mi
Schools provided by the listing agent
- District: Milford
Source: Bright MLS. This data may not be complete. We recommend contacting the local school district to confirm school assignments for this home.
- $308,4003 bd-- ba1.7k sqft105 Rock Ledge Ct, Milford, DE 19963Off Market
- $280,8002 bd-- ba1.4k sqft101 Rock Ledge Ct, Milford, DE 19963Off Market
- $270,0002 bd2 ba-- sqft101 Rock Ledge Ct #5901A, Milford, DE 19963Sold
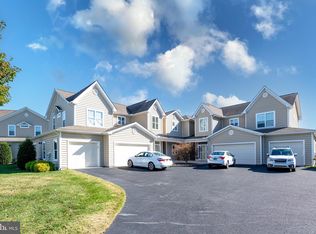
- $279,9002 bd2 ba1.4k sqft149 Rock Ledge Ct, Milford, DE 19963Sold
- $286,6002 bd-- ba1.4k sqft103 Rock Ledge Ct, Milford, DE 19963Off Market
- $305,6003 bd-- ba1.7k sqft107 Rock Ledge Ct, Milford, DE 19963Off Market
- $294,0003 bd2 ba1.8k sqft137 Rock Ledge Ct, Milford, DE 19963Off Market
- $296,9003 bd2 ba1.7k sqft161 Rock Ledge Ct #6603C, Milford, DE 19963For Sale
A local agent can set up tours, give advice and negotiate with sellers.
A local lender can help you make sure your offer is ready when you are.
Similar homes
- $296,9003 bd2 ba1.7k sqftNone Available, Milford, DE 19963For Sale

 MLS ID #DESU2115858, JOE WELLS, RE/MAX Horizons. Bright MLS
 - $293,0003 bd2 ba1.7k sqftNone Available, Milford, DE 19963For Sale
 MLS ID #DESU2114476, FRANK HORNSTEIN, Iron Valley Real Estate at The Beach. Bright MLS
 - $270,0003 bd2 ba1.3k sqftNone Available, Milford, DE 19963For Sale
 MLS ID #DESU2110802, Julie Gritton, Coldwell Banker Premier - Lewes. Bright MLS
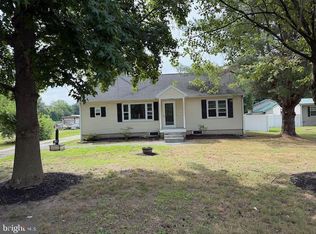
 - $309,0003 bd2 ba1.1k sqftNone Available, Milford, DE 19963For Sale
 MLS ID #DESU2115230, Stephen Marcus, Brokers Realty Group, LLC. Bright MLS
 - $365,0003 bd2 ba1.7k sqftNone Available, Milford, DE 19963For SaleMLS ID #DESU2114524, Rachel Cooper, Berkshire Hathaway HomeServices PenFed Realty. Bright MLS
- $250,0002 bd2 ba1.4k sqftNone Available, Milford, DE 19963For SaleMLS ID #DESU2115622, Tammy Nichols, RE/MAX Advantage Realty. Bright MLS
- $435,0003 bd3 ba2.1k sqftNone Available, Milford, DE 19963For SaleMLS ID #DESU2116208, SCHELL C. KELLY, Keller Williams Realty. Bright MLS
- $405,0003 bd2 ba1.8k sqftNone Available, Milford, DE 19963For SaleMLS ID #DESU2115294, SCHELL C. KELLY, Keller Williams Realty. Bright MLS
- $349,9904 bd3 ba2.2k sqftNone Available, Milford, DE 19963For SaleMLS ID #DESU2115058, JEFF KEMP, EXP Realty, LLC. Bright MLS
- $315,0002 bd2 ba958 sqftNone Available, Lincoln, DE 19960For SaleMLS ID #DESU2116438, JOE WELLS, RE/MAX Horizons. Bright MLS
- $469,9005 bd3 ba1.2k sqftNone Available, Milford, DE 19963For SaleMLS ID #DESU2116654, MYRA KAY MITCHELL, RE/MAX Horizons. Bright MLS
- $449,9004 bd3 ba2.4k sqftNone Available, Milford, DE 19963For SaleMLS ID #DEKT2049176, Diane Scuderi, EXP Realty, LLC. Bright MLS
- $364,9003 bd2 ba1.3k sqftNone Available, Milford, DE 19963For SaleMLS ID #DEKT2045850, JOE WELLS, RE/MAX Horizons. Bright MLS
- $439,0003 bd3 ba1.8k sqftNone Available, Lewes, DE 19963For SaleMLS ID #DEKT2048724, PAT NORBERG, Mann & Sons, Inc.. Bright MLS
- $440,0003 bd3 ba2k sqftNone Available, Milford, DE 19963For SaleMLS ID #DESU2110144, Kara May, Iron Valley Real Estate at The Beach. Bright MLS
- $369,9003 bd2 ba1.3k sqftNone Available, Milford, DE 19963For SaleMLS ID #DESU2106628, KATHY ENGEL, RE/MAX Associates. Bright MLS
- $355,0003 bd2 ba1.5k sqftNone Available, Magnolia, DE 19962For SaleMLS ID #DEKT2049012, Dustin Oldfather, Compass. Bright MLS
- $227,5003 bd1 ba960 sqft431 N Church Ave, Milford, DE 19963For SaleMLS ID #DEKT2048410, Barb Miller, Myers Realty. Bright MLS
- $339,9003 bd2 ba2.1k sqftNone, Harrington, DE 19952For SaleMLS ID #DEKT2047698, John Fifer, Brokers Realty Group, LLC. Bright MLS
- $318,0003 bd2 ba1.1k sqftNone Available, Harrington, DE 19952For SaleMLS ID #DEKT2047030, Stephanie Lehane, RE/MAX Eagle Realty. Bright MLS
