Welcome to 34 John Andrews Drive, Harrington, DE 19952 — a beautifully refreshed and move-in ready home offering the perfect blend of comfort, functionality, and modern updates throughout. This spacious home features 3 bedrooms and 2.5 bathrooms, including a highly desirable entry-level primary suite complete with its own private full bathroom, providing convenience and flexibility for a variety of lifestyles. From the moment you arrive, you'll notice the care and attention poured into this recent renovation. The exterior has been freshly pressure washed for a clean, updated appearance, while inside you'll find brand-new carpet, updated flooring, and fresh paint throughout the home, creating a bright and welcoming atmosphere. Modern touches and stylish finishes throughout give the home a fresh, contemporary feel while still maintaining warmth and comfort. The layout offers generous living space perfect for both everyday living and entertaining. The kitchen and living areas flow nicely together, while the upstairs bedrooms provide additional space for family, guests, a home office, or hobbies. Natural light fills the home, enhancing the clean finishes and open feel throughout. Conveniently located in Harrington with easy access to shopping, dining, schools, and major commuting routes, this home is an excellent opportunity for anyone seeking a turnkey property with modern updates already completed. Whether you're a first-time homebuyer, downsizing, or simply looking for a well-maintained home with functional living space, 34 John Andrews Drive is ready to welcome you home. Schedule your private showing today!
Under contract
$399,900
34 John Andrews Dr, Harrington, DE 19952
3beds
2,156sqft
:
Get pre-qualified$2,242/mo
Single Family Residence
Built in 1999
0.52 Acres Lot
$-- Zestimate®
$185/sqft
$-- HOA
What's special
Updated flooringBrand-new carpetBright and welcoming atmosphere
- 57 days |
- 92 |
- 2 |
Likely to sell faster than
Zillow last checked:
Listing updated:
Listed by:
James (David) Baugh 302-219-6024,
Keller Williams Realty 3023600300
Source: Bright MLS,MLS#: DEKT2047686
Facts & features
Interior
Bedrooms & bathrooms
- Bedrooms: 3
- Bathrooms: 3
- Full bathrooms: 2
- 1/2 bathrooms: 1
- Main level bathrooms: 2
- Main level bedrooms: 1
Basement
- Area: 0
Heating
- Central, Propane
Cooling
- Central Air, Electric
Appliances
- Included: Stainless Steel Appliance(s), Refrigerator, Oven/Range - Electric, Microwave, Electric Water Heater
Features
- Attic, Ceiling Fan(s), Dining Area, Entry Level Bedroom, Family Room Off Kitchen, Kitchen - Gourmet, Kitchen Island, Primary Bath(s), Walk-In Closet(s), Upgraded Countertops, Dry Wall
- Flooring: Carpet, Luxury Vinyl
- Has basement: No
- Has fireplace: No
Interior area
- Total structure area: 2,156
- Total interior livable area: 2,156 sqft
- Finished area above ground: 2,156
- Finished area below ground: 0
Video & virtual tour
Property
Parking
- Total spaces: 6
- Parking features: Garage Faces Side, Garage Door Opener, Attached, Driveway, On Street
- Attached garage spaces: 2
- Uncovered spaces: 4
Accessibility
- Accessibility features: Accessible Entrance
Features
- Levels: Two
- Stories: 2
- Pool features: None
Lot
- Size: 0.52 Acres
- Dimensions: 140.00 x 151.44
Details
- Additional structures: Above Grade, Below Grade
- Parcel number: MN0017119013100000
- Zoning: AR
- Special conditions: Standard
Construction
Type & style
- Home type: SingleFamily
- Architectural style: Cape Cod
- Property subtype: Single Family Residence
Materials
- Stick Built, Vinyl Siding
- Foundation: Crawl Space, Block
- Roof: Shingle
Condition
- New construction: No
- Year built: 1999
Utilities & green energy
- Electric: 200+ Amp Service
- Sewer: Gravity Sept Fld
- Water: Well
Community & HOA
Community
- Subdivision: John Char Est
HOA
- Has HOA: No
Location
- Region: Harrington
Financial & listing details
- Price per square foot: $185/sqft
- Tax assessed value: $344,200
- Annual tax amount: $1,239
- Date on market: 6/2/2026
- Listing agreement: Exclusive Right To Sell
- Ownership: Fee Simple
Estimated market value
Not available
Estimated sales range
Not available
Not available
Price history
| Date | Event | Price |
|---|---|---|
| 6/27/2026 | Contingent | $399,900$185/sqft |
Source:  Bright MLS #DEKT2047686 Report a problem Bright MLS #DEKT2047686 Report a problem | ||
| 6/2/2026 | Listed for sale | $399,900+103%$185/sqft |
Source: Bright MLS #DEKT2047686 Report a problem | ||
| 8/19/2014 | Sold | $197,000-3.9%$91/sqft |
Source: Public Record Report a problem | ||
| 6/20/2014 | Listed for sale | $205,000$95/sqft |
Source: L3D LLC #6411246 Report a problem | ||
Public tax history
| Year | Property taxes | Tax assessment |
|---|---|---|
| 2025 | $1,408 -3.2% | $344,200 |
| 2024 | $1,454 +2.1% | $344,200 +549.4% |
| 2023 | $1,424 +12.9% | $53,000 |
| 2022 | $1,262 +3.7% | $53,000 |
| 2021 | $1,217 -2.4% | $53,000 |
| 2020 | $1,247 +0.6% | $53,000 |
| 2019 | $1,239 -0.4% | $53,000 |
| 2018 | $1,245 | $53,000 |
| 2017 | $1,245 +5.6% | $53,000 |
| 2016 | $1,178 +2.6% | $53,000 |
| 2015 | $1,149 +0.4% | $53,000 |
| 2014 | $1,144 | $53,000 |
| 2012 | -- | $53,000 |
| 2011 | -- | $53,000 |
| 2010 | -- | $53,000 +5.6% |
| 2009 | -- | $50,200 |
| 2008 | -- | $50,200 |
| 2007 | -- | $50,200 |
| 2005 | -- | $50,200 |
| 2004 | -- | $50,200 |
| 2002 | -- | $50,200 |
| 2001 | -- | $50,200 |
| 2000 | $782 | $50,200 |
Find assessor info on the county website
Monthly payment
Est. payment
Payment breakdown
Explore the cost of this home by adjusting the details. Changes won't be saved.Climate risks
Neighborhood: 19952
Nearby schools
GreatSchools rating
- 8/10Lake Forest South Elementary SchoolGrades: K-3Distance: 2.1 mi
- 4/10Chipman (W.T.) Middle SchoolGrades: 6-8Distance: 2.1 mi
- 5/10Lake Forest High SchoolGrades: 9-12Distance: 4.3 mi
Schools provided by the listing agent
- High: Lake Forest
- District: Lake Forest
Source: Bright MLS. This data may not be complete. We recommend contacting the local school district to confirm school assignments for this home.
- $385,1003 bd3 ba1.8k sqft32 John Andrews Dr, Harrington, DE 19952Off Market
- $468,2004 bd4 ba2.6k sqft36 John Andrews Dr, Harrington, DE 19952Off Market
- $3,700-- bd-- ba-- sqft479 Doctor Smith Rd, Harrington, DE 19952Off Market
- $59,600-- bd-- ba-- sqft479 Doctor Smith Rd, Harrington, DE 19952Off Market
- $339,9003 bd2 ba2.1k sqft37 John Andrews Dr, Harrington, DE 19952For Sale
- $341,9003 bd2 ba1.5k sqft421 Doctor Smith Rd, Harrington, DE 19952Off Market
- $370,3003 bd2 ba2k sqft35 John Andrews Dr, Harrington, DE 19952Off Market
- $400,9004 bd3 ba2.2k sqft30 John Andrews Dr, Harrington, DE 19952Off Market
A local agent can set up tours, give advice and negotiate with sellers.
A local lender can help you make sure your offer is ready when you are.
Similar homes
- $339,9003 bd2 ba2.1k sqftNone, Harrington, DE 19952For Sale
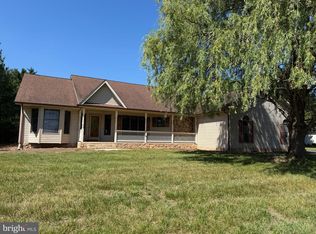
 MLS ID #DEKT2047698, John Fifer, Brokers Realty Group, LLC. Bright MLS
 - $349,0003 bd2 ba2.1k sqftNone Available, Harrington, DE 19952For Sale
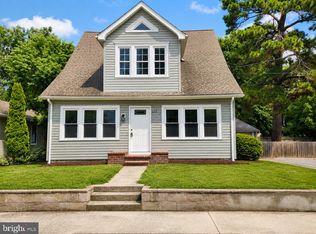 MLS ID #DEKT2048896, Matt Kalogeras, Houwzer. Bright MLS
 - $449,9004 bd3 ba2.4k sqftNone Available, Milford, DE 19963For Sale
 MLS ID #DEKT2049176, Diane Scuderi, EXP Realty, LLC. Bright MLS
 - $429,9003 bd3 ba2k sqftNone Available, Greenwood, DE 19950For Sale
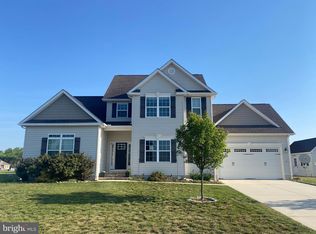 MLS ID #DEKT2046426, Lee Johnson, Coldwell Banker Premier - Seaford. Bright MLS
 - $318,0003 bd2 ba1.1k sqftNone Available, Harrington, DE 19952For SaleMLS ID #DEKT2047030, Stephanie Lehane, RE/MAX Eagle Realty. Bright MLS
- $439,0003 bd3 ba1.8k sqftNone Available, Lewes, DE 19963For SaleMLS ID #DEKT2048724, PAT NORBERG, Mann & Sons, Inc.. Bright MLS
- $389,9993 bd2 ba1.4k sqftNone Available, Viola, DE 19979For SaleMLS ID #DEKT2048688, Zach Zdradzinski, Iron Valley Real Estate Premier. Bright MLS
- $419,0004 bd3 ba1.9k sqftNone Available, Felton, DE 19943For SaleMLS ID #DEKT2048378, Ivy Sia, Welcome Home Realty. Bright MLS
- $485,9003 bd3 ba2.4k sqftNone Available, Greenwood, DE 19950For SaleMLS ID #DEKT2047962, Terri Favata, Elevated Real Estate Solutions. Bright MLS
- $450,0003 bd3 ba2.9k sqftNone, Houston, DE 19954For SaleMLS ID #DEKT2047084, Zach Dupras, Coldwell Banker Realty. Bright MLS
- $355,0003 bd2 ba1.5k sqftNone Available, Magnolia, DE 19962For SaleMLS ID #DEKT2049012, Dustin Oldfather, Compass. Bright MLS
- $325,0003 bd2 ba1.2k sqft2 Story, Harrington, DE 19952For SaleMLS ID #DEKT2046494, ROXANNE SPRAGUE, Coldwell Banker Premier - Seaford. Bright MLS
- $435,0003 bd3 ba2.1k sqftNone Available, Milford, DE 19963For SaleMLS ID #DESU2116208, SCHELL C. KELLY, Keller Williams Realty. Bright MLS
- $294,0003 bd2 ba1.2k sqftNone, Harrington, DE 19952For SaleMLS ID #DEKT2045868, Jill A Sussman, Sky Realty. Bright MLS
- $367,0003 bd2 ba1.8k sqftNone Available, Felton, DE 19943For SaleMLS ID #DEKT2044500, Stephanie Price, First Coast Realty LLC. Bright MLS
- $405,0003 bd2 ba1.8k sqftNone Available, Milford, DE 19963For SaleMLS ID #DESU2115294, SCHELL C. KELLY, Keller Williams Realty. Bright MLS
- $374,9004 bd3 ba2.1k sqft8548 Dogwood Blossom Ln, Denton, MD 21629For SaleMLS ID #MDCM2007590, Barbara McCaffrey, Redfin Corp. Bright MLS
- $365,0003 bd2 ba1.7k sqftNone Available, Milford, DE 19963For SaleMLS ID #DESU2114524, Rachel Cooper, Berkshire Hathaway HomeServices PenFed Realty. Bright MLS
- $364,9003 bd2 ba1.3k sqftNone Available, Milford, DE 19963For SaleMLS ID #DEKT2045850, JOE WELLS, RE/MAX Horizons. Bright MLS
- $380,0003 bd2 ba1.9k sqft28440 Bloomery Rd, Federalsburg, MD 21632For SaleMLS ID #MDCM2007466, SEAN STEWARD, Century 21 Home Team Realty. Bright MLS
