Welcome to 22 Holly Brae Drive, a spacious retreat offering flexible living space, dramatic natural light, and an impressive indoor/outdoor layout. This home offers a rare blend of neighborhood convenience and country-like privacy. Backing to a large wooded area, the property enjoys a peaceful natural setting with mature trees, scenic views, and a private backyard feel, while still being part of an established residential community. The main level features a bright living room with soaring ceilings, oversized windows, hardwood flooring, and a working wood-burning brick fireplace that anchors the space. The updated kitchen offers quartz countertops, plentiful cabinetry, stainless steel appliances, a subway tile backsplash, pendant lighting, and a large island with seating, opening naturally into the dining and living areas. The first-floor primary suite includes a generous bedroom, walk-in closet with custom built-ins, and a private bath featuring a Jacuzzi tub and a four-piece tiled shower with niche and bench. An additional half bath and laundry room are conveniently located nearby. Upstairs, a large loft overlooks the living room and includes a spacious storage closet. This level also offers access to a full hall bath with a tub, which connects Jack-and-Jill style to a massive second bedroom. Another nicely sized bedroom is located on this floor and includes attic access. On the opposite side of the home, you’ll find a large flex space ideal for guests, a home office, playroom, media room, or additional storage. Additional highlights include a whole-house vacuum system, new roof, two Trane HVAC zones, an exterior propane line for grilling, and wiring in place for an exterior hot tub. Outside, enjoy a peaceful wooded setting with a rear deck overlooking the large, flat backyard, mature trees, garden beds, and plenty of privacy. A large attached garage, additional detached garage, expansive driveway, and bonus areas provide excellent utility and storage. With generous room sizes, multiple living zones, thoughtful upgrades, and a serene natural setting, this home offers the space and versatility buyers are looking for.
For sale
Price cut: $25K (7/22)
$450,000
22 Holly Brae Dr, Houston, DE 19954
3beds
2,982sqft
:
Get pre-qualified$2,461/mo
Single Family Residence
Built in 1980
0.67 Acres Lot
$440,100 Zestimate®
$151/sqft
$-- HOA
What's special
New roofMultiple living zonesPlenty of privacyGarden bedsSerene natural settingWhole-house vacuum systemPrivate backyard feel
- 70 days |
- 649 |
- 56 |
Zillow last checked:
Listing updated:
Listed by:
Zach Dupras 302-242-5280,
Coldwell Banker Realty (215) 923-7600
Source: Bright MLS,MLS#: DEKT2047084
Facts & features
Interior
Bedrooms & bathrooms
- Bedrooms: 3
- Bathrooms: 3
- Full bathrooms: 2
- 1/2 bathrooms: 1
- Main level bathrooms: 2
- Main level bedrooms: 1
Rooms
- Room types: Living Room, Dining Room, Bedroom 2, Bedroom 3, Kitchen, Bedroom 1, Laundry, Loft, Bathroom 1, Bathroom 2, Bonus Room, Half Bath
Bedroom 1
- Features: Ceiling Fan(s), Attached Bathroom, Walk-In Closet(s), Flooring - HardWood
- Level: Main
- Area: 266 Square Feet
- Dimensions: 14 X 19
Bedroom 2
- Features: Attached Bathroom, Ceiling Fan(s), Walk-In Closet(s), Flooring - Carpet
- Level: Upper
- Area: 437 Square Feet
- Dimensions: 23 X 19
Bedroom 3
- Features: Attic - Pull-Down Stairs, Ceiling Fan(s), Flooring - Carpet
- Level: Upper
- Area: 228 Square Feet
- Dimensions: 12 X 19
Bathroom 1
- Features: Bathroom - Jetted Tub, Bathroom - Walk-In Shower, Flooring - Ceramic Tile
- Level: Main
- Area: 104 Square Feet
- Dimensions: 8 X 13
Bathroom 2
- Features: Bathroom - Tub Shower, Flooring - Tile/Brick
- Level: Upper
- Area: 60 Square Feet
- Dimensions: 12 X 5
Bonus room
- Features: Ceiling Fan(s), Flooring - Carpet
- Level: Upper
- Area: 408 Square Feet
- Dimensions: 17 X 24
Dining room
- Features: Formal Dining Room, Flooring - HardWood
- Level: Main
- Area: 130 Square Feet
- Dimensions: 10 X 13
Half bath
- Features: Flooring - Luxury Vinyl Plank
- Level: Main
- Area: 35 Square Feet
- Dimensions: 7 X 5
Kitchen
- Features: Cathedral/Vaulted Ceiling, Countertop(s) - Quartz, Flooring - Luxury Vinyl Plank, Kitchen Island, Kitchen - Electric Cooking
- Level: Main
- Area: 240 Square Feet
- Dimensions: 16 X 15
Laundry
- Features: Flooring - Luxury Vinyl Plank
- Level: Main
- Area: 91 Square Feet
- Dimensions: 7 X 13
Living room
- Features: Cathedral/Vaulted Ceiling, Ceiling Fan(s), Fireplace - Wood Burning, Flooring - HardWood, Living/Dining Room Combo
- Level: Main
- Area: 513 Square Feet
- Dimensions: 27 X 19
Loft
- Features: Ceiling Fan(s), Flooring - Carpet
- Level: Upper
- Area: 345 Square Feet
- Dimensions: 23 X 15
Heating
- Central, Propane
Cooling
- Central Air, Electric
Appliances
- Included: Refrigerator, Dishwasher, Washer, Dryer, Oven/Range - Electric, Electric Water Heater
- Laundry: Main Level, Laundry Room
Features
- Attic, Bathroom - Walk-In Shower, Soaking Tub, Ceiling Fan(s), Central Vacuum, Dining Area, Walk-In Closet(s), Upgraded Countertops, Primary Bath(s), Eat-in Kitchen, Entry Level Bedroom, Vaulted Ceiling(s)
- Flooring: Hardwood, Carpet, Wood
- Windows: Transom, Double Hung, Casement
- Has basement: No
- Number of fireplaces: 1
- Fireplace features: Brick
Interior area
- Total structure area: 2,982
- Total interior livable area: 2,982 sqft
- Finished area above ground: 2,982
- Finished area below ground: 0
Property
Parking
- Total spaces: 10
- Parking features: Garage Door Opener, Garage Faces Rear, Inside Entrance, Oversized, Asphalt, Circular Driveway, Detached, Attached, Driveway
- Attached garage spaces: 6
- Uncovered spaces: 4
- Details: Garage Sqft: 600
Accessibility
- Accessibility features: None
Features
- Levels: Two
- Stories: 2
- Patio & porch: Deck
- Exterior features: Flood Lights, Rain Gutters
- Pool features: None
Lot
- Size: 0.67 Acres
- Dimensions: 130.00 x 224.54
- Features: Rear Yard, Level, Front Yard, Backs to Trees
Details
- Additional structures: Above Grade, Below Grade, Outbuilding
- Parcel number: MD0018104011800000
- Zoning: AR
- Special conditions: Standard
Construction
Type & style
- Home type: SingleFamily
- Architectural style: Colonial
- Property subtype: Single Family Residence
Materials
- Other
- Foundation: Other
- Roof: Architectural Shingle
Condition
- New construction: No
- Year built: 1980
Utilities & green energy
- Sewer: Septic > # of BR
- Water: Well
Community & HOA
Community
- Subdivision: None Available
HOA
- Has HOA: No
Location
- Region: Houston
Financial & listing details
- Price per square foot: $151/sqft
- Tax assessed value: $395,400
- Annual tax amount: $1,427
- Date on market: 5/14/2026
- Listing agreement: Exclusive Right To Sell
- Listing terms: Cash,Conventional,FHA,VA Loan
- Inclusions: Refrigerator, Washer, Dryer, Oven, Microwave, Dishwasher, All In As Is Condition.
- Exclusions: Seller Personal Property.
- Ownership: Fee Simple
Estimated market value
$440,100
$418,000 - $462,000
$2,840/mo
Price history
| Date | Event | Price |
|---|---|---|
| 7/22/2026 | Price change | $450,000-5.3%$151/sqft |
Source:  Bright MLS #DEKT2047084 Report a problem Bright MLS #DEKT2047084 Report a problem | ||
| 5/14/2026 | Listed for sale | $475,000+79.6%$159/sqft |
Source: Bright MLS #DEKT2047084 Report a problem | ||
| 7/22/2004 | Sold | $264,500+43%$89/sqft |
Source: Agent Provided Report a problem | ||
| 7/3/2000 | Sold | $185,000$62/sqft |
Source: Agent Provided Report a problem | ||
Public tax history
| Year | Property taxes | Tax assessment |
|---|---|---|
| 2025 | $1,427 | $395,400 |
| 2024 | -- | $395,400 +410.2% |
| 2023 | $1,741 +2.3% | $77,500 |
| 2022 | $1,702 -1.7% | $77,500 |
| 2021 | $1,731 -0.8% | $77,500 |
| 2020 | $1,745 -0.5% | $77,500 |
| 2019 | $1,754 -0.3% | $77,500 |
| 2018 | $1,760 | $77,500 |
| 2017 | $1,760 -6.7% | $77,500 |
| 2016 | $1,886 +36.6% | $77,500 |
| 2015 | $1,381 +2.1% | $77,500 |
| 2014 | $1,353 | $77,500 |
| 2012 | -- | $77,500 |
| 2011 | -- | $77,500 |
| 2010 | -- | $77,500 +0.8% |
| 2009 | -- | $76,900 |
| 2008 | -- | $76,900 |
| 2007 | -- | $76,900 |
| 2005 | -- | $76,900 |
| 2004 | -- | $76,900 |
| 2002 | -- | $76,900 +4.3% |
| 2001 | -- | $73,700 |
| 2000 | $1,016 | $73,700 |
Find assessor info on the county website
Monthly payment
Est. payment
Payment breakdown
Explore the cost of this home by adjusting the details. Changes won't be saved.Climate risks
Neighborhood: 19954
Nearby schools
GreatSchools rating
- 5/10Banneker (Benjamin) Elementary SchoolGrades: 1-5Distance: 3.5 mi
- 3/10Milford Central AcademyGrades: 6-8Distance: 3.9 mi
- 5/10Milford Senior High SchoolGrades: 9-12Distance: 3.9 mi
Schools provided by the listing agent
- Middle: Milford
- High: Milford
- District: Milford
Source: Bright MLS. This data may not be complete. We recommend contacting the local school district to confirm school assignments for this home.
- $405,6003 bd2 ba1.9k sqft28 The Mead, Houston, DE 19954Off Market
- $426,7004 bd2 ba2.5k sqft24 Holly Brae Dr, Houston, DE 19954Off Market
- $382,9003 bd2 ba1.5k sqft23 Holly Brae Dr, Houston, DE 19954Off Market
- $510,0004 bd3 ba2.8k sqft26 Holly Brae Dr, Houston, DE 19954Sold

- $457,9003 bd3 ba3.1k sqft25 Holly Brae Dr, Houston, DE 19954Off Market
- $577,7005 bd3 ba4.2k sqft19 The Mead, Houston, DE 19954Off Market
- $424,8004 bd2 ba2.3k sqft26 The Mead, Houston, DE 19954Off Market
- $401,9003 bd2 ba1.8k sqft27 Holly Brae Dr, Houston, DE 19954Off Market
A local agent can set up tours, give advice and negotiate with sellers.
A local lender can help you make sure your offer is ready when you are.
Similar homes
- $495,0004 bd3 ba2.4k sqftNone Available, Ellendale, DE 19941For Sale

 MLS ID #DESU2116186, Dustin Oldfather, Compass. Bright MLS
 - $469,9003 bd3 ba2.7k sqftNone, Milford, DE 19963For Sale
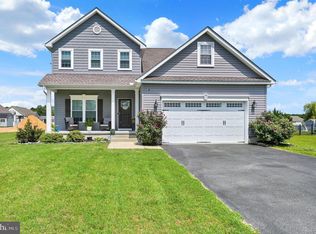 MLS ID #DEKT2047680, Kimberly Rivera, Keller Williams Realty Central-Delaware. Bright MLS
 - $450,0004 bd3 ba2.5k sqftNone Available, Milford, DE 19963For Sale
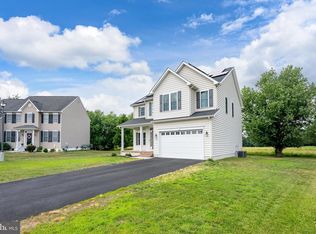 MLS ID #DESU2114020, Chris Burgos, Keller Williams Realty Central-Delaware. Bright MLS
 - $389,0003 bd3 ba1.8k sqftNone Available, Harrington, DE 19952For Sale
 MLS ID #DEKT2047834, BRENDA RAMBO, RE/MAX Advantage Realty. Bright MLS
 - $440,0003 bd3 ba2k sqftNone Available, Milford, DE 19963For SaleMLS ID #DESU2110144, Kara May, Iron Valley Real Estate at The Beach. Bright MLS
- $464,9004 bd4 ba3.5k sqftNone Available, Harrington, DE 19952For SaleMLS ID #DEKT2046646, Laura Anthony, Benson & Mangold, LLC. Bright MLS
- $479,5004 bd3 ba2.9k sqftNone Available, Milford, DE 19963For SaleMLS ID #DESU2114332, Russell Griffin, Keller Williams Realty. Bright MLS
- $419,0004 bd3 ba2.3k sqftNone Available, Greenwood, DE 19950For SaleMLS ID #DEKT2048324, Chelsea Bristow, Jack Lingo - Lewes. Bright MLS
- $425,0004 bd3 ba2.1k sqftNone Available, Greenwood, DE 19950For SaleMLS ID #DESU2111946, Krystal Casey, Keller Williams Realty. Bright MLS
- $550,0004 bd3 ba2.6k sqftNone Available, Greenwood, DE 19950For SaleMLS ID #DESU2107428, Russell Griffin, Keller Williams Realty. Bright MLS
- $449,9004 bd3 ba2.8k sqftNone Available, Seaford, DE 19973For SaleMLS ID #DESU2113850, Kevin Thawley, RE/MAX Advantage Realty. Bright MLS
- $469,9003 bd3 ba3k sqftNone Available, Dover, DE 19901For SaleMLS ID #DEKT2048538, Lauren Smith, Keller Williams Realty. Bright MLS
- $460,0003 bd2 ba1.8k sqftNone Available, Felton, DE 19943For SaleMLS ID #DEKT2047846, Dustin Oldfather, Compass. Bright MLS
- $500,0005 bd4 ba2k sqftNone Available, Milford, DE 19963For SaleMLS ID #DEKT2048584, Jemimah Chuks, EXP Realty, LLC. Bright MLS
- $438,0003 bd2 ba1.5k sqftNone Available, Milton, DE 19968For SaleMLS ID #DESU2111402, Pete Wham, Keller Williams Realty. Bright MLS
- $399,9993 bd2 ba1.7k sqftNone, Felton, DE 19943For SaleMLS ID #DEKT2047236, Stacey Hudson, Keller Williams Realty Central-Delaware. Bright MLS
- $405,9003 bd3 ba1.9k sqftNone Available, Hartly, DE 19953For SaleMLS ID #DEKT2047246, Hailey Dixon, Bryan Realty Group. Bright MLS
- $512,7503 bd3 ba2.1k sqftNone Available, Milton, DE 19968For SaleMLS ID #DESU2109362, Holly Worthington, Worthington Realty Group, LLC. Bright MLS
- $435,0003 bd3 ba1.7k sqft25485 Hignutt Rd, Denton, MD 21629For SaleMLS ID #MDCM2007288, Justin Pokrywka, Taylor Properties. Bright MLS
- $462,5004 bd3 ba2.7k sqftNone, Camden Wyoming, DE 19934For SaleMLS ID #DEKT2047842, Tracey Vega, Keller Williams Realty Central-Delaware. Bright MLS
