This 4 + bedroom home is ready for a new owner. The Perennials are blooming, the herb garden is ready for plants, the stick-built shed is ready for all your tools. The tree lined property sits on a cal de sac, with no through traffic. The home has been well cared for and is their own personal masterpiece inside and outside. Pride in this home shows throughout. The real hardwood flooring throughout: including all of the bedrooms, bonus room, and kitchen. The formal living room is well done with wood burning fireplace and built in bookshelves and window seat. The formal dining has trey ceiling and beautiful views, the family room adjoins the deck with sliding door and also adjoins the screened in porch. The back yard views are fabulous for bird watching and wildlife watching. Deer and Turkey are prevalent as this property backs to the woods. The most recent update is the Geo-Thermal heating and air. A brand-new standard septic is going to be installed. The size of the septic will be for a 5-bedroom home, as this home has one bedroom with closet on the first floor that could be the 5th bedroom. This room is Currently used as an office but, if a 5th bedroom is needed this home does accommodate.
Sold for $510,000
$510,000
26 Holly Brae Dr, Houston, DE 19954
4beds
2,810sqft
Single Family Residence
Built in 1994
0.64 Acres Lot
$523,800 Zestimate®
$181/sqft
$2,767 Estimated rent
Home value
$523,800
$498,000 - $550,000
$2,767/mo
Zestimate® history
Owner options
List your home for rent
$2,767/mo
Rent Zestimate®
Find your next renter with Zillow Rental Manager. Plus, with online applications, you can quickly screen prospective tenants – for free.
$2,767/mo
Rent Zestimate®
Refinance and save
$2,970/mo
Est. payment
Refinancing to a lower rate could help reduce your monthly payments and save thousands over the life of the loan.
$2,970/mo
Est. payment
Explore your selling options
Work with a Zillow partner agent
Leverage their expertise and Zillow's premium Showcase listings to get your home seen by more buyers.
Get startedList with your own agent
Get your home in front of millions of buyers by listing it on Zillow.
Learn how to do itSell it yourself
Take full control of how buyers see your home on Zillow by listing For Sale by Owner (FSBO).
List your homeWhat's special
Zillow last checked:
Listing updated:
Listed by:
MYRA KAY MITCHELL 302-236-6846,
RE/MAX Horizons
Bought with:
NATALIE MELSON WARFEL, RS-0014826
The Watson Realty Group, LLC
Source: Bright MLS,MLS#: DEKT2027064
Facts & features
Interior
Bedrooms & bathrooms
- Bedrooms: 4
- Bathrooms: 3
- Full bathrooms: 2
- 1/2 bathrooms: 1
- Main level bathrooms: 1
Rooms
- Room types: Living Room, Dining Room, Primary Bedroom, Bedroom 2, Bedroom 3, Bedroom 4, Kitchen, Family Room, Breakfast Room, Laundry, Office
Basement
- Area: 0
Heating
- Zoned, Other, Geothermal
Cooling
- Central Air, Electric, Other
Appliances
- Included: Down Draft, Cooktop, Dishwasher, Dryer, Water Heater
- Laundry: Has Laundry, Main Level, Laundry Room
Features
- Breakfast Area, Built-in Features, Butlers Pantry, Ceiling Fan(s), Chair Railings, Crown Molding, Curved Staircase, Entry Level Bedroom, Family Room Off Kitchen, Floor Plan - Traditional, Formal/Separate Dining Room, Kitchen - Gourmet, Kitchen Island, Kitchen - Table Space, Pantry, Primary Bath(s), Recessed Lighting, Soaking Tub, Bathroom - Stall Shower, Bathroom - Tub Shower, Walk-In Closet(s), Dry Wall, Tray Ceiling(s)
- Flooring: Hardwood, Vinyl, Ceramic Tile, Wood
- Doors: Sliding Glass, Storm Door(s), Insulated
- Windows: Bay/Bow, Casement, Double Hung, Insulated Windows, Screens, Skylight(s), Sliding, Storm Window(s), Window Treatments
- Has basement: No
- Number of fireplaces: 1
- Fireplace features: Wood Burning
Interior area
- Total structure area: 3,160
- Total interior livable area: 2,810 sqft
- Finished area above ground: 2,810
- Finished area below ground: 0
Property
Parking
- Total spaces: 6
- Parking features: Garage Faces Front, Garage Door Opener, Inside Entrance, Attached, Driveway
- Attached garage spaces: 2
- Uncovered spaces: 4
- Details: Garage Sqft: 440
Accessibility
- Accessibility features: Grip-Accessible Features
Features
- Levels: Two
- Stories: 2
- Patio & porch: Deck, Enclosed, Patio, Porch, Screened
- Exterior features: Lighting, Play Equipment, Satellite Dish, Sidewalks, Street Lights
- Pool features: None
- Fencing: Partial
- Has view: Yes
- View description: Trees/Woods
- Waterfront features: Canoe/Kayak, Fishing Allowed, Public Access, Pond
- Body of water: Blairs Pond
- Frontage length: Road Frontage: 138
Lot
- Size: 0.64 Acres
- Dimensions: 137.98 x 224.54
- Features: Backs to Trees, Cul-De-Sac, Fishing Available, Front Yard, Landscaped, No Thru Street, Wooded, Rear Yard, Vegetation Planting, Loam, Sandy
Details
- Additional structures: Above Grade, Below Grade, Outbuilding
- Parcel number: MD0018104012000000
- Zoning: AR
- Zoning description: Neighborhood Spot
- Special conditions: Standard
Construction
Type & style
- Home type: SingleFamily
- Architectural style: Contemporary,Carriage House,Colonial
- Property subtype: Single Family Residence
Materials
- Vinyl Siding
- Foundation: Crawl Space
- Roof: Architectural Shingle
Condition
- Excellent
- New construction: No
- Year built: 1994
Utilities & green energy
- Electric: 200+ Amp Service
- Sewer: Gravity Sept Fld, Septic > # of BR
- Water: Well
- Utilities for property: Cable Available, Phone Available, Propane, Cable
Community & HOA
Community
- Subdivision: None Available
HOA
- Has HOA: No
Location
- Region: Houston
Financial & listing details
- Price per square foot: $181/sqft
- Tax assessed value: $74,900
- Annual tax amount: $1,643
- Date on market: 4/9/2024
- Listing agreement: Exclusive Agency
- Inclusions: Stick Built Shed, And Play Ground Equipment
- Ownership: Fee Simple
- Road surface type: Black Top, Paved
Price history
| Date | Event | Price |
|---|---|---|
| 9/30/2024 | Sold | $510,000-5.5%$181/sqft |
Source:  Bright MLS #DEKT2027064 Report a problem Bright MLS #DEKT2027064 Report a problem | ||
| 5/29/2024 | Pending sale | $539,900$192/sqft |
Source: Bright MLS #DEKT2027064 Report a problem | ||
| 5/17/2024 | Price change | $539,900-1.8%$192/sqft |
Source: Bright MLS #DEKT2027064 Report a problem | ||
| 4/9/2024 | Listed for sale | $549,900$196/sqft |
Source: Bright MLS #DEKT2027064 Report a problem | ||
Public tax history
| Year | Property taxes | Tax assessment |
|---|---|---|
| 2025 | $1,544 | $427,600 |
| 2024 | -- | $427,600 +470.9% |
| 2023 | $1,683 +2.3% | $74,900 |
| 2022 | $1,645 -1.7% | $74,900 |
| 2021 | $1,673 -0.8% | $74,900 |
| 2020 | $1,687 -0.5% | $74,900 |
| 2019 | $1,695 -0.3% | $74,900 |
| 2018 | $1,701 | $74,900 |
| 2017 | $1,701 -6.7% | $74,900 |
| 2016 | $1,823 +36.6% | $74,900 |
| 2015 | $1,334 +2.1% | $74,900 |
| 2014 | $1,307 | $74,900 |
| 2012 | -- | $74,900 |
| 2011 | -- | $74,900 |
| 2010 | -- | $74,900 +1.5% |
| 2009 | -- | $73,800 |
| 2008 | -- | $73,800 |
| 2007 | -- | $73,800 |
| 2005 | -- | $73,800 |
| 2004 | -- | $73,800 |
| 2002 | -- | $73,800 |
| 2001 | -- | $73,800 |
| 2000 | $1,046 | $73,800 |
Find assessor info on the county website
Neighborhood: 19954
Nearby homes
- $422,7004 bd2 ba2.5k sqft24 Holly Brae Dr, Houston, DE 19954Off Market
- $408,3003 bd2 ba1.9k sqft28 Holly Brae Dr, Houston, DE 19954Off Market
- $450,0003 bd3 ba2.9k sqft22 Holly Brae Dr, Houston, DE 19954For Sale
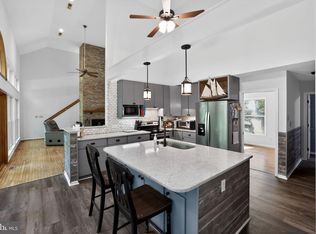
- $398,1003 bd2 ba1.8k sqft27 Holly Brae Dr, Houston, DE 19954Off Market
- $454,6003 bd3 ba3.1k sqft25 Holly Brae Dr, Houston, DE 19954Off Market
- $430,0004 bd3 ba1.8k sqft29 Holly Brae Dr, Houston, DE 19954Off Market
- $381,7003 bd2 ba1.5k sqft23 Holly Brae Dr, Houston, DE 19954Off Market
- $403,0003 bd2 ba1.9k sqft28 The Mead, Houston, DE 19954Off Market
Nearby schools
GreatSchools rating
- 5/10Banneker (Benjamin) Elementary SchoolGrades: 1-5Distance: 3.5 mi
- 3/10Milford Central AcademyGrades: 6-8Distance: 3.9 mi
- 5/10Milford Senior High SchoolGrades: 9-12Distance: 3.9 mi
Schools provided by the listing agent
- Middle: Milford Central Academy
- High: Milford
- District: Milford
Source: Bright MLS. This data may not be complete. We recommend contacting the local school district to confirm school assignments for this home.
Get a cash offer in 3 minutes
Find out how much your home could sell for in as little as 3 minutes with a no-obligation cash offer.
Estimated market value
$523,800
Get a cash offer in 3 minutes
Find out how much your home could sell for in as little as 3 minutes with a no-obligation cash offer.
Estimated market value
$523,800
- Delaware
- Kent County
- Houston
- 19954
- 26 Holly Brae Dr
Nearby cities
Nearby zip codes
Other Houston Topics
