Move in ready 4 bedroom, 2.5 bath home in Felton, conveniently located close to local dining, shopping, and more, including quick access to all major highways and short drive to Dover Air Force Base. This home sits on just a little over a third of an acre with a fully fenced backyard and large back deck with gazebo, perfect for entertaining guests. It also has a spacious front porch, landscaping for great curb appeal, and attached 2 car garage with driveway and street parking available. A rare find in a NO HOA neighborhood! Inside you will find a semi open floor plan with updates and nice finishes throughout. Once you step into the front door, you have a coat closet to the right and a large living room to the left. The arched wall accent opens up to a room with plenty of natural light, some recessed lighting, a ceiling fan, and crown molding. Down the hall, it opens up to the large kitchen and dining area, complete with center island, updated fixtures throughout, stainless steel appliances, and plenty of counter and cabinet space. There is also a pantry for more storage space. The dining area leads you to the backdoor where you can access the large backyard. The powder room is just off the garage as well as a utility closet perfect for more storage. Upstairs are 4 bedrooms and 2 full baths, including the primary bedroom with walk in closet and updated bathroom with dual vanity sink, walk in shower and linen closet. The other 3 bedrooms are generous sizes as well with one bedroom having tall ceilings and walk in closet. All bedrooms include a ceiling fan. Upstairs laundry room is another great feature and so much more! Tour this home today before it's gone!
For sale
Price cut: $11K (6/28)
$419,000
47 N Erin Ave, Felton, DE 19943
4beds
1,900sqft
:
Get pre-qualified$2,387/mo
Single Family Residence
Built in 2007
0.34 Acres Lot
$415,900 Zestimate®
$221/sqft
$-- HOA
What's special
- 48 days |
- 489 |
- 31 |
Zillow last checked:
Listing updated:
Listed by:
Ivy Sia 302-724-4310,
Welcome Home Realty 3027244310
Source: Bright MLS,MLS#: DEKT2048378
Facts & features
Interior
Bedrooms & bathrooms
- Bedrooms: 4
- Bathrooms: 3
- Full bathrooms: 2
- 1/2 bathrooms: 1
- Main level bathrooms: 1
Rooms
- Room types: Living Room, Dining Room, Primary Bedroom, Bedroom 2, Bedroom 3, Kitchen, Bedroom 1
Primary bedroom
- Features: Walk-In Closet(s), Ceiling Fan(s), Flooring - Carpet
- Level: Upper
- Area: 180 Square Feet
- Dimensions: 12 X 15
Bedroom 1
- Features: Ceiling Fan(s)
- Level: Upper
- Area: 130 Square Feet
- Dimensions: 10 X 13
Bedroom 2
- Features: Ceiling Fan(s), Walk-In Closet(s)
- Level: Upper
- Area: 100 Square Feet
- Dimensions: 10 X 10
Bedroom 3
- Features: Flooring - Carpet
- Level: Upper
- Area: 234 Square Feet
- Dimensions: 13 X 18
Dining room
- Features: Flooring - Carpet
- Level: Main
- Area: 104 Square Feet
- Dimensions: 8 X 13
Kitchen
- Features: Kitchen - Gas Cooking, Kitchen Island, Double Sink, Countertop(s) - Solid Surface, Flooring - Laminated, Eat-in Kitchen
- Level: Main
- Area: 156 Square Feet
- Dimensions: 13 X 12
Living room
- Features: Flooring - Carpet
- Level: Main
- Area: 195 Square Feet
- Dimensions: 13 X 15
Heating
- Forced Air, Natural Gas
Cooling
- Central Air, Electric
Appliances
- Included: Self Cleaning Oven, Dishwasher, Microwave, Electric Water Heater
- Laundry: Upper Level
Features
- Primary Bath(s), Kitchen Island, Ceiling Fan(s), Eat-in Kitchen, Dry Wall
- Flooring: Wood, Vinyl, Luxury Vinyl, Carpet, Ceramic Tile
- Windows: Energy Efficient
- Has basement: No
- Has fireplace: No
Interior area
- Total structure area: 1,900
- Total interior livable area: 1,900 sqft
- Finished area above ground: 1,900
- Finished area below ground: 0
Property
Parking
- Total spaces: 2
- Parking features: Garage Faces Front, Concrete, Attached
- Attached garage spaces: 2
- Has uncovered spaces: Yes
Accessibility
- Accessibility features: None
Features
- Levels: Two
- Stories: 2
- Patio & porch: Deck, Porch
- Exterior features: Sidewalks
- Pool features: None
- Fencing: Back Yard
Lot
- Size: 0.34 Acres
- Dimensions: 133.45 x 191.75
- Features: Front Yard, Rear Yard, SideYard(s)
Details
- Additional structures: Above Grade, Below Grade
- Parcel number: SM0712903011000000
- Zoning: RES
- Special conditions: Standard
Construction
Type & style
- Home type: SingleFamily
- Architectural style: Colonial
- Property subtype: Single Family Residence
Materials
- Vinyl Siding
- Foundation: Brick/Mortar
- Roof: Shingle
Condition
- New construction: No
- Year built: 2007
Utilities & green energy
- Electric: 200+ Amp Service
- Sewer: Public Sewer
- Water: Public
- Utilities for property: Cable Available, Natural Gas Available
Community & HOA
Community
- Subdivision: Hidden Pond
HOA
- Has HOA: No
Location
- Region: Felton
Financial & listing details
- Price per square foot: $221/sqft
- Tax assessed value: $334,500
- Annual tax amount: $1,235
- Date on market: 6/28/2026
- Listing agreement: Exclusive Right To Sell
- Listing terms: Cash,Conventional,FHA,USDA Loan,VA Loan
- Ownership: Fee Simple
- Road surface type: Black Top
Estimated market value
$415,900
$395,000 - $437,000
$2,132/mo
Price history
| Date | Event | Price |
|---|---|---|
| 6/28/2026 | Price change | $419,000-2.6%$221/sqft |
Source:  Bright MLS #DEKT2048378 Report a problem Bright MLS #DEKT2048378 Report a problem | ||
| 6/5/2026 | Price change | $430,000-2.1%$226/sqft |
Source: Bright MLS #DEKT2046294 Report a problem | ||
| 5/7/2026 | Price change | $439,000-2.2%$231/sqft |
Source: Bright MLS #DEKT2046294 Report a problem | ||
| 4/24/2026 | Listed for sale | $449,000+57.5%$236/sqft |
Source: Bright MLS #DEKT2046294 Report a problem | ||
| 9/30/2021 | Sold | $285,000-5%$150/sqft |
Source: Bright MLS #DEKT2001262 Report a problem | ||
| 7/27/2021 | Pending sale | $300,000$158/sqft |
Source: Bright MLS #DEKT2001262 Report a problem | ||
| 7/22/2021 | Listed for sale | $300,000+41.5%$158/sqft |
Source: Bright MLS #DEKT2001262 Report a problem | ||
| 8/22/2017 | Sold | $212,000-2.3%$112/sqft |
Source: Public Record Report a problem | ||
| 6/9/2017 | Price change | $217,000-1.3%$114/sqft |
Source: RE/MAX Horizons Inc #6964395 Report a problem | ||
| 4/17/2017 | Listed for sale | $219,900+6.2%$116/sqft |
Source: RE/MAX Horizons Inc #6964395 Report a problem | ||
| 3/2/2010 | Sold | $207,000-15%$109/sqft |
Source: Public Record Report a problem | ||
| 10/23/2007 | Sold | $243,500+9738.4%$128/sqft |
Source: Public Record Report a problem | ||
| 4/10/2007 | Sold | $2,475$1/sqft |
Source: Public Record Report a problem | ||
Public tax history
| Year | Property taxes | Tax assessment |
|---|---|---|
| 2025 | $1,235 +0.4% | $334,500 |
| 2024 | $1,230 +26.3% | $334,500 +734.2% |
| 2023 | $974 +11.5% | $40,100 |
| 2022 | $873 +5.6% | $40,100 |
| 2021 | $827 -4.1% | $40,100 |
| 2020 | $862 -0.1% | $40,100 |
| 2019 | $863 +1.1% | $40,100 |
| 2018 | $854 | $40,100 |
| 2017 | $854 +6.8% | $40,100 |
| 2016 | $799 +1.6% | $40,100 |
| 2015 | $787 +1.5% | $40,100 |
| 2014 | $775 | $40,100 |
| 2012 | -- | $40,100 |
| 2011 | -- | $40,100 |
| 2010 | -- | $40,100 |
| 2009 | -- | $40,100 |
| 2008 | -- | $40,100 |
| 2007 | -- | $40,100 +489.7% |
| 2005 | -- | $6,800 |
| 2004 | -- | $6,800 |
Find assessor info on the county website
Monthly payment
Est. payment
Payment breakdown
Explore the cost of this home by adjusting the details. Changes won't be saved.Climate risks
Neighborhood: 19943
Nearby schools
GreatSchools rating
- 9/10Lake Forest North Elementary SchoolGrades: K-3Distance: 0.5 mi
- 4/10Chipman (W.T.) Middle SchoolGrades: 6-8Distance: 6 mi
- 5/10Lake Forest High SchoolGrades: 9-12Distance: 2.3 mi
Schools provided by the listing agent
- High: Lake Forest
- District: Lake Forest
Source: Bright MLS. This data may not be complete. We recommend contacting the local school district to confirm school assignments for this home.
- $384,1004 bd3 ba2.1k sqft65 N Erin Ave, Felton, DE 19943Off Market

- $355,7004 bd2 ba1.9k sqft137 Ludlow Ln, Felton, DE 19943Off Market
- $384,3003 bd3 ba2.1k sqft149 Ludlow Ln, Felton, DE 19943Off Market
- $364,5004 bd3 ba1.9k sqft121 Ludlow Ln, Felton, DE 19943Off Market
- $334,6003 bd3 ba1.5k sqft23 Lott Ct, Felton, DE 19943Off Market
- $354,6003 bd3 ba1.5k sqft50 N Erin Ave, Felton, DE 19943Off Market
- $361,2003 bd2 ba2.1k sqft85 N Erin Ave, Felton, DE 19943Off Market
- $336,3003 bd2 ba1.7k sqft101 Ludlow Ln, Felton, DE 19943Off Market
A local agent can set up tours, give advice and negotiate with sellers.
Similar homes
- $432,0004 bd3 ba2.4k sqftNone Available, Felton, DE 19943For Sale

 MLS ID #DEKT2049342, Chris Carr, HomeZu. Bright MLS
 - $424,9004 bd3 ba2k sqftNone, Felton, DE 19943For Sale
 MLS ID #DEKT2049348, Andrea Harrington, Compass. Bright MLS
 - $460,0003 bd2 ba1.8k sqftNone Available, Felton, DE 19943For Sale
 MLS ID #DEKT2047846, Dustin Oldfather, Compass. Bright MLS
 - $335,0003 bd2 ba1.2k sqftNone Available, Felton, DE 19943For Sale
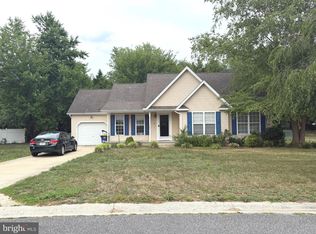 MLS ID #DEKT2048482, Justin Weeks, Long & Foster Real Estate, Inc.. Bright MLS
 - $435,0003 bd3 ba2.3k sqftNone Available, Felton, DE 19943For SaleMLS ID #DEKT2047970, Diana Green, Myers Realty. Bright MLS
- $418,2504 bd2 ba1.5k sqft300 Plantation Dr, Felton, DE 19943New ConstructionCarl Deputy & Son Builders
- $442,0004 bd4 ba2.3k sqftNone Available, Magnolia, DE 19962For SaleMLS ID #DEKT2047648, Daniel Beirne, Open Door Brokerage, LLC. Bright MLS
- $499,9993 bd2 ba2k sqftNone Available, Felton, DE 19943For SaleMLS ID #DEKT2045910, Joe Tortorella, EXP Realty, LLC. Bright MLS
- $379,9003 bd2 ba1.4k sqftNone Available, Viola, DE 19979For SaleMLS ID #DEKT2048688, Zach Zdradzinski, Iron Valley Real Estate Premier. Bright MLS
- from $391,7924 bd2 ba1.4k sqftThe Nina Plan, Plymouth Place, Felton, DE 19943New ConstructionCarl Deputy & Son Builders
- $379,9983 bd2 ba1.4k sqft237 Plantation Dr, Felton, DE 19943New ConstructionCarl Deputy & Son Builders
- $439,0003 bd2 ba1.7k sqftNone, Frederica, DE 19946For SaleMLS ID #DEKT2044766, Kathy Kennedy-Ratajack, Century 21 Harrington Realty, Inc. Bright MLS
- $475,5004 bd3 ba2.8k sqftNone Available, Magnolia, DE 19962For SaleMLS ID #DEKT2049616, Jimmy Gilbert, Welcome Home Realty. Bright MLS
- $325,0003 bd2 ba1.3k sqftNone, Frederica, DE 19946For SaleMLS ID #DEKT2049720, Patricia Hawryluk, Tri-County Realty. Bright MLS
- $415,0004 bd3 ba2.2k sqftNone Available, Milford, DE 19963For SaleMLS ID #DESU2116732, William Certeza, LPT Realty, LLC. Bright MLS
- $355,0003 bd2 ba1.5k sqftNone Available, Magnolia, DE 19962For SaleMLS ID #DEKT2049012, Dustin Oldfather, Compass. Bright MLS
- from $379,9983 bd2 ba1.4k sqftSanta Maria Plan, Plymouth Place, Felton, DE 19943New ConstructionCarl Deputy & Son Builders
- $379,0003 bd3 ba1.8k sqftNone Available, Harrington, DE 19952For SaleMLS ID #DEKT2047834, BRENDA RAMBO, RE/MAX Advantage Realty. Bright MLS
- $429,9003 bd3 ba2k sqftNone Available, Greenwood, DE 19950For SaleMLS ID #DEKT2046426, Lee Johnson, Coldwell Banker Premier - Seaford. Bright MLS
- $359,9003 bd2 ba1.5k sqftNone Available, Felton, DE 19943New ConstructionMLS ID #DEKT2048656, Tyler Nicholls, Iron Valley Real Estate Premier. Bright MLS
