Welcome to 169 Princess Ann, Viola, DE—a beautifully renovated home that combines modern updates with timeless comfort, all in a peaceful development with NO HOA!! This home provides convenient access to shopping, dining, schools, and major routes. Completely refreshed from top to bottom, this move-in-ready home features stylish finishes, updated living spaces, and a brand-new roof, offering peace of mind for years to come. The bright, inviting interior boasts a functional layout designed for both everyday living and entertaining. Spacious living areas flow seamlessly into the kitchen, creating the perfect space to gather with family and friends, while the comfortable bedrooms provide relaxing retreats. Step outside to an expansive backyard with endless possibilities. Whether you envision hosting summer barbecues, creating a garden, adding a play area, or simply enjoying the open space, this oversized yard provides the perfect backdrop for outdoor living and future possibilities. Located in the welcoming, small town community of Viola, this home offers the tranquility of country living while remaining just a short drive from Dover and nearby amenities. Whether you're a first-time homebuyer, looking to downsize, or searching for your next investment, 169 Princess Ann is a rare opportunity to own a beautifully updated home with room to grow. Don't miss your chance to make this turnkey property your own—schedule your private showing today! Professional photos to come.
For sale
$389,999
169 Princess Ann Ave, Viola, DE 19979
3beds
1,456sqft
:
Get pre-qualified$2,226/mo
Single Family Residence
Built in 2011
0.83 Acres Lot
$384,800 Zestimate®
$268/sqft
$-- HOA
What's special
Modern updatesUpdated living spacesBrand-new roofMove-in-ready homeStylish finishesTimeless comfortBright inviting interior
- 18 days |
- 315 |
- 9 |
Zillow last checked:
Listing updated:
Listed by:
Zach Zdradzinski 302-632-4736,
Iron Valley Real Estate Premier 3027414545
Source: Bright MLS,MLS#: DEKT2048688
Facts & features
Interior
Bedrooms & bathrooms
- Bedrooms: 3
- Bathrooms: 2
- Full bathrooms: 2
- Main level bathrooms: 2
- Main level bedrooms: 3
Rooms
- Room types: Primary Bedroom
Primary bedroom
- Level: Unspecified
Heating
- Heat Pump, Electric
Cooling
- Central Air, Electric
Appliances
- Included: Electric Water Heater
Features
- Ceiling Fan(s), Dry Wall
- Flooring: Vinyl
- Doors: Sliding Glass
- Windows: Screens
- Has basement: No
- Has fireplace: No
Interior area
- Total structure area: 1,456
- Total interior livable area: 1,456 sqft
- Finished area above ground: 1,456
- Finished area below ground: 0
Property
Parking
- Total spaces: 1
- Parking features: Garage Faces Front, Driveway, Attached
- Attached garage spaces: 1
- Has uncovered spaces: Yes
Accessibility
- Accessibility features: Doors - Swing In
Features
- Levels: One
- Stories: 1
- Pool features: None
Lot
- Size: 0.83 Acres
- Dimensions: 124.07 x 294.10
Details
- Additional structures: Above Grade, Below Grade, Outbuilding
- Parcel number: NM0012017011200000
- Zoning: AR
- Special conditions: Standard
Construction
Type & style
- Home type: SingleFamily
- Architectural style: Ranch/Rambler
- Property subtype: Single Family Residence
Materials
- Vinyl Siding
- Foundation: Crawl Space
- Roof: Architectural Shingle
Condition
- New construction: No
- Year built: 2011
- Major remodel year: 2025
Utilities & green energy
- Sewer: Septic Exists
- Water: Other
Community & HOA
Community
- Security: Smoke Detector(s)
- Subdivision: Viola
HOA
- Has HOA: No
Location
- Region: Viola
Financial & listing details
- Price per square foot: $268/sqft
- Tax assessed value: $310,000
- Annual tax amount: $1,116
- Date on market: 7/10/2026
- Listing agreement: Exclusive Agency
- Ownership: Fee Simple
Estimated market value
$384,800
$366,000 - $404,000
$1,948/mo
Price history
| Date | Event | Price |
|---|---|---|
| 7/10/2026 | Listed for sale | $389,999+69.6%$268/sqft |
Source:  Bright MLS #DEKT2048688 Report a problem Bright MLS #DEKT2048688 Report a problem | ||
| 4/27/2026 | Sold | $230,000-23.1%$158/sqft |
Source: Bright MLS #DEKT2039308 Report a problem | ||
| 2/9/2026 | Contingent | $299,000$205/sqft |
Source: Bright MLS #DEKT2039308 Report a problem | ||
| 10/9/2025 | Listed for sale | $299,000+896.7%$205/sqft |
Source: Bright MLS #DEKT2039308 Report a problem | ||
| 9/20/2011 | Sold | $30,000$21/sqft |
Source: Public Record Report a problem | ||
Public tax history
| Year | Property taxes | Tax assessment |
|---|---|---|
| 2025 | $1,608 -0.6% | $310,000 |
| 2024 | $1,617 +6.8% | $310,000 +592% |
| 2023 | $1,515 +10.3% | $44,800 |
| 2022 | $1,373 +5% | $44,800 |
| 2021 | $1,307 -0.9% | $44,800 |
| 2020 | $1,319 +0.4% | $44,800 |
| 2019 | $1,313 0% | $44,800 |
| 2018 | $1,313 +36.5% | $44,800 |
| 2017 | $962 +12.6% | $44,800 |
| 2016 | $854 +2.2% | $44,800 |
| 2015 | $836 -1.4% | $44,800 |
| 2014 | $847 | $44,800 +714.5% |
| 2012 | -- | $5,500 +1000% |
| 2011 | -- | $500 |
| 2010 | -- | $500 |
| 2009 | -- | $500 |
| 2008 | -- | $500 |
| 2007 | -- | $500 +25% |
| 2005 | -- | $400 |
| 2004 | -- | $400 |
Find assessor info on the county website
Monthly payment
Est. payment
Payment breakdown
Explore the cost of this home by adjusting the details. Changes won't be saved.Climate risks
Neighborhood: 19979
Nearby schools
GreatSchools rating
- 9/10Lake Forest North Elementary SchoolGrades: K-3Distance: 2.1 mi
- 4/10Chipman (W.T.) Middle SchoolGrades: 6-8Distance: 7.6 mi
- 5/10Lake Forest High SchoolGrades: 9-12Distance: 3.7 mi
Schools provided by the listing agent
- District: Lake Forest
Source: Bright MLS. This data may not be complete. We recommend contacting the local school district to confirm school assignments for this home.
- $475,0004 bd2 ba2.4k sqft118 Mount Vernon Dr, Viola, DE 19979Off Market
- $375,0003 bd2 ba1.7k sqft167 Princess Ann Ave, Viola, DE 19979Sold

- $307,9003 bd2 ba1.2k sqft116 Mount Vernon Dr, Viola, DE 19979Off Market
- $382,0003 bd2 ba2.2k sqft165 Princess Ann Ave, Viola, DE 19979Off Market
- $91,700-- bd-- ba-- sqft122 Mount Vernon Dr, Viola, DE 19979Off Market
- $310,0003 bd2 ba1.4k sqft114 Mount Vernon Dr, Viola, DE 19979Sold
- $393,2003 bd2 ba2k sqft166 Princess Ann Ave, Viola, DE 19979Off Market
- $441,1004 bd3 ba2.4k sqft163 Princess Ann Ave, Viola, DE 19979Off Market
A local agent can set up tours, give advice and negotiate with sellers.
Similar homes
- $365,0003 bd2 ba1.5k sqftNone Available, Magnolia, DE 19962For Sale

 MLS ID #DEKT2049012, Dustin Oldfather, Compass. Bright MLS
 - $399,9003 bd2 ba1.6k sqftNone, Felton, DE 19943For Sale
 MLS ID #DEKT2047078, Aaron Layton, Bryan Realty Group. Bright MLS
 - $335,0003 bd2 ba1.2k sqftNone Available, Felton, DE 19943For Sale
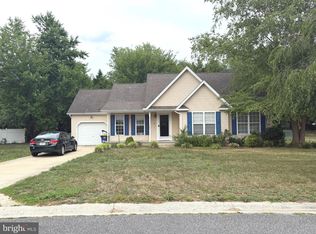 MLS ID #DEKT2048482, Justin Weeks, Long & Foster Real Estate, Inc.. Bright MLS
 - $419,0004 bd3 ba1.9k sqftNone Available, Felton, DE 19943For Sale
 MLS ID #DEKT2048378, Ivy Sia, Welcome Home Realty. Bright MLS
 - $399,9004 bd2 ba1.9k sqftNone, Felton, DE 19943For SaleMLS ID #DEKT2048646, Laura Walker, Walker Realty Group LLC. Bright MLS
- $360,0003 bd2 ba1.3k sqftNone, Magnolia, DE 19962For SaleMLS ID #DEKT2047946, Denise Porcaro, Coldwell Banker Premier - Lewes. Bright MLS
- $367,0003 bd2 ba1.8k sqftNone Available, Felton, DE 19943For SaleMLS ID #DEKT2044500, Stephanie Price, First Coast Realty LLC. Bright MLS
- from $379,9983 bd2 ba1.4k sqftSanta Maria Plan, Plymouth Place, Felton, DE 19943New ConstructionCarl Deputy & Son Builders
- $460,0003 bd2 ba1.8k sqftNone Available, Felton, DE 19943For SaleMLS ID #DEKT2047846, Dustin Oldfather, Compass. Bright MLS
- $359,9003 bd2 ba1.5k sqftNone Available, Felton, DE 19943New ConstructionMLS ID #DEKT2048656, Tyler Nicholls, Iron Valley Real Estate Premier. Bright MLS
- $439,0003 bd2 ba1.7k sqftNone, Frederica, DE 19946For SaleMLS ID #DEKT2044766, Kathy Kennedy-Ratajack, Century 21 Harrington Realty, Inc. Bright MLS
- $418,2504 bd2 ba1.5k sqft300 Plantation Dr, Felton, DE 19943New ConstructionCarl Deputy & Son Builders
- $349,0003 bd2 ba2.1k sqftNone Available, Harrington, DE 19952For SaleMLS ID #DEKT2048896, Matt Kalogeras, Houwzer. Bright MLS
- $359,9904 bd2 ba1.7k sqftNone Available, Dover, DE 19901For SaleMLS ID #DEKT2048106, Dustin Oldfather, Compass. Bright MLS
- $430,0004 bd4 ba1.6k sqftNone, Dover, DE 19904For SaleMLS ID #DEKT2047808, Marie Fontaine St Pierre, Myers Realty. Bright MLS
- $339,9003 bd2 ba2.1k sqftNone, Harrington, DE 19952For SaleMLS ID #DEKT2047698, John Fifer, Brokers Realty Group, LLC. Bright MLS
- $330,0003 bd2 ba1.3k sqftNone, Dover, DE 19904For SaleMLS ID #DEKT2048392, Josh Fontello, Welcome Home Realty. Bright MLS
- $399,0003 bd3 ba1.4k sqftNone, Dover, DE 19901For SaleMLS ID #DEKT2046608, Gilbert Myers, Myers Realty. Bright MLS
- $365,0003 bd2 ba1.7k sqftNone Available, Milford, DE 19963For SaleMLS ID #DESU2114524, Rachel Cooper, Berkshire Hathaway HomeServices PenFed Realty. Bright MLS
- $405,9003 bd3 ba1.9k sqftNone Available, Hartly, DE 19953For SaleMLS ID #DEKT2047246, Hailey Dixon, Bryan Realty Group. Bright MLS
