To say the owner has added her personal touch to this home would be an understatement. From the Brick added to the front, landscaping, rear patio, and vinyl privacy fence. Added a bonus room with 1/2 bath upstairs with its own mini split heat & a/c system. Crown molding, shiplap, and raised paneled wood in the foyer, and new molding above all doors, and some windows. The beauty of the shiplap, crown molding, and raised panel make this home feel cozy yet inviting. The wood boxes above the windows will be removed. The Owner's Suite includes a walk-in closet and an unbelievable bathroom. Ceramic Tile walk-in shower and double sink vanity. The mirrors in both bathrooms have been updated to a more modern style. You won't find all this in a new construction home, although you will think you have walked into a model.
For sale
Price cut: $4K (7/24)
$485,900
51 Vale Blvd, Greenwood, DE 19950
3beds
2,400sqft
:
Get pre-qualified$2,809/mo
Single Family Residence
Built in 2017
0.54 Acres Lot
$481,100 Zestimate®
$202/sqft
$67/mo HOA
What's special
Vinyl privacy fenceCrown moldingUnbelievable bathroomDouble sink vanityCeramic tile walk-in showerRear patio
- 47 days |
- 215 |
- 15 |
Zillow last checked:
Listing updated:
Listed by:
Terri Favata 302-242-1782,
Elevated Real Estate Solutions 3024222619,
Co-Listing Agent: Tony Favata 302-382-6373,
Elevated Real Estate Solutions
Source: Bright MLS,MLS#: DEKT2047962
Facts & features
Interior
Bedrooms & bathrooms
- Bedrooms: 3
- Bathrooms: 3
- Full bathrooms: 2
- 1/2 bathrooms: 1
- Main level bathrooms: 2
- Main level bedrooms: 3
Basement
- Area: 0
Heating
- Heat Pump, Electric
Cooling
- Central Air, Electric
Appliances
- Included: Microwave, Dishwasher, Dryer, Refrigerator, Oven/Range - Electric, Stainless Steel Appliance(s), Washer, Water Heater, Gas Water Heater
Features
- Ceiling Fan(s), Crown Molding, Open Floorplan, Pantry, Primary Bath(s), Recessed Lighting, Soaking Tub, Walk-In Closet(s), Attic, Bathroom - Walk-In Shower, Kitchen Island
- Has basement: No
- Has fireplace: No
Interior area
- Total structure area: 2,400
- Total interior livable area: 2,400 sqft
- Finished area above ground: 2,400
- Finished area below ground: 0
Property
Parking
- Total spaces: 2
- Parking features: Garage Faces Front, Garage Door Opener, Attached, Driveway
- Attached garage spaces: 2
- Has uncovered spaces: Yes
Accessibility
- Accessibility features: None
Features
- Levels: One
- Stories: 1
- Exterior features: Sidewalks
- Pool features: None
Lot
- Size: 0.54 Acres
- Dimensions: 186.20 x 230.25
Details
- Additional structures: Above Grade, Below Grade
- Parcel number: MD0018902043000000
- Zoning: AR
- Special conditions: Standard
Construction
Type & style
- Home type: SingleFamily
- Architectural style: Ranch/Rambler
- Property subtype: Single Family Residence
Materials
- Vinyl Siding, Brick
- Foundation: Block
Condition
- New construction: No
- Year built: 2017
Utilities & green energy
- Sewer: Gravity Sept Fld
- Water: Well
Community & HOA
Community
- Subdivision: Abbotts Pond Acres
HOA
- Has HOA: Yes
- HOA fee: $400 semi-annually
Location
- Region: Greenwood
Financial & listing details
- Price per square foot: $202/sqft
- Tax assessed value: $416,800
- Annual tax amount: $1,570
- Date on market: 6/11/2026
- Listing agreement: Exclusive Right To Sell
- Inclusions: Refrigerator, Stove, Dishwasher
- Exclusions: Shed
- Ownership: Fee Simple
Estimated market value
$481,100
$457,000 - $505,000
$2,526/mo
Price history
| Date | Event | Price |
|---|---|---|
| 7/24/2026 | Price change | $485,900-0.8%$202/sqft |
Source:  Bright MLS #DEKT2047962 Report a problem Bright MLS #DEKT2047962 Report a problem | ||
| 7/15/2026 | Price change | $489,900-1%$204/sqft |
Source: Bright MLS #DEKT2047962 Report a problem | ||
| 6/11/2026 | Listed for sale | $495,000+3.1%$206/sqft |
Source: Bright MLS #DEKT2047962 Report a problem | ||
| 5/8/2025 | Listing removed | $480,000$200/sqft |
Source: Bright MLS #DEKT2032112 Report a problem | ||
| 4/21/2025 | Listed for sale | $480,000$200/sqft |
Source: Bright MLS #DEKT2032112 Report a problem | ||
| 3/28/2025 | Contingent | $480,000$200/sqft |
Source: Bright MLS #DEKT2032112 Report a problem | ||
| 2/14/2025 | Price change | $480,000-2%$200/sqft |
Source: Bright MLS #DEKT2032112 Report a problem | ||
| 10/14/2024 | Listed for sale | $489,900-2%$204/sqft |
Source: Bright MLS #DEKT2032112 Report a problem | ||
| 7/10/2024 | Listing removed | -- |
Source: Bright MLS #DEKT2026050 Report a problem | ||
| 6/8/2024 | Price change | $499,900-2.9%$208/sqft |
Source: Bright MLS #DEKT2026050 Report a problem | ||
| 3/25/2024 | Price change | $515,000-1.9%$215/sqft |
Source: Bright MLS #DEKT2026050 Report a problem | ||
| 3/4/2024 | Listed for sale | $525,000+45%$219/sqft |
Source: Bright MLS #DEKT2026050 Report a problem | ||
| 1/18/2022 | Sold | $362,000+24.9%$151/sqft |
Source: Public Record Report a problem | ||
| 11/26/2018 | Sold | $289,900$121/sqft |
Source: Public Record Report a problem | ||
Public tax history
| Year | Property taxes | Tax assessment |
|---|---|---|
| 2025 | $1,144 | $416,800 |
| 2024 | -- | $416,800 +606.4% |
| 2023 | $764 +2.3% | $59,000 |
| 2022 | $747 -43.4% | $59,000 |
| 2021 | $1,318 -0.8% | $59,000 |
| 2020 | $1,329 -0.5% | $59,000 |
| 2019 | $1,335 -0.3% | $59,000 |
| 2018 | $1,340 | $59,000 +534.4% |
| 2017 | $1,340 +6014.4% | $9,300 +933.3% |
| 2016 | $22 +36.7% | $900 |
| 2015 | $16 +2% | $900 |
| 2014 | $16 | $900 |
| 2012 | -- | $900 |
| 2011 | -- | $900 |
| 2010 | -- | $900 |
| 2009 | -- | $900 |
| 2008 | -- | $900 |
Find assessor info on the county website
Monthly payment
Est. payment
Payment breakdown
Explore the cost of this home by adjusting the details. Changes won't be saved.Climate risks
Neighborhood: 19950
Nearby schools
GreatSchools rating
- 6/10Mispillion ElementaryGrades: 1-5Distance: 4.7 mi
- 3/10Milford Central AcademyGrades: 6-8Distance: 4.8 mi
- 5/10Milford Senior High SchoolGrades: 9-12Distance: 4.7 mi
Schools provided by the listing agent
- District: Milford
Source: Bright MLS. This data may not be complete. We recommend contacting the local school district to confirm school assignments for this home.

- $301,0003 bd2 ba1.4k sqft64 Vale Blvd, Greenwood, DE 19950Sold
- $471,6004 bd2 ba2.1k sqft328 Vale Blvd, Greenwood, DE 19950Off Market
- $522,8005 bd3 ba2.6k sqft350 Vale Blvd, Greenwood, DE 19950Off Market
- $396,8003 bd2 ba1.6k sqft84 Vale Blvd, Greenwood, DE 19950Off Market
- $322,5003 bd2 ba1.2k sqft95 Vale Blvd, Greenwood, DE 19950Sold
- $283,6002 bd1 ba1.4k sqft402 Abbotts Pond Rd, Greenwood, DE 19950Off Market
- $376,0003 bd2 ba1.6k sqft49 McEwen Dr, Greenwood, DE 19950Off Market
- $5,700-- bd-- ba-- sqftVale Blvd, Greenwood, DE 19950Off Market
A local agent can set up tours, give advice and negotiate with sellers.
A local lender can help you make sure your offer is ready when you are.
Similar homes
- $429,9003 bd3 ba2k sqftNone Available, Greenwood, DE 19950For Sale
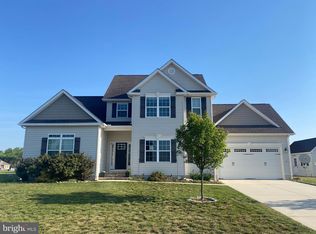
 MLS ID #DEKT2046426, Lee Johnson, Coldwell Banker Premier - Seaford. Bright MLS
 - $482,0002 bd2 ba1.6k sqftNone Available, Greenwood, DE 19950For Sale
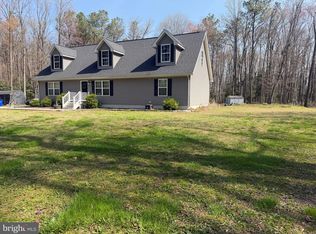 MLS ID #DESU2110586, Alexis Knotts, Coldwell Banker Realty. Bright MLS
 - $499,0004 bd3 ba2.5k sqftNone Available, Lincoln, DE 19960For Sale
 MLS ID #DESU2115270, Deniene DAILEY, Dailey Dailey Real Estate. Bright MLS
 - $495,0004 bd3 ba2.4k sqftNone Available, Ellendale, DE 19941For Sale
 MLS ID #DESU2116186, Dustin Oldfather, Compass. Bright MLS
 - $439,0003 bd3 ba1.8k sqftNone Available, Lewes, DE 19963For SaleMLS ID #DEKT2048724, PAT NORBERG, Mann & Sons, Inc.. Bright MLS
- $489,0003 bd2 ba1.4k sqftNone Available, Houston, DE 19954For SaleMLS ID #DEKT2048740, Melody Mackert, Keller Williams Realty Central-Delaware. Bright MLS
- $435,0003 bd3 ba2.1k sqftNone Available, Milford, DE 19963For SaleMLS ID #DESU2116208, SCHELL C. KELLY, Keller Williams Realty. Bright MLS
- $550,0004 bd3 ba2.6k sqftNone Available, Greenwood, DE 19950For SaleMLS ID #DESU2107428, Russell Griffin, Keller Williams Realty. Bright MLS
- $469,9003 bd3 ba2.7k sqftNone, Milford, DE 19963For SaleMLS ID #DEKT2047680, Kimberly Rivera, Keller Williams Realty Central-Delaware. Bright MLS
- $469,9005 bd3 ba1.2k sqftNone Available, Milford, DE 19963For SaleMLS ID #DESU2116654, MYRA KAY MITCHELL, RE/MAX Horizons. Bright MLS
- $479,5004 bd3 ba2.9k sqftNone Available, Milford, DE 19963For SaleMLS ID #DESU2114332, Russell Griffin, Keller Williams Realty. Bright MLS
- $469,5003 bd3 ba2.3k sqft2 Story, Magnolia, DE 19962For SaleMLS ID #DEKT2047380, MYRA KAY MITCHELL, RE/MAX Horizons. Bright MLS
- $485,0004 bd3 ba2.7k sqftNone, Felton, DE 19943For SaleMLS ID #DEKT2046666, Toya Borjigin, Tesla Realty Group, LLC. Bright MLS
- $485,0004 bd3 ba3k sqftNone Available, Felton, DE 19943For SaleMLS ID #DEKT2043438, Adam D'Alessandro, Myers Realty. Bright MLS
- $512,7503 bd3 ba2.1k sqftNone Available, Milton, DE 19968For SaleMLS ID #DESU2109362, Holly Worthington, Worthington Realty Group, LLC. Bright MLS
- $405,0003 bd2 ba1.8k sqftNone Available, Milford, DE 19963For SaleMLS ID #DESU2115294, SCHELL C. KELLY, Keller Williams Realty. Bright MLS
- $485,0002 bd1 ba1.8k sqftNone Available, Harrington, DE 19952For SaleMLS ID #DEKT2035554, Dustin Parker, The Parker Group. Bright MLS
- $489,9004 bd3 ba2.3k sqftNone Available, Magnolia, DE 19962For SaleMLS ID #DEKT2047356, JOSEPH LINGO, Patterson-Schwartz-Rehoboth. Bright MLS
- $499,0004 bd2 ba2k sqftNone Available, Bridgeville, DE 19933For SaleMLS ID #DESU2113216, SEAN STEWARD, Century 21 Home Team Realty. Bright MLS
- $460,0003 bd2 ba1.8k sqftNone Available, Felton, DE 19943For SaleMLS ID #DEKT2047846, Dustin Oldfather, Compass. Bright MLS
