Welcome to 64 Vale Boulevard in Abbotts Pond Acres! Situated on a generous .54 acre lot, this home offers a serene retreat from the hustle and bustle of everyday life. Approaching the residence, you are greeted by a welcoming covered front porch, setting the tone for the warm ambiance that awaits inside. Step through the front door to discover a two-story layout. The heart of the home is the inviting eat-in kitchen, boasting recessed lighting, sleek black appliances, and attractive cabinetry providing ample storage space. A convenient pantry closet adds to the functionality of this culinary space. The kitchen seamlessly flows into a spacious living room, where crown molding and wood-toned laminate flooring create an inviting atmosphere for gatherings and relaxation. Enjoy a main-level primary bedroom with a private ensuite bath. Ascend the staircase adorned with wainscoting to discover a large bonus room, offering versatility as a family room, play area, or entertainment space. This area serves as the central hub for two additional bedrooms and a full bath, providing privacy and comfort for family members or guests. Step outside through the atrium door onto the deck, where you can entertain guests or simply unwind in the fresh air. The outdoor space offers ample opportunities for enjoying al fresco dining, barbecues, or simply soaking up the sunshine in this tranquil setting. Nestled within the charming community of Abbotts Pond Acres, this home offers the perfect blend of suburban tranquility and convenience. With the town of Milford just minutes away, residents can easily access a variety of amenities, including shopping, dining, and entertainment options. Don't miss the opportunity to make this wonderful home your own and experience the joys of life in this lovely community. Schedule a viewing today and envision the possibilities that await you at 64 Vale Boulevard.
Sold for $301,000
$301,000
64 Vale Blvd, Greenwood, DE 19950
3beds
1,488sqft
Single Family Residence
Built in 2010
0.55 Acres Lot
$346,100 Zestimate®
$202/sqft
$2,025 Estimated rent
Home value
$346,100
$329,000 - $363,000
$2,025/mo
Zestimate® history
Owner options
List your home for rent
$2,025/mo
Rent Zestimate®
Find your next renter with Zillow Rental Manager. Plus, with online applications, you can quickly screen prospective tenants – for free.
$2,025/mo
Rent Zestimate®
Refinance and save
$2,253/mo
Est. payment
Refinancing to a lower rate could help reduce your monthly payments and save thousands over the life of the loan.
$2,253/mo
Est. payment
Explore your selling options
Work with a Zillow partner agent
Leverage their expertise and Zillow's premium Showcase listings to get your home seen by more buyers.
Get startedList with your own agent
Get your home in front of millions of buyers by listing it on Zillow.
Learn how to do itSell it yourself
Take full control of how buyers see your home on Zillow by listing For Sale by Owner (FSBO).
List your homeWhat's special
Large bonus roomAtrium doorSleek black appliancesAmple storage spaceConvenient pantry closet
Zillow last checked:
Listing updated:
Listed by:
Bill Rash 302-430-9921,
Northrop Realty,
Co-Listing Agent: Megan Phillips Rash 302-500-0775,
Northrop Realty
Bought with:
Pat Campbell, 0037864
Crown Homes Real Estate
Source: Bright MLS,MLS#: DEKT2026824
Facts & features
Interior
Bedrooms & bathrooms
- Bedrooms: 3
- Bathrooms: 2
- Full bathrooms: 2
- Main level bathrooms: 1
- Main level bedrooms: 1
Rooms
- Room types: Living Room, Primary Bedroom, Bedroom 2, Bedroom 3, Kitchen, Bonus Room
Basement
- Area: 0
Heating
- Forced Air, Heat Pump, Electric
Cooling
- Central Air, Electric
Appliances
- Included: Microwave, Built-In Range, Dishwasher, Dryer, Exhaust Fan, Freezer, Ice Maker, Self Cleaning Oven, Oven, Oven/Range - Electric, Refrigerator, Cooktop, Washer, Water Conditioner - Owned, Water Heater, Electric Water Heater
- Laundry: Main Level
Features
- Attic, Ceiling Fan(s), Combination Dining/Living, Combination Kitchen/Dining, Combination Kitchen/Living, Crown Molding, Dining Area, Entry Level Bedroom, Family Room Off Kitchen, Open Floorplan, Eat-in Kitchen, Pantry, Kitchen - Table Space, Primary Bath(s), Recessed Lighting, Bathroom - Tub Shower, Wainscotting, Dry Wall
- Flooring: Carpet, Laminate, Vinyl
- Doors: Six Panel, Atrium
- Windows: Double Pane Windows, Vinyl Clad, Screens, Window Treatments
- Has basement: No
- Has fireplace: No
Interior area
- Total structure area: 1,488
- Total interior livable area: 1,488 sqft
- Finished area above ground: 1,488
- Finished area below ground: 0
Property
Parking
- Total spaces: 3
- Parking features: Garage Door Opener, Garage Faces Front, Inside Entrance, Attached, Driveway
- Attached garage spaces: 1
- Uncovered spaces: 2
Accessibility
- Accessibility features: Other
Features
- Levels: Two
- Stories: 2
- Patio & porch: Deck
- Pool features: None
- Has view: Yes
- View description: Garden
Lot
- Size: 0.55 Acres
- Dimensions: 150.38 x 246.95
Details
- Additional structures: Above Grade, Below Grade
- Parcel number: MD0018902030100000
- Zoning: AR
- Special conditions: Standard
Construction
Type & style
- Home type: SingleFamily
- Architectural style: Colonial
- Property subtype: Single Family Residence
Materials
- Vinyl Siding
- Foundation: Other
- Roof: Architectural Shingle
Condition
- New construction: No
- Year built: 2010
Utilities & green energy
- Sewer: Septic Exists
- Water: Well
Community & HOA
Community
- Security: Main Entrance Lock, Smoke Detector(s)
- Subdivision: Abbotts Pond Acres
HOA
- Has HOA: Yes
- HOA fee: $500 semi-annually
Location
- Region: Greenwood
Financial & listing details
- Price per square foot: $202/sqft
- Tax assessed value: $42,600
- Annual tax amount: $934
- Date on market: 3/28/2024
- Listing agreement: Exclusive Right To Sell
- Ownership: Fee Simple
Price history
| Date | Event | Price |
|---|---|---|
| 5/15/2024 | Sold | $301,000+7.5%$202/sqft |
Source:  Bright MLS #DEKT2026824 Report a problem Bright MLS #DEKT2026824 Report a problem | ||
| 4/6/2024 | Contingent | $280,000$188/sqft |
Source: Bright MLS #DEKT2026824 Report a problem | ||
| 3/28/2024 | Listed for sale | $280,000+49.8%$188/sqft |
Source: Bright MLS #DEKT2026824 Report a problem | ||
| 2/22/2011 | Sold | $186,900$126/sqft |
Source: Public Record Report a problem | ||
Public tax history
| Year | Property taxes | Tax assessment |
|---|---|---|
| 2025 | $1,208 -4.2% | $334,500 |
| 2024 | $1,260 +31.7% | $334,500 +685.2% |
| 2023 | $957 +2.3% | $42,600 |
| 2022 | $935 -1.7% | $42,600 |
| 2021 | $952 -0.8% | $42,600 |
| 2020 | $959 -0.5% | $42,600 |
| 2019 | $964 -0.3% | $42,600 |
| 2018 | $967 | $42,600 |
| 2017 | $967 -6.7% | $42,600 |
| 2016 | $1,037 +36.6% | $42,600 |
| 2015 | $759 +2.1% | $42,600 |
| 2014 | $744 | $42,600 |
| 2012 | -- | $42,600 |
| 2011 | -- | $42,600 +4160% |
| 2010 | -- | $1,000 |
| 2009 | -- | $1,000 |
| 2008 | -- | $1,000 |
Find assessor info on the county website
Neighborhood: 19950
Nearby homes
- $485,9003 bd3 ba2.4k sqft51 Vale Blvd, Greenwood, DE 19950For Sale
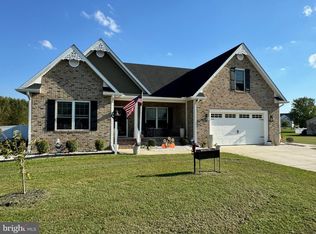
- $398,4003 bd2 ba1.6k sqft84 Vale Blvd, Greenwood, DE 19950Off Market
- $286,1002 bd1 ba1.4k sqft402 Abbotts Pond Rd, Greenwood, DE 19950Off Market
- $477,9004 bd2 ba2.1k sqft328 Vale Blvd, Greenwood, DE 19950Off Market
- $525,9005 bd3 ba2.6k sqft350 Vale Blvd, Greenwood, DE 19950Off Market
- $407,6003 bd2 ba1.6k sqft102 Vale Blvd, Greenwood, DE 19950Off Market
- $322,5003 bd2 ba1.2k sqft95 Vale Blvd, Greenwood, DE 19950Sold
- $461,2003 bd3 ba2.3k sqft362 Abbotts Pond Rd, Greenwood, DE 19950Off Market
Nearby schools
GreatSchools rating
- 6/10Mispillion ElementaryGrades: 1-5Distance: 4.7 mi
- 3/10Milford Central AcademyGrades: 6-8Distance: 4.8 mi
- 5/10Milford Senior High SchoolGrades: 9-12Distance: 4.7 mi
Schools provided by the listing agent
- Elementary: Mispillion
- Middle: Milford Central Academy
- High: Milford
- District: Milford
Source: Bright MLS. This data may not be complete. We recommend contacting the local school district to confirm school assignments for this home.
Get a cash offer in 3 minutes
Find out how much your home could sell for in as little as 3 minutes with a no-obligation cash offer.
Estimated market value
$346,100
Get a cash offer in 3 minutes
Find out how much your home could sell for in as little as 3 minutes with a no-obligation cash offer.
Estimated market value
$346,100
- Delaware
- Kent County
- Greenwood
- 19950
- 64 Vale Blvd
Nearby cities
Nearby zip codes
Other Greenwood Topics
