Calling all Golfers, Bay Boaters, nature watchers and buyers that would love to have an acre of property. This home has so much to offer. From the irrigated front and back yard to the freshly painted rooms, to the wood burning fireplace in the family room that opens to the 3-season room that overlooks, Cypress Branch Creek where you can watch the geese fly in at night and the hawks and eagles look for prey during the day. Or take your boat to Barkers Landing and go out to the bay for a wonderful day on the water. The garage has plenty of room for the golf cart to go golfing on the days you are not on the Bay. The home is beautifully landscaped, and the primary bedroom has a sitting room, updated bathroom with walk in tile shower with seat, and a balcony with sliding door for you to enjoy all the views on the river. The kitchen is open to the family room, but the formal dining and living room are open together for those family holidays. The back yard boasts a 10 x 16 shed and the therapeutic hot tub also while enjoying nature and mature trees around the property. This is a centrally located property with easy access to RT 1 and minutes north to Christiana or South to the beaches. This home is listed Below the appraisal that was done this year.
For sale
Price cut: $20K (8/31)
$449,500
347 Golf Links Ln, Magnolia, DE 19962
3beds
2,330sqft
Single Family Residence
Built in 1998
0.91 Acres Lot
$447,700 Zestimate®
$193/sqft
$-- HOA
What's special
Freshly painted roomsBeautifully landscaped
- 144 days
- 780
- 64
Zillow last checked:
Listing updated:
Listed by:
MYRA KAY MITCHELL 302-236-6846,
RE/MAX Horizons (302) 678-4300
Source: Bright MLS,MLS#: DEKT2047380
Facts & features
Interior
Bedrooms & bathrooms
- Bedrooms: 3
- Bathrooms: 3
- Full bathrooms: 2
- 1/2 bathrooms: 1
- Main level bathrooms: 1
Rooms
- Room types: Living Room, Dining Room, Primary Bedroom, Bedroom 2, Kitchen, Family Room, Sun/Florida Room, Bathroom 3
Primary bedroom
- Features: Balcony Access, Attached Bathroom, Cathedral/Vaulted Ceiling, Ceiling Fan(s), Walk-In Closet(s), Window Treatments
- Level: Upper
- Area: 208 Square Feet
- Dimensions: 13 X 16
Bedroom 2
- Features: Flooring - Carpet
- Level: Upper
- Area: 154 Square Feet
- Dimensions: 11 X 14
Bathroom 3
- Features: Ceiling Fan(s), Flooring - Carpet
- Level: Upper
- Area: 130 Square Feet
- Dimensions: 10 X 13
Dining room
- Features: Flooring - Carpet
- Level: Main
- Area: 156 Square Feet
- Dimensions: 12 X 13
Family room
- Features: Flooring - Carpet, Ceiling Fan(s), Fireplace - Wood Burning
- Level: Main
- Area: 234 Square Feet
- Dimensions: 13 X 18
Kitchen
- Features: Flooring - Luxury Vinyl Plank, Kitchen - Electric Cooking, Double Sink, Pantry
- Level: Main
- Area: 208 Square Feet
- Dimensions: 13 X 16
Living room
- Features: Flooring - Carpet
- Level: Main
- Area: 240 Square Feet
- Dimensions: 15 X 16
Other
- Features: Ceiling Fan(s)
- Level: Main
- Area: 160 Square Feet
- Dimensions: 10 X 16
Heating
- Forced Air, Natural Gas
Cooling
- Central Air, Electric
Appliances
- Included: Dishwasher, Electric Water Heater
- Laundry: Main Level
Features
- Ceiling Fan(s), Eat-in Kitchen, Primary Bath(s), 9'+ Ceilings, Cathedral Ceiling(s)
- Flooring: Carpet, Luxury Vinyl
- Windows: Skylight(s)
- Has basement: No
- Number of fireplaces: 1
- Fireplace features: Marble
Interior area
- Total structure area: 2,580
- Total interior livable area: 2,330 sqft
- Finished area above ground: 2,330
- Finished area below ground: 0
Property
Parking
- Total spaces: 8
- Parking features: Garage Door Opener, Inside Entrance, Attached, Driveway, On Street, Other
- Attached garage spaces: 2
- Uncovered spaces: 6
- Details: Garage Sqft: 400
Accessibility
- Accessibility features: None
Features
- Levels: Two
- Stories: 2
- Patio & porch: Porch
- Exterior features: Street Lights, Balcony
- Pool features: None
- Has view: Yes
- View description: River, Scenic Vista
- Has water view: Yes
- Water view: River
- Waterfront features: River
- Body of water: Cypress Branch
- Frontage length: Road Frontage: 160
Lot
- Size: 0.91 Acres
- Dimensions: 150 x 266 x 166 x 214
- Features: Front Yard, Level, Open Lot, Rear Yard, Wooded
Details
- Additional structures: Above Grade, Below Grade
- Parcel number: NM0010501016400000
- Zoning: AC
- Zoning description: Residential
- Special conditions: Standard
Construction
Type & style
- Home type: SingleFamily
- Architectural style: Contemporary,Colonial,Craftsman
- Property subtype: Single Family Residence
Materials
- Batts Insulation, Block, Stick Built, Vinyl Siding
- Foundation: Brick/Mortar, Concrete Perimeter
- Roof: Architectural Shingle
Condition
- Excellent
- New construction: No
- Year built: 1998
- Major remodel year: 2016
Utilities & green energy
- Electric: 200+ Amp Service, Underground
- Sewer: On Site Septic
- Water: Private/Community Water
- Utilities for property: Cable Connected, Natural Gas Available, Phone Available, Water Available, Sewer Available, Cable
Community & HOA
Community
- Subdivision: Jonathans Landing
HOA
- Has HOA: No
Location
- Region: Magnolia
Financial & listing details
- Price per square foot: $193/sqft
- Tax assessed value: $393,000
- Annual tax amount: $1,559
- Date on market: 5/22/2026
- Listing agreement: Exclusive Right To Sell
- Listing terms: Conventional,VA Loan,USDA Loan
- Inclusions: Range, refrig., d / W, Washer, Dryer, Window Treatments Tv Brackets, Therapeutic Hot Tub On New Concrete
- Exclusions: Draperies And Bed Spread On Guest Room
- Ownership: Fee Simple
- Road surface type: Paved
Estimated market value
$447,700
$425,000 - $470,000
$2,544/mo
Price history
| Date | Event | Price |
|---|---|---|
| 8/31/2026 | Price change | $449,500-4.3%$193/sqft |
Source:  Bright MLS #DEKT2047380 Report a problem Bright MLS #DEKT2047380 Report a problem | ||
| 7/19/2026 | Price change | $469,500-2.1%$202/sqft |
Source: Bright MLS #DEKT2047380 Report a problem | ||
| 6/23/2026 | Price change | $479,500-3.1%$206/sqft |
Source: Bright MLS #DEKT2047380 Report a problem | ||
| 6/16/2026 | Price change | $494,900-3.9%$212/sqft |
Source: Bright MLS #DEKT2047380 Report a problem | ||
| 5/22/2026 | Listed for sale | $515,000+176.9%$221/sqft |
Source: Bright MLS #DEKT2047380 Report a problem | ||
| 8/1/2001 | Sold | $186,000$80/sqft |
Source: Agent Provided Report a problem | ||
Public tax history
| Year | Property taxes | Tax assessment |
|---|---|---|
| 2025 | $2,012 +1.4% | $393,000 |
| 2024 | $1,983 -21% | $393,000 +377.5% |
| 2023 | $2,510 +6% | $82,300 |
| 2022 | $2,368 +1.2% | $82,300 |
| 2021 | $2,340 +1.2% | $82,300 |
| 2020 | $2,313 +4.2% | $82,300 |
| 2019 | $2,219 +3.2% | $82,300 |
| 2018 | $2,151 | $82,300 |
| 2017 | $2,151 +7% | $82,300 |
| 2016 | $2,009 +12.7% | $82,300 -3.4% |
| 2015 | $1,783 +0.3% | $85,200 |
| 2014 | $1,777 | $85,200 -2.5% |
| 2012 | -- | $87,400 |
| 2011 | -- | $87,400 |
| 2010 | -- | $87,400 -1.4% |
| 2009 | -- | $88,600 |
| 2008 | -- | $88,600 |
| 2007 | -- | $88,600 +4.6% |
| 2005 | -- | $84,700 |
| 2004 | -- | $84,700 +1% |
| 2002 | -- | $83,900 |
| 2001 | -- | $83,900 |
| 2000 | $1,352 | $83,900 |
Find assessor info on the county website
Monthly payment
Est. payment
Payment breakdown
Explore the cost of this home by adjusting the details. Changes won't be saved.Climate risks
Neighborhood: 19962
Nearby schools
Schools provided by the listing agent
- Elementary: W.b. Simpson
- High: Caesar Rodney
- District: Caesar Rodney
Source: Bright MLS. This data may not be complete. We recommend contacting the local school district to confirm school assignments for this home.
Similar homes
- $455,5004 bd3 ba2.8k sqftNone Available, Magnolia, DE 19962For Sale

 MLS ID #DEKT2049616, Jimmy Gilbert, Welcome Home Realty. Bright MLS
 - $399,9003 bd3 ba2.3k sqftNone, Magnolia, DE 19962For Sale
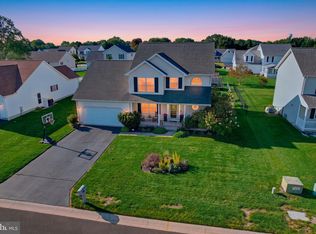 MLS ID #DEKT2050958, Kimberly Rivera, Keller Williams Realty Central-Delaware. Bright MLS
 - $485,0004 bd3 ba2.7k sqftNone, Magnolia, DE 19962For Sale
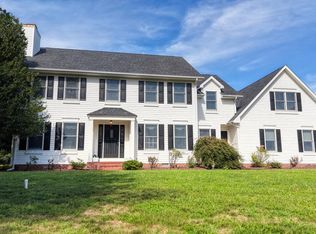 MLS ID #DEKT2050194, Dawn LOEFFLER, First Coast Realty LLC. Bright MLS
 - $429,0004 bd4 ba2.3k sqftNone Available, Magnolia, DE 19962For Sale
 MLS ID #DEKT2047648, Daniel Beirne, Open Door Brokerage, LLC. Bright MLS
 - $479,0004 bd3 ba2.3k sqftNone Available, Magnolia, DE 19962For SaleMLS ID #DEKT2047356, JOSEPH LINGO, Patterson-Schwartz-Rehoboth. Bright MLS
- $450,0003 bd3 ba2.5k sqftNone Available, Marydel, DE 19964For SaleMLS ID #DEKT2050964, Eddie Barksdale, Barksdale & Affiliates Realty. Bright MLS
- $464,9004 bd3 ba2.8k sqftNone Available, Dover, DE 19904For SaleMLS ID #DEKT2051394, Shonda Kelly, Empower Real Estate, LLC. Bright MLS
- $449,9003 bd3 ba3k sqftNone Available, Dover, DE 19901For SaleMLS ID #DEKT2048538, Lauren Smith, Keller Williams Realty. Bright MLS
- $499,9994 bd4 ba2.8k sqftNone Available, Magnolia, DE 19962For SaleMLS ID #DEKT2046954, Chris Carr, HomeZu. Bright MLS
- $449,9003 bd3 ba1.8k sqftNone Available, Harrington, DE 19952For SaleMLS ID #DEKT2050110, Marcia Rostien, Woodburn Realty. Bright MLS
- $427,0004 bd3 ba2.4k sqftNone Available, Felton, DE 19943For SaleMLS ID #DEKT2049342, Chris Carr, HomeZu. Bright MLS
- $360,0003 bd2 ba1.3k sqftNone, Magnolia, DE 19962For SaleMLS ID #DEKT2047946, Denise Porcaro, Coldwell Banker Premier - Lewes. Bright MLS
- $475,0004 bd3 ba2.5k sqftNone Available, Dover, DE 19901For SaleMLS ID #DEKT2049706, Gilbert Myers, Myers Realty. Bright MLS
- $384,9004 bd3 ba2.1k sqftNone Available, Dover, DE 19901For SaleMLS ID #DEKT2048468, Russell Griffin, Keller Williams Realty. Bright MLS
- $445,7894 bd3 ba2.4k sqftNone Available, Milford, DE 19963For SaleMLS ID #DEKT2049176, Dee Scuderi, EXP Realty, LLC. Bright MLS
- $435,0003 bd3 ba1.8k sqftNone Available, Lewes, DE 19963For SaleMLS ID #DEKT2048724, PAT NORBERG, Mann & Sons, Inc.. Bright MLS
- $450,0003 bd2 ba1.8k sqftNone Available, Felton, DE 19943For SaleMLS ID #DEKT2047846, Dustin Oldfather, Compass. Bright MLS
- $379,9003 bd3 ba1.5k sqft2 Story, Dover, DE 19901For SaleMLS ID #DEKT2050134, Jacqueline Chan, Taylor Properties. Bright MLS
- $430,0003 bd2 ba1.7k sqftNone, Frederica, DE 19946For SaleMLS ID #DEKT2044766, Kathy Kennedy-Ratajack, Century 21 Harrington Realty, Inc. Bright MLS
- $375,0003 bd3 ba2.4k sqftNone Available, Camden Wyoming, DE 19934For SaleMLS ID #DEKT2050386, Dustin Oldfather, Compass. Bright MLS
