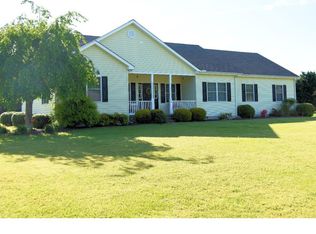
Nestled in the quiet community of Wren's Way, this exquisite ranch-style home offers a perfect blend of luxury and comfort. Spanning 1,827 square feet, the interior boasts luxury vinyl plank flooring that flows seamlessly throughout. The spacious living area features a cozy fireplace, perfect for intimate gatherings. A well thought out kitchen with newer SS appliances is open to the adjacent breakfast room. Indulge in relaxation in the master suite, complete with a jetted tub in the en-suite bathroom, offering a spa-like retreat. Two additional bedrooms and a hall bath ensure ample space for guests or a home office. The main floor laundry adds convenience to your daily routine that includes a half bath. Step outside to discover an entertainer's paradise. The extensive hardscape surrounds a hot tub, outside shower, covered dining area and gas firepit creating a tranquil outdoor oasis. Beautifully landscaped grounds, complete with an underground irrigation system enhance the curb appeal of this shady .66-acre lot. Enjoy leisurely strolls along the community's 26 acre wooded walking paths or unwind on the inviting patio and porch areas. The property also features a two-car attached garage and ample driveway parking, ensuring ease of access. This home is designed for both comfort and efficiency. The fully floored upstairs attic space offers endless possibilities for expansion. Experience the exclusive lifestyle this remarkable property offers, where luxury meets everyday living. Please stop by the open house for a tour of this beautiful home, you won't be disappointed!! And if by chance you miss the open house be sure to call and schedule a private tour!
For sale
$449,900
40 S Wrens Way, Harrington, DE 19952
3beds
1,827sqft
Single Family Residence
Built in 2002
0.66 Acres Lot
$-- Zestimate®
$246/sqft
$13/mo HOA
What's special
Hot tubGas firepitMain floor laundryBeautifully landscaped groundsTranquil outdoor oasisUnderground irrigation systemCozy fireplace
- 29 days
- 812
- 24
Zillow last checked:
Listing updated:
Listed by:
Marcia Rostien 410-310-8195,
Woodburn Realty 3027341701
Source: Bright MLS,MLS#: DEKT2050110
Facts & features
Interior
Bedrooms & bathrooms
- Bedrooms: 3
- Bathrooms: 3
- Full bathrooms: 2
- 1/2 bathrooms: 1
- Main level bathrooms: 3
- Main level bedrooms: 3
Basement
- Area: 0
Heating
- Forced Air, Propane
Cooling
- Ceiling Fan(s), Central Air, Electric
Appliances
- Included: Dishwasher, Dryer, Exhaust Fan, Ice Maker, Oven/Range - Gas, Refrigerator, Washer, Gas Water Heater
- Laundry: Main Level
Features
- Attic, Bathroom - Tub Shower, Built-in Features, Ceiling Fan(s)
- Flooring: Luxury Vinyl
- Has basement: No
- Number of fireplaces: 1
- Fireplace features: Screen
Interior area
- Total structure area: 1,827
- Total interior livable area: 1,827 sqft
- Finished area above ground: 1,827
- Finished area below ground: 0
Property
Parking
- Total spaces: 6
- Parking features: Garage Faces Front, Garage Door Opener, Inside Entrance, Concrete, Attached, Driveway
- Attached garage spaces: 2
- Uncovered spaces: 4
Accessibility
- Accessibility features: None
Features
- Levels: One and One Half
- Stories: 1.5
- Patio & porch: Patio, Porch
- Exterior features: Extensive Hardscape, Lawn Sprinkler, Outdoor Shower, Sidewalks, Underground Lawn Sprinkler, Other, Awning(s)
- Pool features: None
- Spa features: Bath, Hot Tub
- Fencing: Back Yard,Split Rail,Wire
- Frontage type: Road Frontage
- Frontage length: Road Frontage: 97
Lot
- Size: 0.66 Acres
- Dimensions: 97 x 236
- Features: Front Yard, Landscaped, Level, No Thru Street, Rear Yard, SideYard(s)
Details
- Additional structures: Above Grade, Below Grade, Outbuilding
- Parcel number: MN0016004012500000
- Zoning: AC
- Special conditions: Standard
Construction
Type & style
- Home type: SingleFamily
- Architectural style: Ranch/Rambler
- Property subtype: Single Family Residence
Materials
- Block, Frame, Stick Built, Vinyl Siding
- Foundation: Block, Crawl Space
Condition
- Excellent
- New construction: No
- Year built: 2002
Utilities & green energy
- Sewer: On Site Septic
- Water: Well
- Utilities for property: Propane
Community & HOA
Community
- Subdivision: Wrens Way
HOA
- Has HOA: Yes
- Amenities included: Common Grounds, Jogging Path
- Services included: Common Area Maintenance, Snow Removal
- HOA fee: $150 annually
Location
- Region: Harrington
Financial & listing details
- Price per square foot: $246/sqft
- Tax assessed value: $336,500
- Annual tax amount: $1,212
- Date on market: 9/12/2026
- Listing agreement: Exclusive Agency
- Listing terms: Conventional,FHA,VA Loan,USDA Loan,Rural Development
- Inclusions: Hot Tub, Gas Firepit, Irrigation System, Shed, Outdoor Shower, Patio Awning
- Ownership: Fee Simple
- Road surface type: Black Top
Estimated market value
Not available
Estimated sales range
Not available
$2,412/mo
Price history
| Date | Event | Price |
|---|---|---|
| 9/12/2026 | Listed for sale | $449,900+157.8%$246/sqft |
Source:  Bright MLS #DEKT2050110 Report a problem Bright MLS #DEKT2050110 Report a problem | ||
| 12/4/2019 | Sold | $174,500-17.5%$96/sqft |
Source: Public Record Report a problem | ||
| 11/7/2019 | Listed for sale | $211,600$116/sqft |
Source: RE/MAX Horizons Inc #DEKT229054 Report a problem | ||
| 10/2/2019 | Pending sale | $211,600$116/sqft |
Source: RE/MAX Horizons Inc #DEKT229054 Report a problem | ||
| 8/5/2019 | Price change | $211,600-2.3%$116/sqft |
Source: RE/MAX Horizons Inc #DEKT229054 Report a problem | ||
| 7/17/2019 | Price change | $216,600-5%$119/sqft |
Source: RE/MAX Horizons Inc #DEKT229054 Report a problem | ||
| 6/21/2019 | Price change | $228,000-5%$125/sqft |
Source: RE/MAX Horizons Inc #DEKT229054 Report a problem | ||
| 5/20/2019 | Listed for sale | $239,900$131/sqft |
Source: RE/MAX Horizons Inc #DEKT229054 Report a problem | ||
| 4/10/2019 | Listing removed | $239,900$131/sqft |
Source: MARVEL AGENCY INC #DEKT220816 Report a problem | ||
| 3/19/2019 | Listed for sale | $239,900$131/sqft |
Source: MARVEL AGENCY INC #DEKT220816 Report a problem | ||
Public tax history
| Year | Property taxes | Tax assessment |
|---|---|---|
| 2025 | $1,212 +0.4% | $336,500 |
| 2024 | $1,207 -3.8% | $336,500 +531.3% |
| 2023 | $1,254 +11.9% | $53,300 |
| 2022 | $1,120 +5.8% | $53,300 |
| 2021 | $1,059 -4.2% | $53,300 |
| 2020 | $1,106 -0.1% | $53,300 |
| 2019 | $1,107 -1.6% | $53,300 |
| 2018 | $1,125 | $53,300 |
| 2017 | $1,125 +4.9% | $53,300 |
| 2016 | $1,073 +1.6% | $53,300 |
| 2015 | $1,056 +1.5% | $53,300 |
| 2014 | $1,041 | $53,300 |
| 2012 | -- | $53,300 |
| 2011 | -- | $53,300 |
| 2010 | -- | $53,300 +0.9% |
| 2009 | -- | $52,800 |
| 2008 | -- | $52,800 |
| 2007 | -- | $52,800 |
| 2005 | -- | $52,800 |
| 2004 | -- | $52,800 |
Find assessor info on the county website
Monthly payment
Est. payment
Payment breakdown
Explore the cost of this home by adjusting the details. Changes won't be saved.Climate risks
Neighborhood: 19952
Nearby schools
Schools provided by the listing agent
- District: Lake Forest
Source: Bright MLS. This data may not be complete. We recommend contacting the local school district to confirm school assignments for this home.
Similar homes
- $425,0003 bd2 ba2k sqftNone Available, Harrington, DE 19952For Sale

 MLS ID #DEKT2049992, Patricia Erickson, Patterson-Schwartz-Rehoboth. Bright MLS
 - $365,0003 bd2 ba1.5k sqftNone Available, Harrington, DE 19952For Sale
 MLS ID #DEKT2051164, MYRA KAY MITCHELL, RE/MAX Horizons. Bright MLS
 - $479,9003 bd3 ba2.4k sqftNone Available, Greenwood, DE 19950For Sale
 MLS ID #DEKT2047962, Terri Favata, Elevated Real Estate Solutions. Bright MLS
 - $450,0003 bd3 ba2.5k sqftNone Available, Marydel, DE 19964For Sale
 MLS ID #DEKT2050964, Eddie Barksdale, Barksdale & Affiliates Realty. Bright MLS
 - $450,0003 bd2 ba1.8k sqftNone Available, Felton, DE 19943For SaleMLS ID #DEKT2047846, Dustin Oldfather, Compass. Bright MLS
- $435,0003 bd3 ba1.8k sqftNone Available, Lewes, DE 19963For SaleMLS ID #DEKT2048724, PAT NORBERG, Mann & Sons, Inc.. Bright MLS
- $445,7894 bd3 ba2.4k sqftNone Available, Milford, DE 19963For SaleMLS ID #DEKT2049176, Dee Scuderi, EXP Realty, LLC. Bright MLS
- $449,0002 bd2 ba1.6k sqftNone Available, Greenwood, DE 19950For SaleMLS ID #DESU2120920, Jessica Harrison, Patterson-Schwartz-Rehoboth. Bright MLS
- $399,9003 bd3 ba2k sqftNone Available, Greenwood, DE 19950For SaleMLS ID #DEKT2046426, Lee Johnson, Coldwell Banker Premier - Seaford. Bright MLS
- $485,0002 bd1 ba1.8k sqftNone Available, Harrington, DE 19952For SaleMLS ID #DEKT2035554, Dustin Parker, The Parker Group. Bright MLS
- $370,0003 bd2 ba2k sqftNone, Milford, DE 19963For SaleMLS ID #DEKT2050814, Ashley Hogate, EXP Realty, LLC. Bright MLS
- $449,5003 bd3 ba2.3k sqft2 Story, Magnolia, DE 19962For SaleMLS ID #DEKT2047380, MYRA KAY MITCHELL, RE/MAX Horizons. Bright MLS
- $459,9004 bd3 ba2.7k sqft2 Story, Felton, DE 19943For SaleMLS ID #DEKT2049970, Donald Gebhart, RE/MAX Horizons. Bright MLS
- $430,0003 bd2 ba1.7k sqftNone, Frederica, DE 19946For SaleMLS ID #DEKT2044766, Kathy Kennedy-Ratajack, Century 21 Harrington Realty, Inc. Bright MLS
- $489,0003 bd3 ba1.7k sqftNone Available, Bridgeville, DE 19933For SaleMLS ID #DESU2118754, Barbara Lawrence, RE/MAX Advantage Realty. Bright MLS
- $495,0004 bd3 ba2.7k sqftNone, Magnolia, DE 19962For SaleMLS ID #DEKT2050194, Dawn LOEFFLER, First Coast Realty LLC. Bright MLS
- $427,0004 bd3 ba2.4k sqftNone Available, Felton, DE 19943For SaleMLS ID #DEKT2049342, Chris Carr, HomeZu. Bright MLS
- $399,9003 bd3 ba2.3k sqftNone, Magnolia, DE 19962For SaleMLS ID #DEKT2050958, Kimberly Rivera, Keller Williams Realty Central-Delaware. Bright MLS
- $440,0003 bd3 ba2k sqftNone Available, Milford, DE 19963For SaleMLS ID #DESU2110144, Kara May, Iron Valley Real Estate at The Beach. Bright MLS
- $475,0004 bd3 ba2.6k sqftNone, Magnolia, DE 19962For SaleMLS ID #DEKT2049322, Jennifer Gallagher, Burns & Ellis Realtors. Bright MLS
