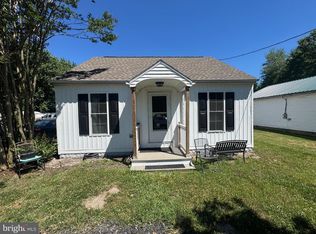
Welcome to 12549 Seashore Highway, Bridgeville, DE Country living meets everyday convenience in this beautifully renovated bungalow situated on nearly half an acre (0.45 acres) along scenic Route 404. Whether you're searching for your first home, looking to downsize, or simply ready to enjoy a slower pace of life, this move-in-ready property offers the perfect blend of modern updates and Sussex County charm. Buyer Highlights: ✔ Move-in ready ✔ Nearly half-acre lot (0.45 acres) ✔ Beautifully updated throughout ✔ Detached one-car garage ✔ Main-level laundry hookups ✔ Basement storage ✔ Private well with water filtration system ✔ Minutes to Collins Pond Park, local farm markets, and Route 13 ✔ Easy drive to Delaware beaches Inside, you'll appreciate the extensive renovations, including updated flooring, drywall, windows, trim, cabinetry, granite countertops, plumbing, electrical, light fixtures, and a beautifully renovated full bathroom. A thoughtfully redesigned mudroom provides convenient main-level laundry hookups, while the added half bath enhances the home's functionality. The spacious kitchen offers generous cabinet space, granite countertops, and abundant natural light, creating a warm, welcoming space for everyday living or entertaining. Pride of ownership is evident throughout. Since purchasing the home, the current owner has carefully maintained and preserved the many improvements, making this a property you can move into with confidence. Outside, the nearly half-acre lot provides plenty of room to garden, entertain, relax around a fire pit, or simply enjoy the peaceful surroundings. Additional features include a detached one-car garage, basement storage, private well, gravity septic system, and an on-site water filtration system. The lifestyle is what truly sets this home apart. Spend your weekends kayaking, fishing, or enjoying nature at nearby Collins Pond Park. Pick up fresh produce, homemade baked goods, and seasonal favorites from nearby farm markets, or grab a scoop of ice cream at Vanderwende Farm Creamery. With Bridgeville, Seaford, Georgetown, Route 13, and Delaware's beaches all within easy reach, you'll enjoy the convenience of being close to everything while still coming home to the peace and charm of country living. If you've been searching for a home that combines thoughtful updates, outdoor space, and the relaxed lifestyle Sussex County is known for, this is one you won't want to miss. Schedule your private showing today and experience everything this beautiful property has to offer.
For sale
$299,000
12549 Seashore Hwy, Bridgeville, DE 19933
2beds
676sqft
:
Get pre-qualified$2,182/mo
Single Family Residence
Built in 1950
0.45 Acres Lot
$292,400 Zestimate®
$442/sqft
$-- HOA
What's special
Updated flooringThoughtfully redesigned mudroomAbundant natural lightMain-level laundry hookupsAdded half bathDetached one-car garageGranite countertops
- 36 days |
- 527 |
- 19 |
Zillow last checked:
Listing updated:
Listed by:
Ms. Darnise Smith 302-547-1686,
EXP Realty, LLC 8885434829
Source: Bright MLS,MLS#: DESU2114510
Facts & features
Interior
Bedrooms & bathrooms
- Bedrooms: 2
- Bathrooms: 2
- Full bathrooms: 1
- 1/2 bathrooms: 1
- Main level bathrooms: 2
- Main level bedrooms: 2
Basement
- Area: 0
Heating
- Central, Electric
Cooling
- Central Air, Electric
Appliances
- Included: Microwave, Dishwasher, Oven, Oven/Range - Electric, Refrigerator, Electric Water Heater
- Laundry: Dryer In Unit, Washer In Unit
Features
- Attic, Bathroom - Tub Shower, Combination Dining/Living, Open Floorplan
- Basement: Exterior Entry,Sump Pump,Partial
- Has fireplace: No
Interior area
- Total structure area: 676
- Total interior livable area: 676 sqft
- Finished area above ground: 676
- Finished area below ground: 0
Property
Parking
- Total spaces: 1
- Parking features: Garage Faces Front, Gravel, Detached, Driveway
- Garage spaces: 1
- Has uncovered spaces: Yes
Accessibility
- Accessibility features: None
Features
- Levels: One
- Stories: 1
- Pool features: None
- Has view: Yes
- View description: Street, Trees/Woods, Other
Lot
- Size: 0.45 Acres
- Dimensions: 215 x 92
- Features: Rural
Details
- Additional structures: Above Grade, Below Grade
- Parcel number: 43023.0030.00
- Zoning: AR-1
- Special conditions: Standard
Construction
Type & style
- Home type: SingleFamily
- Architectural style: Bungalow
- Property subtype: Single Family Residence
Materials
- Frame
- Foundation: Block
- Roof: Metal
Condition
- Good
- New construction: No
- Year built: 1950
Utilities & green energy
- Sewer: Gravity Sept Fld
- Water: Well
Community & HOA
Community
- Security: Exterior Cameras
- Subdivision: None Available
HOA
- Has HOA: No
Location
- Region: Bridgeville
Financial & listing details
- Price per square foot: $442/sqft
- Tax assessed value: $196,000
- Annual tax amount: $750
- Date on market: 7/1/2026
- Listing agreement: Exclusive Right To Sell
- Listing terms: Cash,Conventional,FHA,USDA Loan,VA Loan
- Inclusions: Washer And Dryer, tbd And Will Be Finalized Before Settlement
- Ownership: Fee Simple
Estimated market value
$292,400
$278,000 - $307,000
$1,712/mo
Price history
| Date | Event | Price |
|---|---|---|
| 7/1/2026 | Listed for sale | $299,000+73.8%$442/sqft |
Source: eXp Realty #DESU2114510 Report a problem | ||
| 12/27/2019 | Sold | $172,000-1.7%$254/sqft |
Source: Public Record Report a problem | ||
| 9/5/2019 | Listed for sale | $175,000+34.6%$259/sqft |
Source: Myers Realty #DESU147438 Report a problem | ||
| 8/30/2018 | Listing removed | $129,999$192/sqft |
Source: Myers Realty #1000433170 Report a problem | ||
| 4/23/2018 | Listed for sale | $129,999$192/sqft |
Source: Myers Realty #1000433170 Report a problem | ||
Public tax history
| Year | Property taxes | Tax assessment |
|---|---|---|
| 2025 | $750 +95.7% | $98,000 +1384.8% |
| 2024 | $383 +0.1% | $6,600 |
| 2023 | $383 +8.7% | $6,600 |
| 2022 | $352 +0.9% | $6,600 |
| 2021 | $349 +0.5% | $6,600 |
| 2020 | $347 | $6,600 |
| 2019 | $347 0% | $6,600 |
| 2018 | $348 +10.9% | $6,600 |
| 2017 | $313 +5% | $6,600 |
| 2016 | $299 +0.2% | $6,600 |
| 2015 | $298 +1.1% | $6,600 |
| 2014 | $295 -1.3% | $6,600 |
| 2013 | $299 -0.4% | $6,600 |
| 2012 | $300 +9% | $6,600 |
| 2011 | $275 | $6,600 |
| 2010 | $275 -0.1% | $6,600 |
| 2009 | $276 | $6,600 |
| 2008 | -- | -- |
| 2007 | -- | -- |
| 2006 | -- | -- |
| 2005 | -- | -- |
| 2004 | -- | -- |
| 2003 | -- | -- |
| 2002 | -- | -- |
| 2001 | -- | -- |
Find assessor info on the county website
Monthly payment
Est. payment
Payment breakdown
Explore the cost of this home by adjusting the details. Changes won't be saved.Climate risks
Neighborhood: 19933
Nearby schools
GreatSchools rating
- 6/10Phillis Wheatley Elementary SchoolGrades: 3-5Distance: 5.1 mi
- 2/10Woodbridge Middle SchoolGrades: 6-8Distance: 4.6 mi
- 2/10Woodbridge High SchoolGrades: 9-12Distance: 6.7 mi
Schools provided by the listing agent
- District: Woodbridge
Source: Bright MLS. This data may not be complete. We recommend contacting the local school district to confirm school assignments for this home.
- $296,1003 bd-- ba1.6k sqft20234 Collins Mill Dr, Bridgeville, DE 19933Off Market
- $261,6003 bd-- ba1.1k sqft12539 Seashore Hwy, Bridgeville, DE 19933Off Market
- $147,7002 bd1 ba514 sqft20216 Collins Mill Dr, Bridgeville, DE 19933Off Market
- $219,6002 bd-- ba884 sqft12525 Seashore Hwy, Bridgeville, DE 19933Off Market
- $282,5003 bd-- ba1.3k sqft12507 Seashore Hwy, Bridgeville, DE 19933Off Market
- $420,0003 bd2 ba1.6k sqft13040 Millstone, Bridgeville, DE 19933Sold
- $489,0003 bd-- ba2.8k sqft13045 Millstone Dr, Bridgeville, DE 19933Off Market
- $75,0000.94 acresLOT 6 Millstone Ln, Bridgeville, DE 19933Sold
A local agent can set up tours, give advice and negotiate with sellers.
Similar homes
- $259,9003 bd2 ba988 sqftNone Available, Bridgeville, DE 19933For Sale
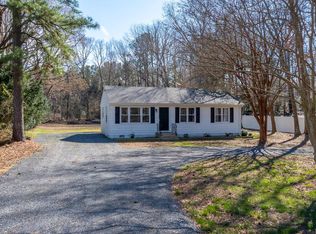
 MLS ID #DESU2114270, Shonda Kelly, Empower Real Estate, LLC. Bright MLS
 - $--4 bd2 ba872 sqft123 N Cannon St, Seaford, DE 19973Auction
 Auction.com 2
 - $270,0003 bd1 ba960 sqftNone Available, Seaford, DE 19973For Sale
 MLS ID #DESU2107804, Bill Brown, Keller Williams Realty. Bright MLS
 - $349,0002 bd1 ba696 sqftNone Available, Laurel, DE 19956For Sale
 MLS ID #DESU2114968, SCOTT REAGAN, CALLAWAY FARNELL AND MOORE. Bright MLS
 - $278,0003 bd2 ba961 sqftNone Available, Seaford, DE 19973For SaleMLS ID #DESU2115894, William Certeza, LPT Realty, LLC. Bright MLS
- $199,9002 bd2 ba720 sqftNone Available, Lincoln, DE 19960For SaleMLS ID #DESU2116550, GEORGE EHRMANN, Coldwell Banker Premier - Milford. Bright MLS
- $269,0002 bd1 ba984 sqftNone Available, Georgetown, DE 19947For SaleMLS ID #DESU2116344, JOHN RISHKO, Patterson-Schwartz-Rehoboth. Bright MLS
- $259,0002 bd1 ba720 sqftNone Available, Delmar, DE 19940For SaleMLS ID #DESU2115404, WHITNEY RUSSELL, COASTAL REAL ESTATE. Bright MLS
- $320,0003 bd1 ba1k sqftNone, Milford, DE 19963For SaleMLS ID #DEKT2046614, Krystal Casey, Keller Williams Realty. Bright MLS
- $225,0002 bd1 ba672 sqftNone Available, Seaford, DE 19973For SaleMLS ID #DESU2117372, Pam Price, Berkshire Hathaway HomeServices PenFed Realty. Bright MLS
- $285,0003 bd2 ba980 sqftNone Available, Milton, DE 19968For SaleMLS ID #DESU2110058, Marlene Davis, Long & Foster Real Estate, Inc.. Bright MLS
- $232,0002 bd1 ba768 sqftNone Available, Seaford, DE 19973For SaleMLS ID #DESU2116788, Russell Griffin, Keller Williams Realty. Bright MLS
- $169,9003 bd1 ba968 sqftNone Available, Seaford, DE 19973For SaleMLS ID #DESU2117306, Devin Moore, Innovation Properties, LLC. Bright MLS
- $380,0003 bd1 ba936 sqft4455 Smithville Rd, Federalsburg, MD 21632For SaleMLS ID #MDCM2007588, Nathan Murray, RE/MAX Executive. Bright MLS
- $289,9902 bd2 ba1k sqftNone, Greenwood, DE 19950New ConstructionMLS ID #DEKT2048508, Jeff Foust, Myers Realty. Bright MLS
- $229,9003 bd1 ba983 sqftNone Available, Blades, DE 19973For SaleMLS ID #DESU2106552, SEAN STEWARD, Century 21 Home Team Realty. Bright MLS
- $185,0002 bd1 ba780 sqftNone Available, Georgetown, DE 19947For SaleMLS ID #DESU2111024, Lee Ann Wilkinson, Berkshire Hathaway HomeServices PenFed Realty. Bright MLS
- $205,0002 bd2 ba812 sqft310 Park Ave, Federalsburg, MD 21632For SaleMLS ID #MDCM2007550, Cheri Knotts, Chesapeake Real Estate Associates, LLC. Bright MLS
- $184,9004 bd1 ba832 sqftNone Available, Seaford, DE 19973For SaleMLS ID #DESU2112038, Stephanie Lehane, RE/MAX Eagle Realty. Bright MLS
- $205,0002 bd1 ba1k sqftNone Available, Delmar, DE 19940For SaleMLS ID #DESU2117296, Elaine Gordy, Coldwell Banker Realty. Bright MLS
