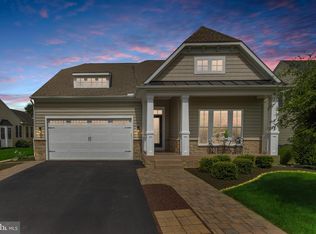
Brand New Heating and Air!! Nestled in the prestigious Villages at Red Mill Pond, this exquisite ranch-style home embodies the perfect blend of luxury and comfort. Built in 2014, this meticulously maintained residence offers a serene retreat with high-end features that elevate everyday living. Step inside to discover an inviting open floor plan adorned with engineered wood flooring that flows seamlessly throughout. The heart of the home is a cozy living area, complete with a charming fireplace, perfect for intimate gatherings or quiet evenings. The spacious kitchen, designed for both functionality and style, invites culinary creativity and entertaining with ease. With three generously sized bedrooms and two full bathrooms, this home provides ample space for relaxation and rejuvenation. The attached two-car garage ensures convenience, while the beautifully landscaped exterior enhances curb appeal. Residents enjoy exclusive access to a wealth of community amenities, including a sparkling outdoor pool, a state-of-the-art exercise room, and a welcoming clubhouse. The recreational center and well-maintained docks offer endless opportunities for leisure and connection with neighbors. Experience the lifestyle you've always dreamed of in this exceptional property, where luxury meets comfort in a vibrant community setting. Embrace the tranquility and sophistication that await you in this remarkable home. Seller is leaving the workbench and shelving in the garage. Irrigation has it's own well.
For sale
$555,000
16511 Greenspring Ave, Lewes, DE 19958
3beds
1,855sqft
:
Get pre-qualified$3,351/mo
Single Family Residence
Built in 2014
10,019 Square Feet Lot
$540,500 Zestimate®
$299/sqft
$182/mo HOA
What's special
Sparkling outdoor poolWell-maintained docksInviting open floor planCharming fireplaceThree generously sized bedroomsAttached two-car garageBeautifully landscaped exterior
- 117 days |
- 325 |
- 7 |
Likely to sell faster than
Zillow last checked:
Listing updated:
Listed by:
Audrey HAMMOND 302-249-6166,
Active Adults Realty (302) 424-1890
Source: Bright MLS,MLS#: DESU2108294
Facts & features
Interior
Bedrooms & bathrooms
- Bedrooms: 3
- Bathrooms: 2
- Full bathrooms: 2
- Main level bathrooms: 2
- Main level bedrooms: 3
Rooms
- Room types: Living Room, Bedroom 2, Bedroom 3, Kitchen, Bedroom 1, Laundry, Bathroom 1, Bathroom 2
Bedroom 1
- Level: Main
Bedroom 2
- Level: Main
Bedroom 3
- Level: Main
Bathroom 1
- Level: Main
Bathroom 2
- Level: Main
Kitchen
- Level: Main
Laundry
- Level: Main
Living room
- Level: Main
Heating
- Forced Air, Central
Cooling
- Central Air, Electric
Appliances
- Included: Dishwasher, Microwave, Electric Water Heater
- Laundry: Main Level, Laundry Room
Features
- Dry Wall
- Flooring: Engineered Wood
- Has basement: No
- Number of fireplaces: 1
Interior area
- Total structure area: 1,855
- Total interior livable area: 1,855 sqft
- Finished area above ground: 1,855
- Finished area below ground: 0
Video & virtual tour
Property
Parking
- Total spaces: 2
- Parking features: Garage Faces Front, Attached
- Attached garage spaces: 2
Accessibility
- Accessibility features: Accessible Doors, Accessible Hallway(s)
Features
- Levels: One
- Stories: 1
- Patio & porch: Deck
- Pool features: Community
Lot
- Size: 10,019 Square Feet
- Dimensions: 80.00 x 138.00
Details
- Additional structures: Above Grade, Below Grade
- Parcel number: 33404.00306.00
- Zoning: AR-1
- Special conditions: Standard
Construction
Type & style
- Home type: SingleFamily
- Architectural style: Ranch/Rambler
- Property subtype: Single Family Residence
Materials
- Frame, Vinyl Siding
- Foundation: Crawl Space
- Roof: Architectural Shingle
Condition
- Excellent
- New construction: No
- Year built: 2014
Details
- Builder model: The Loren
- Builder name: K Hovnanian
Utilities & green energy
- Electric: 200+ Amp Service
- Sewer: Public Sewer
- Water: Public
- Utilities for property: Cable Connected, Natural Gas Available, Cable
Community & HOA
Community
- Subdivision: Villages At Red Mill Pond
HOA
- Has HOA: Yes
- Amenities included: Clubhouse, Fitness Center, Meeting Room, Pier/Dock, Pool, Recreation Facilities
- Services included: Common Area Maintenance, Maintenance Grounds, Management, Pier/Dock Maintenance, Pool(s), Recreation Facility, Road Maintenance, Snow Removal
- HOA fee: $546 quarterly
Location
- Region: Lewes
Financial & listing details
- Price per square foot: $299/sqft
- Tax assessed value: $506,600
- Annual tax amount: $1,070
- Date on market: 4/1/2026
- Listing agreement: Exclusive Right To Sell
- Listing terms: Cash,Conventional,VA Loan,FHA
- Ownership: Fee Simple
Estimated market value
$540,500
$513,000 - $568,000
$2,784/mo
Price history
| Date | Event | Price |
|---|---|---|
| 4/1/2026 | Listed for sale | $555,000$299/sqft |
Source:  Bright MLS #DESU2108294 Report a problem Bright MLS #DESU2108294 Report a problem | ||
Public tax history
| Year | Property taxes | Tax assessment |
|---|---|---|
| 2025 | $645 -34.3% | $253,300 +742.9% |
| 2024 | $981 +0.1% | $30,050 |
| 2023 | $980 +5.6% | $30,050 |
| 2022 | $928 -8.6% | $30,050 |
| 2021 | $1,015 +0.4% | $30,050 |
| 2020 | $1,011 | $30,050 |
| 2019 | $1,011 -0.2% | $30,050 |
| 2018 | $1,013 -23.2% | $30,050 |
| 2017 | $1,320 +9.9% | $30,050 |
| 2016 | $1,200 +4.7% | $30,050 |
| 2015 | $1,147 +656.8% | $30,050 +651.3% |
| 2014 | $152 +2.9% | $4,000 |
| 2013 | $147 +0.4% | $4,000 |
| 2012 | $147 +11.9% | $4,000 |
| 2011 | $131 | $4,000 |
| 2010 | $131 -3% | $4,000 |
| 2009 | $135 | $4,000 |
| 2008 | -- | -- |
Find assessor info on the county website
Monthly payment
Est. payment
Payment breakdown
Explore the cost of this home by adjusting the details. Changes won't be saved.Climate risks
Neighborhood: 19958
Nearby schools
GreatSchools rating
- 9/10Shields (Richard A.) Elementary SchoolGrades: K-5Distance: 4.3 mi
- NAFrederick D Thomas Middle SchoolGrades: 6-8Distance: 3.9 mi
- 8/10Cape Henlopen High SchoolGrades: 9-12Distance: 4 mi
Schools provided by the listing agent
- District: Cape Henlopen
Source: Bright MLS. This data may not be complete. We recommend contacting the local school district to confirm school assignments for this home.
- $649,9003 bd3 ba2.4k sqft16512 Greenspring Ave, Lewes, DE 19958For Sale

- $584,6003 bd-- ba2k sqft16509 Greenspring Ave, Lewes, DE 19958Off Market
- $511,9003 bd2 ba1.8k sqft16510 Greenspring Ave, Lewes, DE 19958Off Market

- $568,4003 bd-- ba1.8k sqft16508 Greenspring Ave, Lewes, DE 19958Off Market
- $582,6003 bd-- ba1.9k sqft16507 Greenspring Ave, Lewes, DE 19958Off Market
- $668,6004 bd3 ba2.9k sqft16513 Greenspring Ave, Lewes, DE 19958Off Market
- $600,0003 bd2 ba1.7k sqft16514 Greenspring Ave, Lewes, DE 19958Sold
- $539,4003 bd-- ba1.6k sqft16506 Greenspring Ave, Lewes, DE 19958Off Market
A local agent can set up tours, give advice and negotiate with sellers.
A local lender can help you make sure your offer is ready when you are.
Similar homes
- $574,9003 bd2 ba2.2k sqftNone Available, Lewes, DE 19958For Sale
 MLS ID #DESU2114948, Greg Seger, Northrop Realty. Bright MLS
 - $535,0003 bd2 ba1.9k sqftNone Available, Lewes, DE 19958For Sale
 MLS ID #DESU2112700, Ryan Haley, Atlantic Shores Sotheby's International Realty. Bright MLS
 - $575,0003 bd2 ba2.1k sqftNone Available, Lewes, DE 19958For Sale
 MLS ID #DESU2113296, Krystal Casey, Keller Williams Realty. Bright MLS
 - $575,0003 bd3 ba2k sqftNone Available, Lewes, DE 19958For Sale
 MLS ID #DESU2116520, Brian Barrows, Monument Sotheby's International Realty. Bright MLS
 - $549,9003 bd2 ba2k sqftNone Available, Lewes, DE 19958For SaleMLS ID #DESU2112664, Dustin Oldfather, Compass. Bright MLS
- $649,9003 bd3 ba2.4k sqftNone Available, Lewes, DE 19958For SaleMLS ID #DESU2115328, Debbie Riley Geist, Coldwell Banker Realty. Bright MLS
- $510,0003 bd3 ba1.6k sqftNone Available, Lewes, DE 19958For SaleMLS ID #DESU2111078, DENISE KARAS, Compass. Bright MLS
- $525,0003 bd2 ba2.1k sqftNone Available, Milton, DE 19968For SaleMLS ID #DESU2114812, Bill Rash, Northrop Realty. Bright MLS
- $519,0003 bd3 ba2k sqftNone Available, Milton, DE 19968For SaleMLS ID #DESU2109962, Dustin Oldfather, Compass. Bright MLS
- $599,9003 bd3 ba2.6k sqftNone Available, Lewes, DE 19958For SaleMLS ID #DESU2102100, Brittany Linaweaver, Iron Valley Real Estate Premier. Bright MLS
- $560,0003 bd2 ba2k sqftNone Available, Milton, DE 19968For SaleMLS ID #DESU2113300, Lisa Mathena, The Lisa Mathena Group, Inc.. Bright MLS
- $445,0002 bd2 ba1.5k sqftNone Available, Lewes, DE 19958For SaleMLS ID #DESU2116236, Jason Hoenen, Bryan Realty Group. Bright MLS
- $639,0003 bd2 ba2.6k sqftNone Available, Lewes, DE 19958For SaleMLS ID #DESU2105858, Chelsea Bristow, Jack Lingo - Lewes. Bright MLS
- $469,0003 bd2 ba1.6k sqftNone Available, Milton, DE 19968For SaleMLS ID #DESU2097416, Vince DiPietro, Northrop Realty. Bright MLS
- $599,9003 bd3 ba1.8k sqftNone Available, Lewes, DE 19958For SaleMLS ID #DESU2113486, Carol Materniak, Long & Foster Real Estate, Inc.. Bright MLS
- $505,0003 bd2 ba1.7k sqftNone Available, Millsboro, DE 19966For SaleMLS ID #DESU2113226, Bob BURTON, Northrop Realty. Bright MLS
- $497,0003 bd2 ba1.7k sqftNone Available, Millsboro, DE 19966For SaleMLS ID #DESU2106690, Bob BURTON, Northrop Realty. Bright MLS
- $584,9003 bd4 ba2.4k sqftNone Available, Georgetown, DE 19947For SaleMLS ID #DESU2112324, Megan Donahue, RE/MAX Eagle Realty. Bright MLS
- $629,9003 bd3 ba1.8k sqftNone Available, Lewes, DE 19958For SaleMLS ID #DESU2104294, Lee Ann Wilkinson, Berkshire Hathaway HomeServices PenFed Realty. Bright MLS
- $515,0003 bd3 ba1.9k sqftNone Available, Georgetown, DE 19947For SaleMLS ID #DESU2107592, SKIP FAUST, Coldwell Banker Premier - Rehoboth. Bright MLS
