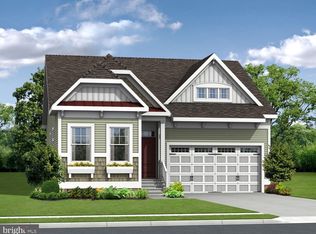
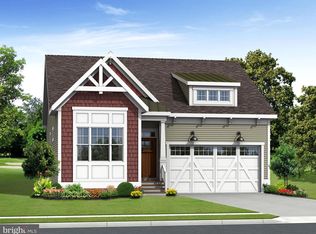
The Southport (To Be Built) offers a 1st floor Owner’s Suite starting at 2,720 heated sqft. including 4 bedrooms, 2.5 baths across two levels. You can personalize your home with our various structural and design options to fit your needs including basements, additional bedrooms & baths and outdoor entertainment spaces. Cardinal Grove is in Lewes DE, set on 49 acres with a total of 98 homesites, conveniently located 3miles to Rt. 1, 5 miles from Lewes, and 8 miles from Rehoboth Beach, you have everything the DE beaches offer right at your fingertips. Cardinal Grove features a pool with a sun ledge, patio, private cabanas, bar and grilling station, playground, cornhole & horseshoe stations, all ready for your use. The monthly HOA fee is $274 a month and provides homesite lawn cutting, trash & recycling, general community maintenance, and access to and up-keep of the amenities. For an on-site visit, a scheduled appointment is required
New construction
$625,400
19472 Safflower Way, Lewes, DE 19958
4beds
2,720sqft
Single Family Residence
Built in ----
9,000 Square Feet Lot
$-- Zestimate®
$230/sqft
$274/mo HOA
What's special
- 259 days
- 64
- 4
Zillow last checked:
Listing updated:
Listed by:
MICHAEL KENNEDY 302-381-7001,
Compass 3022734998
Source: Bright MLS,MLS#: DESU2103726
Facts & features
Interior
Bedrooms & bathrooms
- Bedrooms: 4
- Bathrooms: 3
- Full bathrooms: 2
- 1/2 bathrooms: 1
- Main level bathrooms: 2
- Main level bedrooms: 1
Heating
- ENERGY STAR Qualified Equipment, Central, Natural Gas
Cooling
- Central Air, Electric
Appliances
- Included: Microwave, Dishwasher, Disposal, Energy Efficient Appliances, Oven/Range - Gas, Refrigerator, Stainless Steel Appliance(s), Tankless Water Heater, Gas Water Heater
- Laundry: Hookup
Features
- Crown Molding, Entry Level Bedroom, Open Floorplan, Recessed Lighting, Upgraded Countertops, Walk-In Closet(s), 2 Story Ceilings, 9'+ Ceilings, Cathedral Ceiling(s), Dry Wall, Tray Ceiling(s), Vaulted Ceiling(s)
- Flooring: Carpet, Concrete, Engineered Wood, Luxury Vinyl, Vinyl
- Has basement: No
- Has fireplace: No
Interior area
- Total structure area: 2,720
- Total interior livable area: 2,720 sqft
- Finished area above ground: 2,720
Property
Parking
- Total spaces: 2
- Parking features: Garage Faces Front, Inside Entrance, Attached, Driveway
- Attached garage spaces: 2
- Has uncovered spaces: Yes
Accessibility
- Accessibility features: Doors - Lever Handle(s)
Features
- Levels: Bi-Level,Two
- Stories: 2
- Pool features: Community
Lot
- Size: 9,000 Square Feet
Details
- Additional structures: Above Grade
- Parcel number: 23402.00275.00
- Zoning: AR
- Special conditions: Standard
Construction
Type & style
- Home type: SingleFamily
- Architectural style: Coastal,Cottage,Farmhouse/National Folk,Ranch/Rambler
- Property subtype: Single Family Residence
Materials
- Advanced Framing, Blown-In Insulation, Stick Built, Vinyl Siding
- Foundation: Crawl Space
- Roof: Architectural Shingle
Condition
- Excellent
- New construction: Yes
Details
- Builder model: Southport
- Builder name: Schell Brothers
Utilities & green energy
- Sewer: Public Sewer
- Water: Public
- Utilities for property: Underground Utilities, Cable Connected, Cable Available, Electricity Available, Natural Gas Available, Phone Available, Sewer Available, Water Available, Cable, Fiber Optic
Community & HOA
Community
- Features: Pool
- Security: Carbon Monoxide Detector(s), Smoke Detector(s)
- Subdivision: Cardinal Grove
HOA
- Has HOA: Yes
- Amenities included: Bar/Lounge, Common Grounds, Community Center, Game Room, Spa/Hot Tub, Jogging Path, Picnic Area, Pool, Recreation Facilities, Tot Lots/Playground, Other
- Services included: Common Area Maintenance, Lawn Care Front, Lawn Care Rear, Lawn Care Side, Management, Pool(s), Recreation Facility, Reserve Funds, Snow Removal, Trash
- HOA fee: $274 monthly
Location
- Region: Lewes
Financial & listing details
- Price per square foot: $230/sqft
- Tax assessed value: $80,600
- Annual tax amount: $170
- Date on market: 1/22/2026
- Listing agreement: Exclusive Right To Sell
- Ownership: Fee Simple
Estimated market value
Not available
Estimated sales range
Not available
Not available
Price history
| Date | Event | Price |
|---|---|---|
| 1/22/2026 | Listed for sale | $625,400$230/sqft |
Source:  Bright MLS #DESU2103726 Report a problem Bright MLS #DESU2103726 Report a problem | ||
Public tax history
| Year | Property taxes | Tax assessment |
|---|---|---|
| 2025 | $170 -30.9% | $40,300 +706% |
| 2024 | $246 | $5,000 |
| 2023 | -- | $5,000 |
Find assessor info on the county website
Monthly payment
Est. payment
Payment breakdown
Explore the cost of this home by adjusting the details. Changes won't be saved.Climate risks
Neighborhood: 19958
Nearby schools
Schools provided by the listing agent
- District: Cape Henlopen
Source: Bright MLS. This data may not be complete. We recommend contacting the local school district to confirm school assignments for this home.
Similar homes
- $654,0004 bd3 ba3.3k sqftNone Available, Lewes, DE 19958New Construction
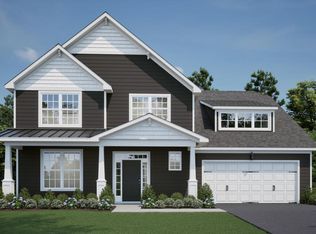
 MLS ID #DESU2093810, David Litz, Century 21 Emerald. Bright MLS
 - $740,6174 bd4 ba2.8k sqftNone Available, Lewes, DE 19958New Construction
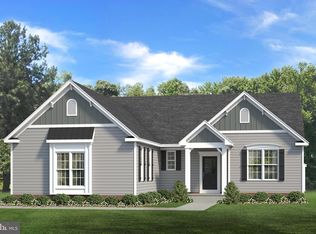 MLS ID #DESU2080212, David Litz, Century 21 Emerald. Bright MLS
 - $545,0003 bd2 ba1.9k sqftNone Available, Lewes, DE 19958New Construction
 MLS ID #DESU2119706, David Litz, Century 21 Emerald. Bright MLS
 - $697,4003 bd3 ba2.5k sqftNone Available, Lewes, DE 19958New Construction
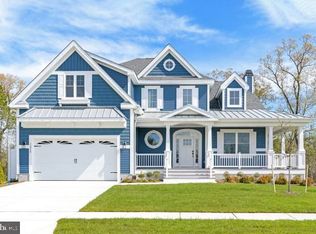 MLS ID #DESU2007312, PAUL TOWNSEND, Jack Lingo - Lewes. Bright MLS
 - $797,4004 bd4 ba3.6k sqftNone Available, Lewes, DE 19958New ConstructionMLS ID #DESU2007324, PAUL TOWNSEND, Jack Lingo - Lewes. Bright MLS
- $787,4004 bd4 ba3.5k sqftNone Available, Lewes, DE 19958New ConstructionMLS ID #DESU2007322, PAUL TOWNSEND, Jack Lingo - Lewes. Bright MLS
- $609,9003 bd3 ba2k sqftNone Available, Harbeson, DE 19951New ConstructionMLS ID #DESU2104210, Mrs. Doreen Brown, Coldwell Banker Realty. Bright MLS
- $662,9904 bd3 ba2.8k sqftNone Available, Milton, DE 19968New ConstructionMLS ID #DESU2095074, Vitto Pasko, Berkshire Hathaway HomeServices PenFed Realty. Bright MLS
- $614,9003 bd3 ba2.5k sqftNone Available, Harbeson, DE 19951New ConstructionMLS ID #DESU2104214, Mrs. Doreen Brown, Coldwell Banker Realty. Bright MLS
- $654,9003 bd3 ba2.5k sqftNone Available, Milton, DE 19968New ConstructionMLS ID #DESU2086432, Matt Lunden, Keller Williams Realty. Bright MLS
- $609,9003 bd3 ba2.5k sqftNone Available, Harbeson, DE 19951New ConstructionMLS ID #DESU2093324, MICHAEL KENNEDY, Compass. Bright MLS
- $620,0004 bd3 ba3.3k sqftNone Available, Millsboro, DE 19966New ConstructionMLS ID #DESU2099326, David Litz, Century 21 Emerald. Bright MLS
- $754,9004 bd4 ba3.6k sqftNone Available, Milton, DE 19968New ConstructionMLS ID #DESU2086442, Matt Lunden, Keller Williams Realty. Bright MLS
- $599,9903 bd2 ba1.9k sqftNone Available, Milton, DE 19968New ConstructionMLS ID #DESU2091436, Vitto Pasko, Berkshire Hathaway HomeServices PenFed Realty. Bright MLS
