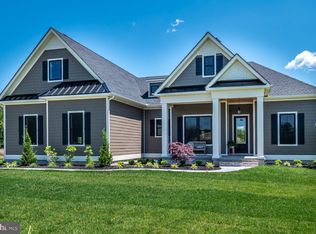
Welcome to 29664 Patrick Henry Circle, a beautifully appointed 3-bedroom, 2.5-bath single-level home that perfectly blends modern elegance with comfortable everyday living. Thoughtfully upgraded throughout, this home offers sophisticated finishes, an open-concept design, and exceptional indoor-outdoor living spaces. A wide walkway welcomes you to the inviting covered front porch, creating a warm first impression. Step inside the elegant foyer, where wainscoting, a tray ceiling, transom windows, and warm hardwood flooring set the tone. French atrium doors open to a private office, ideal for working from home or creating a quiet reading retreat, while a convenient powder room is thoughtfully located nearby. The heart of the home is the spacious open-concept living area with soaring cathedral ceilings, recessed lighting, and abundant natural light. A gas fireplace, flanked by custom built-in shelving, serves as the focal point of the living room, while oversized picture windows and celestial windows frame the space with sunlight. A custom barn door provides privacy between the main living area and the guest bedroom wing, and the seller-installed surround sound system enhances movie nights and entertaining alike. The gourmet kitchen is as beautiful as it is functional, showcasing a timeless blend of warm and contemporary finishes. White quartz countertops are complemented by a striking herringbone tile backsplash, while a five-burner gas cooktop, stainless steel range hood, wall oven, stainless steel appliances, and a spacious walk-in pantry make meal preparation a pleasure. The impressive oversized island features a farmhouse sink, generous breakfast bar seating, elegant pendant lighting, and soft-close 42-inch cabinetry that provides abundant storage. Adjacent to the kitchen, the dining area features a tray ceiling and a large picture window overlooking the screened porch and backyard, with sliding glass doors that create a seamless transition to outdoor living. The screened porch is designed to be enjoyed throughout the seasons with attractive paver flooring, roll-down shades, and a ceiling fan. Just beyond, the paver patio offers ample space for outdoor dining, grilling, and entertaining, with room to add a future fire pit for cozy evenings under the stars. The spacious primary suite serves as a relaxing retreat. A dramatic tray ceiling, large picture window, and two walk-in closets create an inviting sanctuary. The en-suite bath features separate vanities, and a large walk-in shower. Additional highlights include a well-appointed laundry room and an attached two-car garage. The sellers further enhanced the property with professional landscaping, a convenient side walkway leading to a custom enclosed trash receptacle area, adding both beauty and functionality to the home's exterior. The home also offers numerous modern conveniences, including a tankless water heater, smart thermostats, a Ring doorbell, and a dedicated irrigation well to efficiently maintain the beautifully landscaped lawn. With its designer finishes, thoughtful upgrades, and exceptional attention to detail, this move-in-ready home offers the perfect combination of luxury, comfort, and low-maintenance living. Independence is a premier, established 55+ community offering an exceptional resort-style lifestyle centered around its award-winning, 24,000-square-foot clubhouse. Residents enjoy an active social calendar with lifestyle programs, indoor and outdoor swimming pools, a state-of-the-art fitness center, locker rooms with saunas and showers, a yoga and dance studio, massage room, bar and grill, grand ballroom with a commercial kitchen, and a well-appointed library. Outdoor amenities include scenic walking trails, pickleball and tennis courts, a community garden, neighborhood dog park, and picnic area with barbecue grills. At Independence, every day offers new opportunities to stay active, connect with neighbors, and enjoy the vibrant 55+ lifestyle.
For sale
$665,000
29664 Patrick Henry Cir, Millsboro, DE 19966
3beds
2,244sqft
:
Get pre-qualified$4,136/mo
Single Family Residence
Built in 2020
0.3 Acres Lot
$644,800 Zestimate®
$296/sqft
$338/mo HOA
What's special
Private officeGas fireplaceElegant foyerSophisticated finishesDesigner finishesFarmhouse sinkProfessional landscaping
- 11 days |
- 240 |
- 12 |
Zillow last checked:
Listing updated:
Listed by:
Jeanne Kent 410-739-8664,
Northrop Realty (302) 947-9100
Source: Bright MLS,MLS#: DESU2115870
Facts & features
Interior
Bedrooms & bathrooms
- Bedrooms: 3
- Bathrooms: 3
- Full bathrooms: 2
- 1/2 bathrooms: 1
- Main level bathrooms: 3
- Main level bedrooms: 3
Rooms
- Room types: Living Room, Dining Room, Primary Bedroom, Bedroom 2, Bedroom 3, Kitchen, Foyer, Laundry, Office
Primary bedroom
- Features: Flooring - HardWood, Attached Bathroom, Cathedral/Vaulted Ceiling, Ceiling Fan(s), Primary Bedroom - Sitting Area, Walk-In Closet(s), Window Treatments
- Level: Main
- Area: 255 Square Feet
- Dimensions: 15 X 17
Bedroom 2
- Features: Flooring - HardWood, Ceiling Fan(s), Window Treatments
- Level: Main
- Area: 204 Square Feet
- Dimensions: 12 X 17
Bedroom 3
- Features: Flooring - HardWood, Ceiling Fan(s), Window Treatments
- Level: Main
- Area: 180 Square Feet
- Dimensions: 12 X 15
Dining room
- Features: Flooring - HardWood
- Level: Main
- Area: 135 Square Feet
- Dimensions: 9 X 15
Foyer
- Features: Flooring - HardWood
- Level: Main
- Area: 78 Square Feet
- Dimensions: 6 X 13
Kitchen
- Features: Flooring - HardWood, Countertop(s) - Quartz, Breakfast Bar, Kitchen Island, Kitchen - Gas Cooking, Pantry, Recessed Lighting, Lighting - Pendants
- Level: Main
- Area: 198 Square Feet
- Dimensions: 11 X 18
Laundry
- Features: Flooring - Ceramic Tile
- Level: Main
- Area: 63 Square Feet
- Dimensions: 7 X 9
Living room
- Features: Flooring - HardWood, Fireplace - Gas, Cathedral/Vaulted Ceiling, Ceiling Fan(s)
- Level: Main
- Area: 440 Square Feet
- Dimensions: 20 X 22
Office
- Features: Flooring - HardWood, Ceiling Fan(s)
- Level: Main
- Area: 210 Square Feet
- Dimensions: 14 X 15
Screened porch
- Features: Flooring - Other, Ceiling Fan(s)
- Level: Main
- Area: 150 Square Feet
- Dimensions: 10 X 15
Heating
- Programmable Thermostat, Heat Pump, Central, Electric, Propane
Cooling
- Central Air, Ceiling Fan(s), Programmable Thermostat, Electric
Appliances
- Included: Cooktop, Ice Maker, Dishwasher, Disposal, Microwave, Washer, Dryer, Water Heater, Exhaust Fan, Energy Efficient Appliances, Freezer, Oven, Range Hood, Refrigerator, Stainless Steel Appliance(s), Water Dispenser, Electric Water Heater, Tankless Water Heater
- Laundry: Dryer In Unit, Main Level, Washer In Unit, Laundry Room
Features
- Breakfast Area, Built-in Features, Ceiling Fan(s), Combination Dining/Living, Combination Kitchen/Dining, Combination Kitchen/Living, Dining Area, Entry Level Bedroom, Family Room Off Kitchen, Open Floorplan, Kitchen - Gourmet, Kitchen Island, Primary Bath(s), Pantry, Recessed Lighting, Bathroom - Stall Shower, Bathroom - Tub Shower, Upgraded Countertops, Wainscotting, Walk-In Closet(s), 9'+ Ceilings, Cathedral Ceiling(s), Dry Wall, High Ceilings, Tray Ceiling(s)
- Flooring: Ceramic Tile, Hardwood, Wood
- Doors: Atrium, French Doors, Six Panel, Sliding Glass
- Windows: Double Hung, Double Pane Windows, Screens, Transom, Vinyl Clad, Window Treatments
- Has basement: No
- Number of fireplaces: 1
- Fireplace features: Gas/Propane, Mantel(s)
Interior area
- Total structure area: 2,244
- Total interior livable area: 2,244 sqft
- Finished area above ground: 2,244
- Finished area below ground: 0
Video & virtual tour
Property
Parking
- Total spaces: 4
- Parking features: Garage Faces Front, Garage Door Opener, Inside Entrance, Asphalt, Attached, Driveway
- Attached garage spaces: 2
- Uncovered spaces: 2
- Details: Garage Sqft: 572
Accessibility
- Accessibility features: 2+ Access Exits, Doors - Lever Handle(s)
Features
- Levels: One
- Stories: 1
- Patio & porch: Enclosed, Patio, Porch, Roof, Screened, Screened Porch
- Exterior features: Extensive Hardscape, Lighting, Sidewalks, Sport Court, Street Lights, Tennis Court(s), Water Fountains
- Pool features: Community
- Has view: Yes
- View description: Garden
Lot
- Size: 0.3 Acres
- Dimensions: 75.00 x 130.00
- Features: Corner Lot, Front Yard, Landscaped, Rear Yard, SideYard(s), Corner Lot/Unit
Details
- Additional structures: Above Grade, Below Grade
- Parcel number: 23416.00581.00
- Zoning: AR-1
- Special conditions: Standard
Construction
Type & style
- Home type: SingleFamily
- Architectural style: Coastal,Contemporary
- Property subtype: Single Family Residence
Materials
- Stick Built, Vinyl Siding
- Foundation: Crawl Space
- Roof: Architectural Shingle,Pitched
Condition
- New construction: No
- Year built: 2020
Details
- Builder model: Mayberry
- Builder name: Schell Brothers
Utilities & green energy
- Sewer: Public Sewer
- Water: Private/Community Water
Community & HOA
Community
- Features: Pool
- Security: Main Entrance Lock, Smoke Detector(s), Carbon Monoxide Detector(s), Exterior Cameras, Motion Detectors
- Senior community: Yes
- Subdivision: Independence
HOA
- Has HOA: Yes
- HOA fee: $1,014 quarterly
Location
- Region: Millsboro
Financial & listing details
- Price per square foot: $296/sqft
- Tax assessed value: $624,600
- Annual tax amount: $1,319
- Date on market: 7/16/2026
- Listing agreement: Exclusive Right To Sell
- Ownership: Fee Simple
Estimated market value
$644,800
$613,000 - $677,000
$2,601/mo
Price history
| Date | Event | Price |
|---|---|---|
| 7/16/2026 | Listed for sale | $665,000+20.7%$296/sqft |
Source:  Bright MLS #DESU2115870 Report a problem Bright MLS #DESU2115870 Report a problem | ||
| 6/29/2021 | Sold | $551,149+415.9%$246/sqft |
Source: Public Record Report a problem | ||
| 1/7/2021 | Sold | $106,842$48/sqft |
Source: Public Record Report a problem | ||
Public tax history
| Year | Property taxes | Tax assessment |
|---|---|---|
| 2025 | $1,319 -18.7% | $312,300 +849.2% |
| 2024 | $1,622 +0.1% | $32,900 |
| 2023 | $1,620 +3.6% | $32,900 |
| 2022 | $1,564 +0.9% | $32,900 |
| 2021 | $1,549 +559.9% | $32,900 +558% |
| 2020 | $235 | $5,000 |
| 2019 | $235 +6.9% | $5,000 |
| 2018 | $220 +4.4% | $5,000 |
| 2017 | $210 | $5,000 |
| 2016 | -- | $5,000 |
| 2015 | -- | $5,000 |
| 2014 | -- | $5,000 |
| 2008 | -- | -- |
| 2007 | -- | -- |
Find assessor info on the county website
Monthly payment
Est. payment
Payment breakdown
Explore the cost of this home by adjusting the details. Changes won't be saved.Climate risks
Neighborhood: 19966
Nearby schools
GreatSchools rating
- 10/10Love Creek Elementary SchoolGrades: K-5Distance: 6.2 mi
- 7/10Beacon Middle SchoolGrades: 6-8Distance: 6.3 mi
- 8/10Cape Henlopen High SchoolGrades: 9-12Distance: 8.5 mi
Schools provided by the listing agent
- Elementary: Love Creek
- Middle: Beacon
- High: Cape Henlopen
- District: Cape Henlopen
Source: Bright MLS. This data may not be complete. We recommend contacting the local school district to confirm school assignments for this home.
- $674,0004 bd-- ba2.3k sqft29670 Patrick Henry Cir, Millsboro, DE 19966Off Market
- $701,8003 bd-- ba3k sqft29656 Patrick Henry Cir, Millsboro, DE 19966Off Market
- $571,0002 bd2 ba1.4k sqft29665 Patrick Henry Cir, Millsboro, DE 19966Off Market
- $613,3002 bd2 ba1.6k sqft29669 Patrick Henry Cir, Millsboro, DE 19966Off Market
- $665,0003 bd2 ba2.2k sqft29117 Abigail Adams Dr, Millsboro, DE 19966Sold
- $711,1004 bd3 ba1.9k sqft29674 Patrick Henry Cir, Millsboro, DE 19966Off Market
- $532,2003 bd2 ba1.6k sqft29673 Patrick Henry Cir, Millsboro, DE 19966Off Market
- $565,3003 bd-- ba2.2k sqft29661 Patrick Henry Cir, Millsboro, DE 19966Off Market
A local agent can set up tours, give advice and negotiate with sellers.
A local lender can help you make sure your offer is ready when you are.
Similar homes
- $530,0004 bd3 ba2.6k sqftNone Available, Millsboro, DE 19966For Sale

 MLS ID #DESU2113548, Russell Griffin, Keller Williams Realty. Bright MLS
 - $474,9004 bd3 ba2.3k sqftNone Available, Millsboro, DE 19966For Sale
 MLS ID #DESU2112288, Dustin Oldfather, Compass. Bright MLS
 - $698,0003 bd2 ba1.9k sqftNone Available, Millsboro, DE 19966New Construction
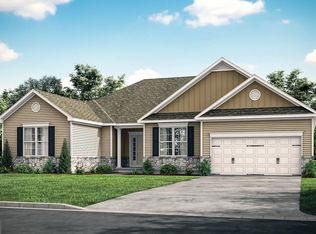
 MLS ID #DESU2077240, JAMES LATTANZI, Northrop Realty. Bright MLS
 - $650,0003 bd3 ba2.2k sqftNone Available, Georgetown, DE 19947New Construction
 MLS ID #DESU2099836, David Litz, Century 21 Emerald. Bright MLS
 - $680,9004 bd5 ba3.2k sqftNone Available, Millsboro, DE 19966For SaleMLS ID #DESU2081460, Dawn Pace, 4 SHORE REALTY LLC. Bright MLS
- $717,4555 bd3 ba3.1k sqftNone Available, Millsboro, DE 19966New ConstructionMLS ID #DESU2114568, David Litz, Century 21 Emerald. Bright MLS
- $629,0003 bd3 ba2.3k sqftNone Available, Millsboro, DE 19966New ConstructionMLS ID #DESU2102972, Don Schlater, Berkshire Hathaway HomeServices PenFed Realty. Bright MLS
- $588,0003 bd2 ba2.3k sqftNone Available, Millsboro, DE 19966New ConstructionMLS ID #DESU2099744, David Litz, Century 21 Emerald. Bright MLS
- $634,9004 bd4 ba2.5k sqftNone Available, Millsboro, DE 19966For SaleMLS ID #DESU2110552, Daniel Milliken, Baywood Homes LLC. Bright MLS
- $649,9003 bd2 ba2.3k sqftNone Available, Lewes, DE 19958For SaleMLS ID #DESU2095998, KELLY DELEON, INDIAN RIVER LAND CO. Bright MLS
- $459,0003 bd2 ba1.6k sqftNone Available, Millsboro, DE 19966For SaleMLS ID #DESU2114792, Joseph Lagano, Long & Foster Real Estate, Inc.. Bright MLS
- $750,0003 bd3 ba2.9k sqftNone Available, Millville, DE 19967For SaleMLS ID #DESU2116652, Joseph Loughran, Long & Foster Real Estate, Inc.. Bright MLS
- $402,0003 bd2 ba1.3k sqftNone Available, Millsboro, DE 19966For SaleMLS ID #DESU2116278, Joe Aquino, Compass. Bright MLS
- $515,0004 bd3 ba2.4k sqftNone Available, Georgetown, DE 19947New ConstructionMLS ID #DESU153352, DAN SANDER, RE/MAX Realty Group Rehoboth. Bright MLS
- $569,0004 bd4 ba3.3k sqftNone Available, Georgetown, DE 19947New ConstructionMLS ID #DESU153982, DAN SANDER, RE/MAX Realty Group Rehoboth. Bright MLS
- $625,0003 bd3 ba2.5k sqftNone Available, Lewes, DE 19958For SaleMLS ID #DESU2116336, Sherry Thens, Coldwell Banker Realty. Bright MLS
- $814,3003 bd4 ba2.9k sqftNone Available, Millsboro, DE 19966New ConstructionMLS ID #DESU2084036, JAMES LATTANZI, Northrop Realty. Bright MLS
- $820,7004 bd4 ba2.5k sqftNone Available, Millsboro, DE 19966New ConstructionMLS ID #DESU2084612, JAMES LATTANZI, Northrop Realty. Bright MLS
- $492,0005 bd3 ba2.6k sqftNone Available, Georgetown, DE 19947New ConstructionMLS ID #DESU153370, DAN SANDER, RE/MAX Realty Group Rehoboth. Bright MLS
- $740,6174 bd4 ba2.8k sqftNone Available, Lewes, DE 19958New ConstructionMLS ID #DESU2080212, David Litz, Century 21 Emerald. Bright MLS
