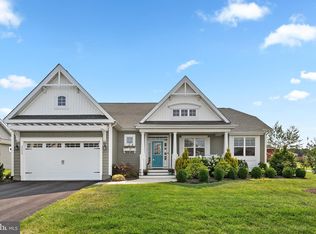
Welcome to Independence – Sussex County’s Premier 55+ Community Offering Carefree Living Near the Beach! This stunning Mayberry model by Schell Brothers is perfectly situated on a private, pond-front lot, delivering peaceful water views and a tranquil backyard retreat. From the moment you arrive, you’ll be charmed by the inviting front porch, complete with rocking chairs—an ideal spot to relax and greet neighbors as they stroll by. Step inside to a beautifully detailed foyer showcasing wide plank hardwood flooring, wainscoting, a tray ceiling with crown molding, and French doors leading into a versatile flex room. With plantation shutters and continued hardwood floors, this space can easily serve as a home office, additional living area, or a fourth bedroom. The open-concept living area is thoughtfully designed for both entertaining and everyday living. The spacious great room features a cathedral ceiling with wood beams, a ceiling fan, wide plank hardwoods, and a wall of windows framing gorgeous pond views. The gourmet kitchen is a chef’s dream with a large quartz island, Viking stainless steel appliances, custom pendant lighting, a tile backsplash, and a walk-in pantry. Adjacent to the kitchen, the elegant dining room offers hardwood flooring, a tray ceiling with decorative moldings, a chandelier, and sliding glass doors that open to the expansive paver patio. Enjoy outdoor living at its finest on the beautifully landscaped patio, complete with a retractable awning and serene views of the pond—perfect for relaxing or entertaining guests. The irrigation well keeps all of the landscaping and grass lush without paying a large water bill. The luxurious owner's suite features more wide plank hardwoods, a tray ceiling with crown molding, ceiling fan, and three large windows with pond views. The ensuite bath includes dual quartz vanities, a tiled walk-in shower with bench, and two spacious walk-in closets. Two additional guest bedrooms offer ceiling fans and custom window treatments and share a full hall bath with quartz countertop, tile flooring, and a tiled tub/shower surround. The laundry room includes a full-sized washer and dryer, utility sink, plantation shutters, and ample storage space. The oversized garage offers additional storage and features a durable coated floor. $81K in upgrades added in last three years: paver patio, awning, landscaping, garage floor epoxy, Hunter Douglas blinds & plantation shutters, custom drapes, Monte Carlo Maverick ceiling fans, Arhous chandelier, kitchen pendants, & more! Community Highlights: Independence is a vibrant 55+ community known for its resort-style amenities and friendly atmosphere. Enjoy access to a 24,000 sq ft clubhouse, state-of-the-art fitness center, indoor and outdoor pools, billiards room, bar and dining area with fireplace, ballroom, walking trails, tennis and pickleball courts, and an exciting calendar of social events. From happy hours and game nights to car shows and line dancing, there’s something for everyone. Lawn care is included in your HOA dues, giving you more time to enjoy the lifestyle you deserve. Conveniently located near beaches, bays, fishing, dining, and shopping—this is coastal Delaware living at its best! Take the video tour!
Sold for $665,000
$665,000
29117 Abigail Adams Dr, Millsboro, DE 19966
3beds
2,254sqft
Single Family Residence
Built in 2021
0.27 Acres Lot
$660,700 Zestimate®
$295/sqft
$2,797 Estimated rent
Home value
$660,700
$608,000 - $714,000
$2,797/mo
Zestimate® history
Owner options
List your home for rent
$2,797/mo
Rent Zestimate®
Find your next renter with Zillow Rental Manager. Plus, with online applications, you can quickly screen prospective tenants – for free.
$2,797/mo
Rent Zestimate®
Refinance and save
$4,301/mo
Est. payment
Refinancing to a lower rate could help reduce your monthly payments and save thousands over the life of the loan.
$4,301/mo
Est. payment
Explore your selling options
Work with a Zillow partner agent
Leverage their expertise and Zillow's premium Showcase listings to get your home seen by more buyers.
Get startedList with your own agent
Get your home in front of millions of buyers by listing it on Zillow.
Learn how to do itSell it yourself
Take full control of how buyers see your home on Zillow by listing For Sale by Owner (FSBO).
List your homeWhat's special
Expansive paver patioWide plank hardwood flooringPeaceful water viewsViking stainless steel appliancesEnsuite bathOversized garageFrench doors
Zillow last checked:
Listing updated:
Listed by:
Kim Hamer 302-745-9914,
Monument Sotheby's International Realty
Bought with:
Ryan McCoy, RS0026221
Coldwell Banker Realty
Source: Bright MLS,MLS#: DESU2088164
Facts & features
Interior
Bedrooms & bathrooms
- Bedrooms: 3
- Bathrooms: 2
- Full bathrooms: 2
- Main level bathrooms: 2
- Main level bedrooms: 3
Rooms
- Room types: Dining Room, Primary Bedroom, Bedroom 2, Bedroom 3, Kitchen, Foyer, Great Room, Laundry, Office, Bathroom 2, Primary Bathroom
Primary bedroom
- Features: Flooring - HardWood, Ceiling Fan(s)
- Level: Main
Bedroom 2
- Features: Ceiling Fan(s)
- Level: Main
Bedroom 3
- Features: Flooring - HardWood, Ceiling Fan(s)
- Level: Main
Primary bathroom
- Features: Flooring - Ceramic Tile
- Level: Main
Bathroom 2
- Level: Main
Dining room
- Features: Window Treatments, Flooring - HardWood
- Level: Main
Foyer
- Features: Flooring - HardWood
- Level: Main
Great room
- Features: Cathedral/Vaulted Ceiling, Ceiling Fan(s), Flooring - HardWood, Window Treatments
- Level: Main
Kitchen
- Features: Countertop(s) - Quartz, Flooring - HardWood, Kitchen - Propane Cooking, Lighting - Pendants, Pantry
- Level: Main
Laundry
- Level: Main
Office
- Features: Flooring - HardWood, Ceiling Fan(s)
- Level: Main
Heating
- Forced Air, Electric, Propane
Cooling
- Heat Pump, Electric
Appliances
- Included: Microwave, Tankless Water Heater, Washer, Stainless Steel Appliance(s), Refrigerator, Dryer, Disposal, Dishwasher, Cooktop, Oven, Water Heater
- Laundry: Main Level, Laundry Room
Features
- Bathroom - Walk-In Shower, Bathroom - Tub Shower, Ceiling Fan(s), Entry Level Bedroom, Open Floorplan, Kitchen Island, Pantry, Recessed Lighting, Upgraded Countertops, Wainscotting, Walk-In Closet(s)
- Flooring: Hardwood, Tile/Brick, Carpet, Wood
- Windows: Window Treatments
- Has basement: No
- Has fireplace: No
Interior area
- Total structure area: 3,503
- Total interior livable area: 2,254 sqft
- Finished area above ground: 2,254
- Finished area below ground: 0
Property
Parking
- Total spaces: 4
- Parking features: Garage Door Opener, Attached, Driveway
- Attached garage spaces: 2
- Uncovered spaces: 2
- Details: Garage Sqft: 495
Accessibility
- Accessibility features: None
Features
- Levels: One
- Stories: 1
- Patio & porch: Porch, Patio
- Exterior features: Underground Lawn Sprinkler, Other, Extensive Hardscape
- Pool features: Community
- Has view: Yes
- View description: Pond
- Has water view: Yes
- Water view: Pond
- Waterfront features: Pond
- Body of water: Pond
Lot
- Size: 0.27 Acres
- Dimensions: 81.00 x 130.00 x 103 x 130
- Features: Adjoins - Open Space, Landscaped
Details
- Additional structures: Above Grade, Below Grade
- Parcel number: 23416.00559.00
- Zoning: AR-1
- Special conditions: Standard
Construction
Type & style
- Home type: SingleFamily
- Architectural style: Coastal
- Property subtype: Single Family Residence
Materials
- Stick Built
- Foundation: Crawl Space
- Roof: Architectural Shingle
Condition
- Excellent
- New construction: No
- Year built: 2021
Details
- Builder model: Mayberry
- Builder name: Schell Brothers
Utilities & green energy
- Sewer: Public Sewer
- Water: Public
Community & HOA
Community
- Senior community: Yes
- Subdivision: Independence
HOA
- Has HOA: Yes
- Amenities included: Billiard Room, Clubhouse, Jogging Path, Meeting Room, Party Room, Indoor Pool, Pool, Tennis Court(s)
- Services included: Common Area Maintenance, Snow Removal, Reserve Funds, Recreation Facility, Road Maintenance, Pool(s), Management, Trash, Maintenance Grounds
- HOA fee: $1,307 quarterly
Location
- Region: Millsboro
Financial & listing details
- Price per square foot: $295/sqft
- Tax assessed value: $577,500
- Annual tax amount: $1,525
- Date on market: 6/7/2025
- Listing agreement: Exclusive Right To Sell
- Listing terms: Cash,Conventional
- Ownership: Fee Simple
Price history
| Date | Event | Price |
|---|---|---|
| 9/30/2025 | Sold | $665,000-0.7%$295/sqft |
Source:  Bright MLS #DESU2088164 Report a problem Bright MLS #DESU2088164 Report a problem | ||
| 9/24/2025 | Pending sale | $669,900$297/sqft |
Source: Bright MLS #DESU2088164 Report a problem | ||
| 7/28/2025 | Contingent | $669,900$297/sqft |
Source: Bright MLS #DESU2088164 Report a problem | ||
| 6/7/2025 | Listed for sale | $669,900+32.3%$297/sqft |
Source: Bright MLS #DESU2088164 Report a problem | ||
| 10/12/2021 | Sold | $506,276+373.9%$225/sqft |
Source: Bright MLS #DESU172474 Report a problem | ||
| 4/15/2021 | Sold | $106,842-76.5%$47/sqft |
Source: Public Record Report a problem | ||
| 3/15/2021 | Pending sale | $455,115$202/sqft |
Source: Bright MLS #DESU172474 Report a problem | ||
| 2/8/2021 | Listing removed | -- |
Source: Bright MLS #DESU172474 Report a problem | ||
| 12/15/2020 | Pending sale | $455,115$202/sqft |
Source: Bright MLS #DESU172474 Report a problem | ||
Public tax history
| Year | Property taxes | Tax assessment |
|---|---|---|
| 2025 | $1,220 -20% | $288,750 +833% |
| 2024 | $1,525 +0.1% | $30,950 |
| 2023 | $1,524 +3.6% | $30,950 |
| 2022 | $1,471 +524.7% | $30,950 +519% |
| 2021 | $235 +0.3% | $5,000 |
| 2020 | $235 | $5,000 |
| 2019 | $235 +6.9% | $5,000 |
| 2018 | $220 +4.4% | $5,000 |
| 2017 | $210 | $5,000 |
| 2016 | -- | $5,000 |
| 2015 | -- | $5,000 |
| 2014 | -- | $5,000 |
| 2008 | -- | -- |
| 2007 | -- | -- |
Find assessor info on the county website
Neighborhood: 19966
Nearby homes
- $539,5002 bd2 ba1.4k sqft29121 Abigail Adams Dr, Millsboro, DE 19966Off Market
- $532,1003 bd-- ba1.8k sqft29122 Abigail Adams Dr, Millsboro, DE 19966Off Market
- $534,4003 bd2 ba1.9k sqft29125 Abigail Adams Dr, Millsboro, DE 19966Off Market
- $650,0003 bd3 ba2.2k sqft29664 Patrick Henry Cir, Millsboro, DE 19966For Sale
- $659,8004 bd-- ba2.3k sqft29670 Patrick Henry Cir, Millsboro, DE 19966Off Market
- $577,1003 bd-- ba2.4k sqft29126 Abigail Adams Dr, Millsboro, DE 19966Off Market
- $607,2003 bd-- ba2.2k sqft29654 Patrick Henry Cir, Millsboro, DE 19966Off Market
- $690,8003 bd-- ba3k sqft29656 Patrick Henry Cir, Millsboro, DE 19966Off Market
Nearby schools
GreatSchools rating
- 10/10Love Creek Elementary SchoolGrades: K-5Distance: 6.3 mi
- 7/10Beacon Middle SchoolGrades: 6-8Distance: 6.3 mi
- 8/10Cape Henlopen High SchoolGrades: 9-12Distance: 8.5 mi
Schools provided by the listing agent
- District: Indian River
Source: Bright MLS. This data may not be complete. We recommend contacting the local school district to confirm school assignments for this home.


Get pre-qualified for a loan
At Zillow Home Loans, we can pre-qualify you in as little as 5 minutes with no impact to your credit score.An equal housing lender. NMLS #10287.
Sell for more on Zillow
Get a Zillow Showcase℠ listing at no additional cost and you could sell for .
$660,700
2% more
+$13,214
With Zillow Showcase(estimated)
$673,914
- Delaware
- Sussex County
- Millsboro
- 19966
- 29117 Abigail Adams Dr
Nearby cities
Nearby zip codes
Other Millsboro Topics
