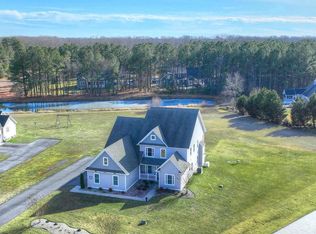
Beautiful home located in the community of Ingrams Point is move in ready and a must see. Interior of home has been recently painted to bring back the new build feel without the wait or expense of a new build. Home features 4 bedrooms, 3 of which have a private bath. There are 2 bedrooms on the first floor and 2 on the second floor. The master bedroom has 2 walk-in closets, a beautiful walk-in tiled shower and access to the back porch which is ideal for both morning coffee as well as watching the sunset in the evening. The home features a living room on the first floor as well as a 2nd living area on the second floor. Other features include an office, a walk-in pantry, exposed beams, an upgraded kitchen, ample closets, personal basketball court in the backyard and so much more. Realtor has personal interest in this property.
For sale
Price cut: $5K (7/27)
$680,900
24027 Ingrams Dr, Millsboro, DE 19966
4beds
3,248sqft
:
Get pre-qualified$3,931/mo
Single Family Residence
Built in 2019
0.63 Acres Lot
$662,300 Zestimate®
$210/sqft
$42/mo HOA
What's special
- 499 days |
- 429 |
- 22 |
Zillow last checked:
Listing updated:
Listed by:
Dawn Pace 302-732-3330,
4 SHORE REALTY LLC (302) 732-3330
Source: Bright MLS,MLS#: DESU2081460
Facts & features
Interior
Bedrooms & bathrooms
- Bedrooms: 4
- Bathrooms: 5
- Full bathrooms: 4
- 1/2 bathrooms: 1
- Main level bathrooms: 3
- Main level bedrooms: 2
Rooms
- Room types: Living Room, Dining Room, Kitchen, Foyer, Breakfast Room, Laundry, Office
Breakfast room
- Level: Main
Dining room
- Level: Main
Foyer
- Level: Main
Kitchen
- Level: Main
Laundry
- Level: Main
Living room
- Level: Main
Living room
- Level: Upper
Office
- Level: Upper
Heating
- Central, Electric
Cooling
- Central Air, Electric
Appliances
- Included: Microwave, Cooktop, Dishwasher, Energy Efficient Appliances, Ice Maker, Oven, Tankless Water Heater, Refrigerator, Water Heater
- Laundry: Hookup, Main Level, Laundry Room
Features
- Bathroom - Walk-In Shower, Breakfast Area, Open Floorplan, Formal/Separate Dining Room, Kitchen Island, Pantry, Upgraded Countertops, Walk-In Closet(s), Dry Wall, 2 Story Ceilings, Beamed Ceilings
- Flooring: Carpet, Luxury Vinyl
- Has basement: No
- Has fireplace: No
Interior area
- Total structure area: 3,248
- Total interior livable area: 3,248 sqft
- Finished area above ground: 3,248
- Finished area below ground: 0
Property
Parking
- Total spaces: 6
- Parking features: Garage Door Opener, Garage Faces Side, Concrete, Attached, Driveway
- Attached garage spaces: 2
- Uncovered spaces: 4
Accessibility
- Accessibility features: None
Features
- Levels: Two
- Stories: 2
- Patio & porch: Porch
- Exterior features: Sidewalks, Underground Lawn Sprinkler
- Pool features: None
Lot
- Size: 0.63 Acres
- Dimensions: 142.00 x 198.00
Details
- Additional structures: Above Grade, Below Grade, Outbuilding
- Parcel number: 13319.00380.00
- Zoning: RESIDENTIAL
- Special conditions: Standard
Construction
Type & style
- Home type: SingleFamily
- Architectural style: Other
- Property subtype: Single Family Residence
Materials
- HardiPlank Type, Stick Built
- Foundation: Block
- Roof: Architectural Shingle
Condition
- Excellent
- New construction: No
- Year built: 2019
Details
- Builder name: Yellowstone
Utilities & green energy
- Sewer: Gravity Sept Fld
- Water: Private/Community Water
Community & HOA
Community
- Security: Exterior Cameras
- Subdivision: Ingrams Point
HOA
- Has HOA: Yes
- HOA fee: $500 annually
- HOA name: INGRAMS POINT
Location
- Region: Millsboro
Financial & listing details
- Price per square foot: $210/sqft
- Tax assessed value: $628,200
- Annual tax amount: $1,573
- Date on market: 3/18/2025
- Listing agreement: Exclusive Right To Sell
- Inclusions: Window Coverings
- Ownership: Fee Simple
Estimated market value
$662,300
$629,000 - $695,000
$3,543/mo
Price history
| Date | Event | Price |
|---|---|---|
| 7/27/2026 | Price change | $680,900-0.7%$210/sqft |
Source:  Bright MLS #DESU2081460 Report a problem Bright MLS #DESU2081460 Report a problem | ||
| 6/30/2026 | Price change | $685,900-0.6%$211/sqft |
Source: Bright MLS #DESU2081460 Report a problem | ||
| 3/22/2026 | Price change | $689,900-1.4%$212/sqft |
Source: Bright MLS #DESU2081460 Report a problem | ||
| 11/21/2025 | Price change | $699,900-3.4%$215/sqft |
Source: Bright MLS #DESU2081460 Report a problem | ||
| 11/11/2025 | Price change | $724,900-0.7%$223/sqft |
Source: Bright MLS #DESU2081460 Report a problem | ||
| 8/4/2025 | Price change | $729,900-5.8%$225/sqft |
Source: Bright MLS #DESU2081460 Report a problem | ||
| 7/4/2025 | Price change | $774,900-1.9%$239/sqft |
Source: Bright MLS #DESU2081460 Report a problem | ||
| 6/10/2025 | Price change | $789,900-1.3%$243/sqft |
Source: Bright MLS #DESU2081460 Report a problem | ||
| 5/18/2025 | Price change | $799,900-1.2%$246/sqft |
Source: Bright MLS #DESU2081460 Report a problem | ||
| 5/6/2025 | Price change | $810,000-1.2%$249/sqft |
Source: Bright MLS #DESU2081460 Report a problem | ||
| 4/24/2025 | Price change | $820,000-0.6%$252/sqft |
Source: Bright MLS #DESU2081460 Report a problem | ||
| 4/5/2025 | Price change | $825,000-1.8%$254/sqft |
Source: Bright MLS #DESU2081460 Report a problem | ||
| 3/18/2025 | Listed for sale | $840,000-4.5%$259/sqft |
Source: Bright MLS #DESU2081460 Report a problem | ||
| 9/24/2024 | Listing removed | $879,900$271/sqft |
Source: Bright MLS #DESU2066070 Report a problem | ||
| 9/24/2024 | Price change | $879,900-1.1%$271/sqft |
Source: Bright MLS #DESU2066070 Report a problem | ||
| 9/3/2024 | Price change | $889,900-1.1%$274/sqft |
Source: Bright MLS #DESU2066070 Report a problem | ||
| 7/15/2024 | Listed for sale | $899,900+822%$277/sqft |
Source: Bright MLS #DESU2066070 Report a problem | ||
| 5/12/2023 | Sold | $97,600-76.2%$30/sqft |
Source: Public Record Report a problem | ||
| 8/27/2020 | Sold | $410,000$126/sqft |
Source: Public Record Report a problem | ||
Public tax history
| Year | Property taxes | Tax assessment |
|---|---|---|
| 2025 | $1,354 -14.6% | $314,100 +725.5% |
| 2024 | $1,585 +0.1% | $38,050 |
| 2023 | $1,584 +0.9% | $38,050 |
| 2022 | $1,570 +3% | $38,050 |
| 2021 | $1,524 +6.5% | $38,050 |
| 2020 | $1,431 | $38,050 +2436.7% |
| 2019 | $1,431 +2448% | $1,500 |
| 2018 | $56 -1% | $1,500 |
| 2017 | $57 | $1,500 |
Find assessor info on the county website
Monthly payment
Est. payment
Payment breakdown
Explore the cost of this home by adjusting the details. Changes won't be saved.Climate risks
Neighborhood: 19966
Nearby schools
GreatSchools rating
- 6/10East Millsboro Elementary SchoolGrades: K-5Distance: 3.6 mi
- 4/10Millsboro Middle SchoolGrades: 6-8Distance: 3.2 mi
- 3/10Sussex Central High SchoolGrades: 9-12Distance: 3.5 mi
Schools provided by the listing agent
- Middle: Millsboro
- High: Sussex Central
- District: Indian River
Source: Bright MLS. This data may not be complete. We recommend contacting the local school district to confirm school assignments for this home.
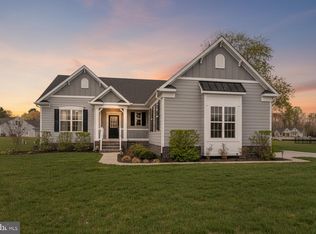
- $575,0004 bd4 ba2.5k sqft24019 Ingrams Dr, Millsboro, DE 19966For Sale
- $686,1003 bd-- ba2.5k sqft24037 Ingrams Dr, Millsboro, DE 19966Off Market
- $641,3694 bd4 ba3.4k sqft24082 Ingrams Dr #122, Millsboro, DE 19966Sold

- from $606,1003 bd2 ba1.9k sqftWhatley Plan, Ingrams Point, Millsboro, DE 19966New Construction
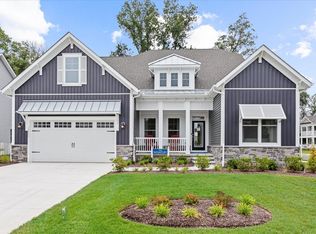
- from $668,3003 bd3 ba2.4k sqftReston Plan, Ingrams Point, Millsboro, DE 19966New Construction
- from $720,3004 bd3 ba3.1k sqftPeterman II Plan, Ingrams Point, Millsboro, DE 19966New Construction
- from $637,1004 bd3 ba2.5k sqftFrank Plan, Ingrams Point, Millsboro, DE 19966New Construction
- from $797,5003 bd3 ba3.1k sqftKramer Plan, Ingrams Point, Millsboro, DE 19966New Construction
A local agent can set up tours, give advice and negotiate with sellers.
A local lender can help you make sure your offer is ready when you are.
Similar homes
- $583,0004 bd3 ba2.4k sqftNone Available, Millsboro, DE 19966New Construction

 MLS ID #DESU2099750, David Litz, Century 21 Emerald. Bright MLS
 - $679,0004 bd3 ba2.5k sqftNone Available, Georgetown, DE 19947New Construction
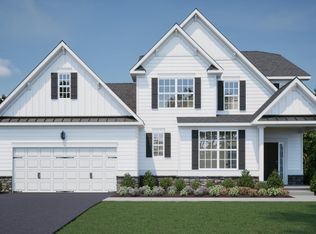 MLS ID #DESU2081544, David Litz, Century 21 Emerald. Bright MLS
 - $484,9903 bd3 ba2.1k sqftNone Available, Millsboro, DE 19966New Construction
 MLS ID #DESU2102288, Georgie Penny, Cape Realty. Bright MLS
 - $779,0005 bd4 ba3.9k sqftNone Available, Millsboro, DE 19966For Sale
 MLS ID #DESU2104626, Phillip Knight, Northrop Realty. Bright MLS
 - $419,9004 bd4 ba2.4k sqftNone Available, Millsboro, DE 19966For SaleMLS ID #DESU2116500, SEAN STEWARD, Century 21 Home Team Realty. Bright MLS
- $535,0005 bd3 ba4k sqftNone Available, Millsboro, DE 19966For SaleMLS ID #DESU2115142, Vince DiPietro, Northrop Realty. Bright MLS
- $869,0004 bd3 ba2.8k sqftNone Available, Millsboro, DE 19966New ConstructionMLS ID #DESU2116826, TREVOR A. CLARK, 1ST CHOICE PROPERTIES LLC. Bright MLS
- from $539,9904 bd3 ba2.8k sqftThe Hannah - CM Plan, Citation Meadows, Millsboro, DE 19966New ConstructionCapstone Homes - DE
- from $559,9904 bd3 ba3k sqftThe Greystone - CM Plan, Citation Meadows, Millsboro, DE 19966New ConstructionCapstone Homes - DE
- $650,0005 bd3 ba4k sqftNone Available, Georgetown, DE 19947For SaleMLS ID #DESU2110424, Darlene Wise, Cummings & Co. Realtors. Bright MLS
- from $524,9903 bd3 ba2.6k sqftThe Marquette - CM Plan, Citation Meadows, Millsboro, DE 19966New ConstructionCapstone Homes - DE
- $599,9005 bd4 ba3.4k sqftNone Available, Millsboro, DE 19966For SaleMLS ID #DESU2101128, Andrew White, Compass. Bright MLS
- $557,0004 bd3 ba2.5k sqftNone Available, Millsboro, DE 19966New ConstructionMLS ID #DESU2099330, David Litz, Century 21 Emerald. Bright MLS
- $535,0003 bd3 ba2.3k sqftNone Available, Millsboro, DE 19966New ConstructionMLS ID #DESU2099490, JOYCE HENDERSON, Coldwell Banker Realty. Bright MLS
- $480,5404 bd3 ba2.3k sqftNone Available, Millsboro, DE 19966New ConstructionBright MLS
- $669,9993 bd3 ba3k sqftNone Available, Selbyville, DE 19975For SaleMLS ID #DESU2110202, ADAM KSEBE, Long & Foster Real Estate, Inc.. Bright MLS
- from $454,9903 bd2 ba1.8k sqftThe Juliet - CM Plan, Citation Meadows, Millsboro, DE 19966New ConstructionCapstone Homes - DE
- $654,9904 bd3 ba2.8k sqftNone Available, Hannah Ellendale, DE 19941New ConstructionMLS ID #DESU2093338, Georgie Penny, Cape Realty. Bright MLS
- $649,9004 bd3 ba3.3k sqftNone Available, Millville, DE 19967For SaleMLS ID #DESU2104692, Christine MCCOY, Coldwell Banker Realty. Bright MLS
- $695,0003 bd3 ba2.6k sqftNone Available, Millsboro, DE 19966For SaleMLS ID #DESU2109454, SKIP FAUST, Coldwell Banker Premier - Rehoboth. Bright MLS
