Introducing Ashburn Homes at Ingrams Point in Millsboro, a well-known Sussex County customizing homebuilder. The Ingrams Point community is an amazing new home community of 129 luxury Single Family homes highlighted by the ability to offer homes with basements on most homesite and larger 1/2-to 3/4-acre homesites as well as delivering privacy and relaxation in a picturesque woodland setting complete with all that nature offers. Community nature trails meander through woodlands, along streams, parks, and open space. Enjoy nearby dining, shopping, and entertainment, and the convenience to Delaware Beaches and coastal living amenities. This 3/4-acre homesite is the perfect location and size for this spectacular to-be-built Millsboro design which backs to scenic open space and offers convenient nature trail access.
Sold for $641,369
$641,369
24082 Ingrams Dr #122, Millsboro, DE 19966
4beds
3,457sqft
Single Family Residence
Built in 2023
0 Square Feet Lot
$667,000 Zestimate®
$186/sqft
$3,463 Estimated rent
Home value
$667,000
$627,000 - $707,000
$3,463/mo
Zestimate® history
Owner options
List your home for rent
$3,463/mo
Rent Zestimate®
Find your next renter with Zillow Rental Manager. Plus, with online applications, you can quickly screen prospective tenants – for free.
$3,463/mo
Rent Zestimate®
Refinance and save
$4,161/mo
Est. payment
Refinancing to a lower rate could help reduce your monthly payments and save thousands over the life of the loan.
$4,161/mo
Est. payment
Explore your selling options
Work with a Zillow partner agent
Leverage their expertise and Zillow's premium Showcase listings to get your home seen by more buyers.
Get startedList with your own agent
Get your home in front of millions of buyers by listing it on Zillow.
Learn how to do itSell it yourself
Take full control of how buyers see your home on Zillow by listing For Sale by Owner (FSBO).
List your homeWhat's special
Hickory hill buildersPrivate officeScenic open spaceOpen spaceExpansive islandConvenience to delaware beachesNearby dining
Zillow last checked:
Listing updated:
Listed by:
JAMES LATTANZI 302-396-1400,
Northrop Realty
Bought with:
JAMES LATTANZI, RS-0020210
Northrop Realty
Source: Bright MLS,MLS#: DESU2003874
Facts & features
Interior
Bedrooms & bathrooms
- Bedrooms: 4
- Bathrooms: 4
- Full bathrooms: 3
- 1/2 bathrooms: 1
- Main level bathrooms: 3
- Main level bedrooms: 2
Rooms
- Room types: Dining Room, Primary Bedroom, Bedroom 2, Kitchen, Foyer, Great Room, Laundry, Bathroom 3, Bonus Room
Heating
- Forced Air, Heat Pump, Programmable Thermostat, Propane
Cooling
- Central Air, Programmable Thermostat, Electric
Appliances
- Included: Dishwasher, Range Hood, Refrigerator, Oven/Range - Electric, Water Heater, Tankless Water Heater, Stainless Steel Appliance(s)
- Laundry: Main Level, Washer/Dryer Hookups Only, Laundry Room, Mud Room
Features
- Breakfast Area, Combination Kitchen/Living, Combination Kitchen/Dining, Dining Area, Entry Level Bedroom, Family Room Off Kitchen, Open Floorplan, Eat-in Kitchen, Kitchen Island, Kitchen - Table Space, Primary Bath(s), Recessed Lighting, Soaking Tub, Bathroom - Stall Shower, Pantry, Upgraded Countertops, Walk-In Closet(s), 9'+ Ceilings, Dry Wall
- Flooring: Ceramic Tile, Carpet, Other
- Doors: Insulated
- Windows: Double Hung, Low Emissivity Windows, Screens
- Basement: Full,Heated,Exterior Entry,Interior Entry,Concrete,Sump Pump,Space For Rooms
- Number of fireplaces: 1
- Fireplace features: Gas/Propane
Interior area
- Total structure area: 3,457
- Total interior livable area: 3,457 sqft
- Finished area above ground: 3,457
Property
Parking
- Total spaces: 6
- Parking features: Inside Entrance, Concrete, Attached, Driveway
- Attached garage spaces: 2
- Uncovered spaces: 4
Accessibility
- Accessibility features: None
Features
- Levels: Two
- Stories: 2
- Exterior features: Lighting
- Pool features: None
- Has view: Yes
- View description: Trees/Woods
Lot
- Size: 0 Square Feet
- Features: Backs to Trees, Front Yard, Landscaped, Level, Premium, Rear Yard, SideYard(s), Cul-De-Sac
Details
- Additional structures: Above Grade
- Parcel number: NO TAX RECORD
- Zoning: RESIDENTIAL
- Special conditions: Standard
Construction
Type & style
- Home type: SingleFamily
- Architectural style: Coastal,Traditional,Farmhouse/National Folk
- Property subtype: Single Family Residence
Materials
- Blown-In Insulation, Composition, Frame, HardiPlank Type, Spray Foam Insulation, Tile, Other
- Foundation: Crawl Space
- Roof: Composition,Shingle,Architectural Shingle
Condition
- New construction: Yes
- Year built: 2023
Details
- Builder model: Millsboro
- Builder name: Ashburn Homes
Utilities & green energy
- Sewer: Septic = # of BR
- Water: Public
- Utilities for property: Water Available, Propane, Electricity Available
Community & HOA
Community
- Security: Main Entrance Lock, Smoke Detector(s)
- Subdivision: Ingrams Point
HOA
- Has HOA: Yes
- Amenities included: Jogging Path, Common Grounds
- Services included: Common Area Maintenance
- HOA fee: $500 annually
Location
- Region: Millsboro
Financial & listing details
- Price per square foot: $186/sqft
- Date on market: 8/6/2021
- Listing agreement: Exclusive Right To Sell
- Ownership: Fee Simple
Price history
| Date | Event | Price |
|---|---|---|
| 1/16/2024 | Sold | $641,369-6.9%$186/sqft |
Source:  Bright MLS #DESU2003874 Report a problem Bright MLS #DESU2003874 Report a problem | ||
| 4/28/2023 | Pending sale | $689,000$199/sqft |
Source: Bright MLS #DESU2003874 Report a problem | ||
| 1/2/2023 | Price change | $689,000+3.6%$199/sqft |
Source: Bright MLS #DESU2003874 Report a problem | ||
| 3/16/2022 | Listed for sale | $665,000$192/sqft |
Source: Bright MLS #DESU2003874 Report a problem | ||
| 3/15/2022 | Pending sale | $665,000$192/sqft |
Source: Bright MLS #DESU2003874 Report a problem | ||
| 3/9/2022 | Price change | $665,000+3.9%$192/sqft |
Source: Bright MLS #DESU2003874 Report a problem | ||
| 8/7/2021 | Listed for sale | $640,000+652.9%$185/sqft |
Source: Bright MLS #DESU2003874 Report a problem | ||
| 12/22/2020 | Listing removed | -- |
Source: Local MLS Report a problem | ||
| 9/15/2020 | Listed for sale | $85,000-85.5%$25/sqft |
Source: Century 21 Emerald - Millsboro #DESU146500 Report a problem | ||
| 8/1/2019 | Listing removed | $587,500$170/sqft |
Source: CENTURY 21 Emerald #728822 Report a problem | ||
| 5/10/2018 | Listed for sale | $587,500$170/sqft |
Source: CENTURY 21 Emerald #728822 Report a problem | ||
Public tax history
Tax history is unavailable.
Neighborhood: 19966
Nearby homes
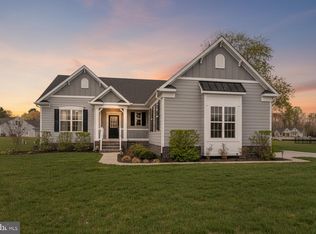
- $575,0004 bd4 ba2.5k sqft24019 Ingrams Dr, Millsboro, DE 19966For Sale
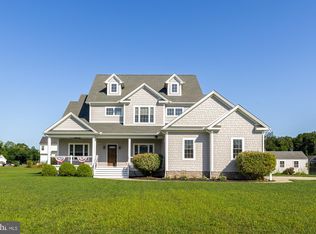
- $680,9004 bd5 ba3.2k sqft24027 Ingrams Dr, Millsboro, DE 19966For Sale
- $1,138,9004 bd6 ba10k sqft29832 Lakewood Dr, Millsboro, DE 19966Off Market

- $406,1003 bd2 ba2k sqft29841 Lakewood Dr, Millsboro, DE 19966Off Market
- $686,1003 bd-- ba2.5k sqft24037 Ingrams Dr, Millsboro, DE 19966Off Market
- $633,7005 bd-- ba3.2k sqft29828 Lakewood Dr, Millsboro, DE 19966Off Market
- $312,5003 bd-- ba1k sqft29114 Lakeview Rd, Millsboro, DE 19966Off Market
- $490,0003 bd4 ba3.2k sqft29825 Lakewood Dr, Millsboro, DE 19966Sold
Nearby schools
GreatSchools rating
- 6/10East Millsboro Elementary SchoolGrades: K-5Distance: 3.7 mi
- 4/10Millsboro Middle SchoolGrades: 6-8Distance: 3.2 mi
- 3/10Sussex Central High SchoolGrades: 9-12Distance: 3.5 mi
Schools provided by the listing agent
- Elementary: East Millsboro
- Middle: Millsboro
- High: Sussex Central
- District: Indian River
Source: Bright MLS. This data may not be complete. We recommend contacting the local school district to confirm school assignments for this home.


Get pre-qualified for a loan
At Zillow Home Loans, we can pre-qualify you in as little as 5 minutes with no impact to your credit score.An equal housing lender. NMLS #10287.
Sell for more on Zillow
Get a Zillow Showcase℠ listing at no additional cost and you could sell for .
$667,000
2% more
+$13,340
With Zillow Showcase(estimated)
$680,340
- Delaware
- Sussex County
- Millsboro
- 19966
- 24082 Ingrams Dr Unit 122
Nearby cities
Nearby zip codes
Other Millsboro Topics
