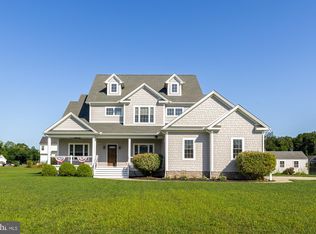
*Motivated Sellers* Nestled just minutes from the scenic shores of Ingrams Pond and less than 20 miles from the coastal charm of Bethany Beach, this 4-bedroom, 3.5-bath home is where open-concept design meets thoughtful functionality. Step through the elegant entryway adorned with classic wainscoting and into a bright, open floor plan built for modern living. The kitchen is the heart of the home, featuring granite countertops, a central island perfect for entertaining, stainless steel appliances, built-in microwave, dishwasher, and a seamless flow into the living room — complete with shiplap detailing, fireplace, and more timeless wainscoting. Dual main-level suites offer flexibility and privacy, including a primary suite with a shiplap accent wall, an ensuite bath with a tiled stall shower, and a generous walk-in closet. A second main-floor suite includes its own private bath with a stall shower—ideal for multigenerational living or hosting guests. A half bath and laundry room round out the main level with everyday convenience. Upstairs, discover a spacious loft, two additional bedrooms, and a full bathroom — a perfect zone for guests, hobbies, or a quiet retreat. Need more space? An unfinished basement gives you endless potential for future expansion, storage, or that dream home theater. Outside, enjoy a back patio for grilling or quiet evenings, and take advantage of the side-entry garage and concrete driveway offering both curb appeal and functionality. Located in the desirable Ingrams Point community, you'll enjoy private roads, central water, onsite septic, scenic woodlands, open green space, and serene nature trails right in your neighborhood. You’re also within a short drive of shopping, dining, and entertainment hotspots — with Delaware’s premier beaches from Rehoboth to Lewes just up the coast, and Ocean City to the south. Whether you're looking for a full-time residence or a seasonal retreat, this home combines nature, nurture, and next-level living.
Under contract
$575,000
24019 Ingrams Dr, Millsboro, DE 19966
4beds
2,519sqft
:
Get pre-qualified$3,326/mo
Single Family Residence
Built in 2021
0.65 Acres Lot
$566,900 Zestimate®
$228/sqft
$42/mo HOA
What's special
Open-concept designStainless steel appliancesTimeless wainscotingHalf bathLaundry roomGenerous walk-in closetSide-entry garage
- 464 days |
- 81 |
- 1 |
Zillow last checked:
Listing updated:
Listed by:
Russell Griffin 302-856-1458,
Keller Williams Realty (302) 856-1458,
Listing Team: The Griffin Higgins Team, Co-Listing Agent: Denise Crockett 302-841-4175,
Keller Williams Realty
Source: Bright MLS,MLS#: DESU2084190
Facts & features
Interior
Bedrooms & bathrooms
- Bedrooms: 4
- Bathrooms: 4
- Full bathrooms: 3
- 1/2 bathrooms: 1
- Main level bathrooms: 3
- Main level bedrooms: 2
Rooms
- Room types: Living Room, Dining Room, Primary Bedroom, Bedroom 2, Bedroom 3, Bedroom 4, Kitchen, Foyer, Laundry, Loft, Bathroom 1, Bathroom 2, Primary Bathroom, Half Bath
Primary bedroom
- Features: Crown Molding, Ceiling Fan(s), Attached Bathroom, Walk-In Closet(s), Flooring - Carpet
- Level: Main
- Area: 255 Square Feet
- Dimensions: 15 X 17
Bedroom 2
- Features: Ceiling Fan(s), Flooring - Carpet
- Level: Main
- Area: 266 Square Feet
- Dimensions: 19 X 14
Bedroom 3
- Features: Flooring - Carpet
- Level: Upper
- Area: 132 Square Feet
- Dimensions: 12 X 11
Bedroom 4
- Features: Flooring - Carpet
- Level: Upper
- Area: 132 Square Feet
- Dimensions: 12 X 11
Primary bathroom
- Features: Flooring - Carpet
- Level: Main
- Area: 99 Square Feet
- Dimensions: 11 X 9
Bathroom 1
- Level: Main
- Area: 45 Square Feet
- Dimensions: 5 X 9
Bathroom 2
- Level: Upper
- Area: 32 Square Feet
- Dimensions: 8 X 4
Dining room
- Features: Crown Molding, Flooring - Luxury Vinyl Plank
- Level: Main
- Area: 99 Square Feet
- Dimensions: 9 X 11
Foyer
- Features: Crown Molding, Flooring - Luxury Vinyl Plank
- Level: Main
- Area: 45 Square Feet
- Dimensions: 9 X 5
Half bath
- Level: Main
- Area: 18 Square Feet
- Dimensions: 3 X 6
Kitchen
- Features: Kitchen Island, Granite Counters, Pantry, Crown Molding, Flooring - Luxury Vinyl Plank
- Level: Main
- Area: 140 Square Feet
- Dimensions: 14 X 10
Laundry
- Features: Flooring - Luxury Vinyl Plank
- Level: Main
- Area: 42 Square Feet
- Dimensions: 6 X 7
Living room
- Features: Fireplace - Gas, Ceiling Fan(s), Crown Molding, Flooring - Luxury Vinyl Plank
- Level: Main
- Area: 400 Square Feet
- Dimensions: 20 X 20
Loft
- Features: Flooring - Carpet
- Level: Upper
- Area: 300 Square Feet
- Dimensions: 12 X 25
Heating
- Forced Air, Propane
Cooling
- Central Air, Electric
Appliances
- Included: Dishwasher, Exhaust Fan, Freezer, Ice Maker, Oven/Range - Electric, Refrigerator, Stainless Steel Appliance(s), Water Heater, Microwave, Oven, Double Oven, Washer, Dryer
- Laundry: Main Level, Hookup, Laundry Room
Features
- Breakfast Area, Ceiling Fan(s), Combination Dining/Living, Combination Kitchen/Dining, Combination Kitchen/Living, Crown Molding, Dining Area, Entry Level Bedroom, Family Room Off Kitchen, Open Floorplan, Eat-in Kitchen, Kitchen Island, Kitchen - Table Space, Pantry, Primary Bath(s), Recessed Lighting, Bathroom - Stall Shower, Bathroom - Tub Shower, Upgraded Countertops, Walk-In Closet(s), Wainscotting
- Flooring: Ceramic Tile, Luxury Vinyl, Carpet
- Doors: Insulated, Sliding Glass, Storm Door(s)
- Windows: Insulated Windows, Screens, Storm Window(s), Window Treatments
- Basement: Connecting Stairway
- Number of fireplaces: 1
- Fireplace features: Screen, Gas/Propane
Interior area
- Total structure area: 4,430
- Total interior livable area: 2,519 sqft
- Finished area above ground: 2,519
- Finished area below ground: 0
Property
Parking
- Total spaces: 8
- Parking features: Garage Faces Side, Garage Door Opener, Inside Entrance, Driveway, Attached
- Attached garage spaces: 2
- Uncovered spaces: 6
- Details: Garage Sqft: 483
Accessibility
- Accessibility features: 2+ Access Exits
Features
- Levels: Two
- Stories: 2
- Patio & porch: Patio, Porch
- Exterior features: Lighting, Sidewalks, Underground Lawn Sprinkler
- Pool features: None
- Has view: Yes
- View description: Garden, Panoramic
Lot
- Size: 0.65 Acres
- Dimensions: 147.00 x 206.00
- Features: Cleared, Front Yard, Landscaped, Rear Yard
Details
- Additional structures: Above Grade, Below Grade
- Parcel number: 13319.00378.00
- Zoning: R
- Special conditions: Standard
Construction
Type & style
- Home type: SingleFamily
- Architectural style: Coastal,Craftsman
- Property subtype: Single Family Residence
Materials
- Brick, Frame, Stick Built, HardiPlank Type
- Foundation: Concrete Perimeter
- Roof: Architectural Shingle,Pitched
Condition
- New construction: No
- Year built: 2021
Utilities & green energy
- Electric: Circuit Breakers
- Sewer: Gravity Sept Fld
- Water: Public
Community & HOA
Community
- Security: Smoke Detector(s), Security System, Exterior Cameras
- Subdivision: Ingrams Point
HOA
- Has HOA: Yes
- Amenities included: Jogging Path
- Services included: Common Area Maintenance
- HOA fee: $500 annually
- HOA name: INGRAMS POINT HOA
Location
- Region: Millsboro
Financial & listing details
- Price per square foot: $228/sqft
- Tax assessed value: $526,100
- Annual tax amount: $1,226
- Date on market: 4/17/2025
- Listing agreement: Exclusive Right To Sell
- Listing terms: Cash,Conventional,VA Loan,FHA
- Ownership: Fee Simple
Estimated market value
$566,900
$539,000 - $595,000
$3,017/mo
Price history
| Date | Event | Price |
|---|---|---|
| 4/22/2026 | Contingent | $575,000$228/sqft |
Source:  Bright MLS #DESU2084190 Report a problem Bright MLS #DESU2084190 Report a problem | ||
| 3/25/2026 | Price change | $575,000-1.5%$228/sqft |
Source: Bright MLS #DESU2084190 Report a problem | ||
| 2/11/2026 | Listed for sale | $584,000$232/sqft |
Source: Bright MLS #DESU2084190 Report a problem | ||
| 11/21/2025 | Contingent | $584,000$232/sqft |
Source: Bright MLS #DESU2084190 Report a problem | ||
| 11/12/2025 | Price change | $584,000-0.1%$232/sqft |
Source: Bright MLS #DESU2084190 Report a problem | ||
| 9/29/2025 | Price change | $584,500-1.8%$232/sqft |
Source: Bright MLS #DESU2084190 Report a problem | ||
| 8/5/2025 | Price change | $595,000-3.9%$236/sqft |
Source: Bright MLS #DESU2084190 Report a problem | ||
| 6/3/2025 | Price change | $619,000-1%$246/sqft |
Source: Bright MLS #DESU2084190 Report a problem | ||
| 5/12/2025 | Price change | $625,000-1.6%$248/sqft |
Source: Bright MLS #DESU2084190 Report a problem | ||
| 4/17/2025 | Listed for sale | $635,000+7.8%$252/sqft |
Source: Bright MLS #DESU2084190 Report a problem | ||
| 5/4/2023 | Sold | $589,000$234/sqft |
Source: Public Record Report a problem | ||
| 11/29/2022 | Listing removed | -- |
Source:  Long & Foster Broker Feed Report a problem Long & Foster Broker Feed Report a problem | ||
| 11/22/2022 | Listed for sale | $589,000+636.3%$234/sqft |
Source: Long & Foster Broker Feed #DESU2032660 Report a problem | ||
| 8/8/2022 | Sold | $80,000$32/sqft |
Source: Public Record Report a problem | ||
Public tax history
| Year | Property taxes | Tax assessment |
|---|---|---|
| 2025 | $1,148 -8.2% | $263,050 +787.2% |
| 2024 | $1,250 +0.1% | $29,650 |
| 2023 | $1,249 +3.6% | $29,650 |
| 2022 | $1,205 +1938% | $29,650 +1876.7% |
| 2021 | $59 +4.8% | $1,500 |
| 2020 | $56 | $1,500 |
| 2019 | $56 +0.4% | $1,500 |
| 2018 | $56 -1% | $1,500 |
| 2017 | $57 | $1,500 |
Find assessor info on the county website
Monthly payment
Est. payment
Payment breakdown
Explore the cost of this home by adjusting the details. Changes won't be saved.Climate risks
Neighborhood: 19966
Nearby schools
GreatSchools rating
- 6/10East Millsboro Elementary SchoolGrades: K-5Distance: 3.7 mi
- 4/10Millsboro Middle SchoolGrades: 6-8Distance: 3.2 mi
- 3/10Sussex Central High SchoolGrades: 9-12Distance: 3.5 mi
Schools provided by the listing agent
- High: Sussex Central
- District: Indian River
Source: Bright MLS. This data may not be complete. We recommend contacting the local school district to confirm school assignments for this home.
- $685,9004 bd5 ba3.2k sqft24027 Ingrams Dr, Millsboro, DE 19966For Sale
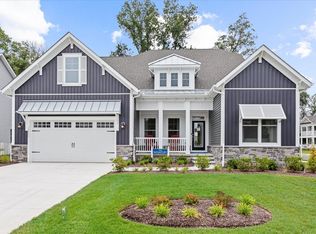
- $689,6003 bd-- ba2.5k sqft24037 Ingrams Dr, Millsboro, DE 19966Off Market
- $641,3694 bd4 ba3.4k sqft24082 Ingrams Dr #122, Millsboro, DE 19966Sold

- from $606,1003 bd2 ba1.9k sqftWhatley Plan, Ingrams Point, Millsboro, DE 19966New Construction
- from $668,3003 bd3 ba2.4k sqftReston Plan, Ingrams Point, Millsboro, DE 19966New Construction
- from $720,3004 bd3 ba3.1k sqftPeterman II Plan, Ingrams Point, Millsboro, DE 19966New Construction
- from $637,1004 bd3 ba2.5k sqftFrank Plan, Ingrams Point, Millsboro, DE 19966New Construction
- from $797,5003 bd3 ba3.1k sqftKramer Plan, Ingrams Point, Millsboro, DE 19966New Construction
A local agent can set up tours, give advice and negotiate with sellers.
A local lender can help you make sure your offer is ready when you are.
Similar homes
- $524,9003 bd2 ba1.9k sqftNone Available, Millsboro, DE 19966For Sale
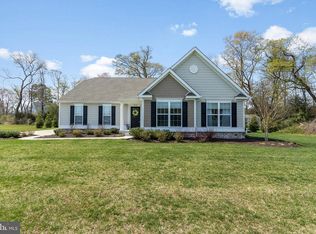
 MLS ID #DESU2107948, Beatrice Maggio, JACK LINGO MILLSBORO. Bright MLS
 - $549,9954 bd4 ba3.2k sqftNone Available, Millsboro, DE 19966For Sale
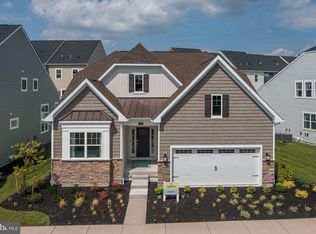 MLS ID #DESU2114578, JAIME HURLOCK, Long & Foster Real Estate, Inc.. Bright MLS
 - $589,9995 bd5 ba3.3k sqftNone Available, Millsboro, DE 19966For Sale
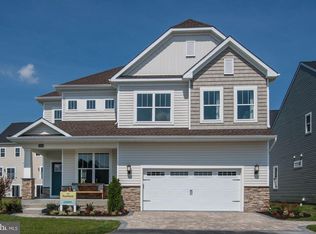 MLS ID #DESU2114620, JAIME HURLOCK, Long & Foster Real Estate, Inc.. Bright MLS
 - $459,9903 bd2 ba1.7k sqftNone Available, Millsboro, DE 19966New Construction
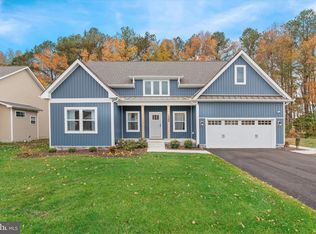 MLS ID #DESU2109600, Georgie Penny, Cape Realty. Bright MLS
 - $509,9003 bd3 ba2.5k sqftNone Available, Millsboro, DE 19966For SaleMLS ID #DESU2115988, Joanne Ketler, Northrop Realty. Bright MLS
- $599,0004 bd3 ba2.7k sqftNone Available, Millsboro, DE 19966For SaleMLS ID #DESU2114104, TONI SCHROCK, Northrop Realty. Bright MLS
- $394,9903 bd2 ba1.3k sqftNone Available, Millsboro, DE 19966New ConstructionMLS ID #DESU2112944, Georgie Penny, Cape Realty. Bright MLS
- $530,0004 bd3 ba2.6k sqftNone Available, Millsboro, DE 19966For SaleMLS ID #DESU2113548, Russell Griffin, Keller Williams Realty. Bright MLS
- $592,0003 bd2 ba1.9k sqftNone Available, Millsboro, DE 19966For SaleMLS ID #DESU2114572, VAL ELLENBERGER, Compass. Bright MLS
- $425,0003 bd3 ba2k sqftNone Available, Millsboro, DE 19966For SaleMLS ID #DESU2113178, Ryan McCoy, Coldwell Banker Realty. Bright MLS
- $539,0004 bd2 ba1.8k sqftNone Available, Georgetown, DE 19947For SaleMLS ID #DESU2105596, Julie Gritton, Coldwell Banker Premier - Lewes. Bright MLS
- $650,0003 bd3 ba2.6k sqftNone Available, Millsboro, DE 19966For SaleMLS ID #DESU2114952, JAMES LATTANZI, Northrop Realty. Bright MLS
- $450,0003 bd3 ba2.1k sqftNone Available, Millsboro, DE 19966For SaleMLS ID #DESU2113316, Krystal Casey, Keller Williams Realty. Bright MLS
- $425,0003 bd3 ba2.3k sqftNone Available, Millsboro, DE 19966For SaleMLS ID #DESU2116012, Donna Harrington, Coldwell Banker Realty. Bright MLS
- $515,0004 bd3 ba2.3k sqftNone Available, Milton, DE 19968For SaleMLS ID #DESU2113018, Julie Gritton, Coldwell Banker Premier - Lewes. Bright MLS
- $484,4843 bd2 ba1.6k sqftNone Available, Millsboro, DE 19966For SaleMLS ID #DESU2107688, Joe Sterner, McWilliams/Ballard, Inc.. Bright MLS
- $449,9901 bd2 ba1.7k sqftNone Available, Millsboro, DE 19966New ConstructionBright MLS
- $507,0003 bd2 ba1.6k sqftNone Available, Millsboro, DE 19966For SaleMLS ID #DESU2114776, Bob BURTON, Northrop Realty. Bright MLS
- $529,0003 bd3 ba1.8k sqftNone Available, Millsboro, DE 19966For SaleMLS ID #DESU2111828, Lisa Mathena, The Lisa Mathena Group, Inc.. Bright MLS
- $415,0004 bd4 ba2.3k sqftNone Available, Millsboro, DE 19966For SaleMLS ID #DESU2107556, Matt Harkins, Patterson-Schwartz-Rehoboth. Bright MLS
