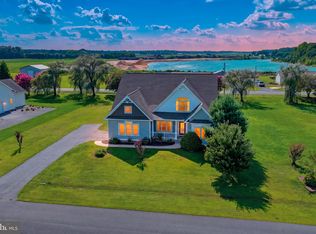
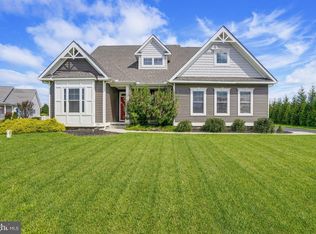
PRICE REFINEMENT PLUS CLOSING HELP ! Seller offering help with a Rate Buy Down for the BUYER. Don't miss out on the winning home and Enjoy Delaware coastal living at 24613 Stillwater Ct, just a short drive to Lewes, Dewey, and Rehoboth Beaches. Freshly painted Insight builders Whatley model with 4 foot rear extension. Insight builders is known for its thoughtful design and energy-efficient construction. This 5 BEDROOM 3 Full Bathroom home offers the perfect blend of comfort and functionality, featuring an open-concept floor plan with a spacious 2 story great room, well-appointed kitchen, and inviting dining area. Ideal for both everyday living and entertaining. The owner’s suite provides a private retreat with a generous walk-in closet and en-suite bath, while additional bedrooms offer flexibility for guests, a home office, or hobbies. Built with Insight’s signature high-performance standards, you’ll enjoy enhanced energy efficiency, improved indoor air quality, and long-term savings. Whether you're looking for a primary residence or a coastal getaway, this Whatley model delivers easy living with modern appeal—all in a desirable community close to beaches, shopping, and dining. PLANTATION SHUTTERS add a touch of coastal style, and the SUNROOM 12 X 15provides a relaxing space to unwind . The home backs to woods for added privacy Upstairs, the oversized loft offers flexible extra living and lounging space, along with two more bedrooms, a full bath, and access to unfinished storage room over the entire length of the 3 car garage. Additional highlights include a 3-CAR side-load GARAGE, central vacuum, whole-house water treatment system, and a Home Run plumbing system that allows for individual water location shut-offs. Come enjoy the ease of coastal Delaware Beach Life in a well-located, thoughtfully designed home!
For sale
Price cut: $10K (9/15)
$640,000
24613 Stillwater Ct, Georgetown, DE 19947
5beds
4,088sqft
Single Family Residence
Built in 2015
0.75 Acres Lot
$-- Zestimate®
$157/sqft
$42/mo HOA
What's special
Central vacuumEn-suite bathInviting dining areaGenerous walk-in closetOpen-concept floor planWell-appointed kitchen
- 116 days
- 131
- 9
Zillow last checked:
Listing updated:
Listed by:
Darlene Wise 443-900-3419,
Cummings & Co. Realtors 410-823-0033
Source: Bright MLS,MLS#: DESU2110424
Facts & features
Interior
Bedrooms & bathrooms
- Bedrooms: 5
- Bathrooms: 3
- Full bathrooms: 3
- Main level bathrooms: 2
- Main level bedrooms: 3
Rooms
- Room types: Living Room, Dining Room, Primary Bedroom, Bedroom 2, Bedroom 3, Bedroom 4, Bedroom 5, Kitchen, Sun/Florida Room, Laundry, Loft, Storage Room, Primary Bathroom, Full Bath
Primary bedroom
- Level: Main
- Area: 414 Square Feet
- Dimensions: 23 X 18
Bedroom 2
- Level: Main
- Area: 132 Square Feet
- Dimensions: 12 X 11
Bedroom 3
- Level: Main
- Area: 132 Square Feet
- Dimensions: 12 X 11
Bedroom 4
- Level: Upper
- Area: 165 Square Feet
- Dimensions: 15 X 11
Bedroom 5
- Level: Upper
- Area: 169 Square Feet
- Dimensions: 13 X 13
Primary bathroom
- Level: Main
- Area: 110 Square Feet
- Dimensions: 10 X 11
Dining room
- Level: Main
- Area: 132 Square Feet
- Dimensions: 12 X 11
Other
- Level: Upper
Other
- Level: Main
Kitchen
- Level: Main
- Area: 210 Square Feet
- Dimensions: 15 X 14
Laundry
- Level: Main
Living room
- Level: Main
- Area: 930 Square Feet
- Dimensions: 31 X 30
Loft
- Level: Upper
- Area: 576 Square Feet
- Dimensions: 24 X 24
Storage room
- Level: Upper
- Area: 630 Square Feet
- Dimensions: 30 X 21
Other
- Level: Main
- Area: 182 Square Feet
- Dimensions: 14 X 13
Heating
- Heat Pump, Electric, Propane
Cooling
- Heat Pump, Electric
Appliances
- Included: Dishwasher, Refrigerator, Microwave, Oven/Range - Gas, Washer, Dryer, Stainless Steel Appliance(s), Water Treat System, Tankless Water Heater
- Laundry: Main Level, Laundry Room
Features
- Eat-in Kitchen, Combination Kitchen/Living, Open Floorplan, Kitchen Island, Pantry, Central Vacuum, Entry Level Bedroom, Kitchen - Gourmet, Formal/Separate Dining Room
- Windows: Window Treatments
- Has basement: No
- Has fireplace: No
Interior area
- Total structure area: 4,088
- Total interior livable area: 4,088 sqft
- Finished area above ground: 4,088
Property
Parking
- Total spaces: 3
- Parking features: Storage, Garage Faces Side, Attached, Driveway
- Attached garage spaces: 3
- Has uncovered spaces: Yes
Accessibility
- Accessibility features: None
Features
- Levels: Two
- Stories: 2
- Pool features: None
- Has view: Yes
- View description: Trees/Woods
Lot
- Size: 0.75 Acres
- Dimensions: 239.00 x 155.00
- Features: Backs to Trees
Details
- Additional structures: Above Grade
- Parcel number: 13303.0035.00
- Zoning: AR-1
- Special conditions: Standard
Construction
Type & style
- Home type: SingleFamily
- Architectural style: Contemporary
- Property subtype: Single Family Residence
Materials
- Stick Built
- Foundation: Crawl Space
Condition
- New construction: No
- Year built: 2015
Details
- Builder model: Whatley
- Builder name: Insight Homes
Utilities & green energy
- Sewer: Gravity Sept Fld
- Water: Well
Community & HOA
Community
- Security: Smoke Detector(s), Security System
- Subdivision: Black Creek Cove
HOA
- Has HOA: Yes
- Services included: Road Maintenance
- HOA fee: $500 annually
Location
- Region: Georgetown
Financial & listing details
- Price per square foot: $157/sqft
- Tax assessed value: $559,700
- Annual tax amount: $1,196
- Date on market: 6/21/2026
- Listing agreement: Exclusive Right To Sell
- Ownership: Fee Simple
Estimated market value
Not available
Estimated sales range
Not available
Not available
Price history
| Date | Event | Price |
|---|---|---|
| 9/15/2026 | Price change | $640,000-1.5%$157/sqft |
Source:  Bright MLS #DESU2110424 Report a problem Bright MLS #DESU2110424 Report a problem | ||
| 6/21/2026 | Listed for sale | $650,000+67.1%$159/sqft |
Source: Bright MLS #DESU2110424 Report a problem | ||
| 7/14/2015 | Sold | $388,933$95/sqft |
Source: Public Record Report a problem | ||
Public tax history
| Year | Property taxes | Tax assessment |
|---|---|---|
| 2025 | $1,208 -17.9% | $279,850 +692.8% |
| 2024 | $1,472 -0.7% | $35,300 |
| 2023 | $1,482 +1.6% | $35,300 |
| 2022 | $1,458 +3% | $35,300 |
| 2021 | $1,415 +4.7% | $35,300 |
| 2020 | $1,352 | $35,300 |
| 2019 | $1,352 +0.4% | $35,300 |
| 2018 | $1,346 +0.8% | $35,300 |
| 2017 | $1,335 +12.5% | $35,300 |
| 2016 | $1,186 +1269.7% | $35,300 |
| 2015 | $87 +1.5% | $35,300 +1312% |
| 2014 | $85 -1.1% | $2,500 |
| 2013 | $86 +2.9% | $2,500 |
| 2012 | $84 +2.1% | $2,500 |
| 2011 | $82 | $2,500 |
| 2010 | $82 +0.4% | $2,500 |
| 2009 | $82 | $2,500 |
| 2008 | -- | -- |
| 2007 | -- | -- |
| 2006 | -- | -- |
Find assessor info on the county website
Monthly payment
Est. payment
Payment breakdown
Explore the cost of this home by adjusting the details. Changes won't be saved.Climate risks
Neighborhood: 19947
Nearby schools
Schools provided by the listing agent
- District: Indian River
Source: Bright MLS. This data may not be complete. We recommend contacting the local school district to confirm school assignments for this home.
- $533,0003 bd-- ba2.3k sqft24617 Stillwater Ct, Georgetown, DE 19947Off Market
- $518,9004 bd2 ba2.1k sqft24610 Stillwater Ct, Georgetown, DE 19947Sold

- $472,8003 bd2 ba1.8k sqft24908 Green Fern Dr UNIT 1, Georgetown, DE 19947Off Market

- $585,8003 bd-- ba3.2k sqft24619 Stillwater Ct, Georgetown, DE 19947Off Market
Similar homes
- $625,0004 bd3 ba3.5k sqftNone Available, Georgetown, DE 19947For Sale
 MLS ID #DESU2117402, CARRIE COSGROVE, Coldwell Banker Realty. Bright MLS
 - $579,9004 bd3 ba2.8k sqftNone Available, Georgetown, DE 19947For Sale
 MLS ID #DESU2118922, Justin Weeks, Long & Foster Real Estate, Inc.. Bright MLS
 - $615,0004 bd2 ba2.5k sqftNone Available, Georgetown, DE 19947For Sale
 MLS ID #DESU2116892, SARAH SCHIFANO, Long & Foster Real Estate, Inc.. Bright MLS
 - $555,0004 bd5 ba4k sqftNone Available, Georgetown, DE 19947For Sale
 MLS ID #DESU2108842, Linda Hanna, Patterson-Schwartz-Hockessin. Bright MLS
 - $529,9993 bd2 ba2.3k sqftNone Available, Georgetown, DE 19947For SaleMLS ID #DESU2107392, STACI WALLS, NextHome Tomorrow Realty. Bright MLS
- $629,9003 bd2 ba2.6k sqftNone Available, Millsboro, DE 19966For SaleMLS ID #DESU2118208, Pam Price, Berkshire Hathaway HomeServices PenFed Realty. Bright MLS
- $725,0005 bd3 ba3.1k sqftNone Available, Millsboro, DE 19966New ConstructionMLS ID #DESU2114568, David Litz, Century 21 Emerald. Bright MLS
- $626,0004 bd3 ba2.4k sqftNone Available, Lewes, DE 19958For SaleMLS ID #DESU2120332, Stephen Castiglione, Monument Sotheby's International Realty. Bright MLS
- $599,0005 bd3 ba3.2k sqftNone Available, Milton, DE 19968For SaleMLS ID #DESU2119932, KARA BRASURE, Patterson-Schwartz-Rehoboth. Bright MLS
- $654,9904 bd3 ba2.8k sqftNone Available, Hannah Ellendale, DE 19941New ConstructionMLS ID #DESU2093338, Georgie Penny, Cape Realty. Bright MLS
- $519,0005 bd5 ba3.4k sqftNone Available, Millsboro, DE 19966For SaleMLS ID #DESU2116368, Russell Griffin, Keller Williams Realty. Bright MLS
- $669,9004 bd3 ba3.1k sqftNone Available, Lewes, DE 19958For SaleMLS ID #DESU2120148, Audrey HAMMOND, Active Adults Realty. Bright MLS
- $575,0004 bd3 ba3.3k sqftNone Available, Milton, DE 19968For SaleMLS ID #DESU2119668, Ellie Maher, Iron Valley Real Estate at The Beach. Bright MLS
- $500,0005 bd3 ba4k sqftNone Available, Millsboro, DE 19966For SaleMLS ID #DESU2115142, Vince DiPietro, Northrop Realty. Bright MLS
- $649,9003 bd3 ba3k sqftNone Available, Selbyville, DE 19975For SaleMLS ID #DESU2110202, ADAM KSEBE, Long & Foster Real Estate, Inc.. Bright MLS
- $874,9004 bd4 ba3.1k sqftNone Available, Milton, DE 19968For SaleMLS ID #DESU2122322, Lee Ann Wilkinson, Berkshire Hathaway HomeServices PenFed Realty. Bright MLS
- $565,0003 bd3 ba2.7k sqftNone Available, Harbeson, DE 19951For SaleMLS ID #DESU2121630, Aaron Layton, Bryan Realty Group. Bright MLS
- $579,0004 bd3 ba3k sqftNone Available, Milton, DE 19968For SaleMLS ID #DESU2105520, Nitan Soni, Northrop Realty. Bright MLS
- $699,9003 bd4 ba3.2k sqftNone Available, Delmar, DE 19940For SaleMLS ID #DESU2119078, Mr. Tommy Burdett, Keller Williams Realty. Bright MLS
- $550,0004 bd3 ba3.2k sqftNone Available, Dagsboro, DE 19939For SaleMLS ID #DESU2107586, Lisa Nemeth, Northrop Realty. Bright MLS
