To-Be-Built | Schell Brothers at Riverwood. Introducing The Saybrook—a flexible two story plan that starts at 3 bedrooms / 2.5 baths and can be expanded to 6 bedrooms / 5 baths. Personalize further with a professional kitchen, study, screened porch, or courtyard. 2nd floor lofts available per plan. Basements available on select homesites. Community amenities include a clubhouse with outdoor pool, fitness center, indoor bar, and a walking trail—all tucked off Shoal Creek Lane in Harbeson with quick access to Lewes & Rehoboth beaches, shopping, and dining.
New construction
$589,900
31759 Shoal Creek Ln, Harbeson, DE 19951
3beds
2,193sqft
Single Family Residence
Built in 2025
7,405 Square Feet Lot
$586,000 Zestimate®
$269/sqft
$236/mo HOA
What's special
Professional kitchenScreened porch
- 324 days
- 6
- 0
Zillow last checked:
Listing updated:
Listed by:
Josh Wilt 302-752-8927,
Compass 3022734998,
Listing Team: The Cory Mayo Team
Source: Bright MLS,MLS#: DESU2098558
Facts & features
Interior
Bedrooms & bathrooms
- Bedrooms: 3
- Bathrooms: 3
- Full bathrooms: 2
- 1/2 bathrooms: 1
- Main level bathrooms: 3
- Main level bedrooms: 3
Basement
- Area: 0
Heating
- Forced Air, Electric, Natural Gas
Cooling
- Central Air, Electric
Appliances
- Included: Instant Hot Water, Gas Water Heater, Tankless Water Heater
- Laundry: Main Level, Hookup
Features
- 9'+ Ceilings, Dry Wall, High Ceilings, Tray Ceiling(s)
- Has basement: No
- Has fireplace: No
Interior area
- Total structure area: 2,193
- Total interior livable area: 2,193 sqft
- Finished area above ground: 2,193
- Finished area below ground: 0
Property
Parking
- Total spaces: 6
- Parking features: Garage Faces Front, Garage Door Opener, Attached, Driveway
- Attached garage spaces: 2
- Uncovered spaces: 4
Accessibility
- Accessibility features: 2+ Access Exits, Accessible Doors, Accessible Entrance
Features
- Levels: Two
- Stories: 2
- Exterior features: Lawn Sprinkler, Underground Lawn Sprinkler
- Pool features: Community
Lot
- Size: 7,405 Square Feet
Details
- Additional structures: Above Grade, Below Grade
- Parcel number: 23417.001291.00
- Zoning: AR-1
- Special conditions: Standard
Construction
Type & style
- Home type: SingleFamily
- Architectural style: Craftsman,Coastal
- Property subtype: Single Family Residence
Materials
- Blown-In Insulation, Batts Insulation, Concrete, Frame, Stick Built, Tile, Vinyl Siding
- Foundation: Crawl Space
- Roof: Architectural Shingle
Condition
- Excellent
- New construction: Yes
- Year built: 2025
Details
- Builder model: The Saybrook
- Builder name: Schell Brothers LLC
Utilities & green energy
- Electric: 200+ Amp Service, 110 Volts, Circuit Breakers
- Sewer: Public Sewer
- Water: Public
- Utilities for property: Electricity Available, Phone Available, Sewer Available, Water Available, Natural Gas Available
Community & HOA
Community
- Features: Pool
- Subdivision: Riverwood
HOA
- Has HOA: Yes
- HOA fee: $236 monthly
Location
- Region: Harbeson
Financial & listing details
- Price per square foot: $269/sqft
- Date on market: 10/10/2025
- Listing agreement: Exclusive Right To Sell
- Listing terms: Cash,Contract,Conventional,VA Loan
- Ownership: Fee Simple
Estimated market value
$586,000
$557,000 - $615,000
$3,043/mo
Price history
| Date | Event | Price |
|---|---|---|
| 10/10/2025 | Listed for sale | $589,900$269/sqft |
Source:  Bright MLS #DESU2098558 Report a problem Bright MLS #DESU2098558 Report a problem | ||
Public tax history
Tax history is unavailable.
Monthly payment
Est. payment
Payment breakdown
Explore the cost of this home by adjusting the details. Changes won't be saved.Climate risks
Neighborhood: 19951
Nearby schools
Schools provided by the listing agent
- District: Cape Henlopen
Source: Bright MLS. This data may not be complete. We recommend contacting the local school district to confirm school assignments for this home.
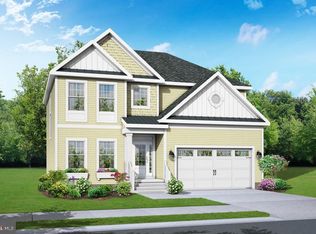
- $609,9003 bd3 ba2.5k sqft31757 Shoal Creek Ln, Harbeson, DE 19951New Construction
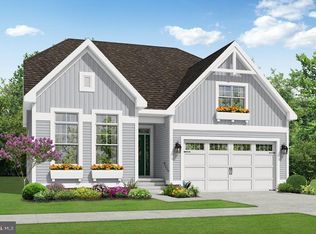
- $529,9003 bd3 ba1.8k sqft31763 Shoal Creek Ln, Harbeson, DE 19951New Construction
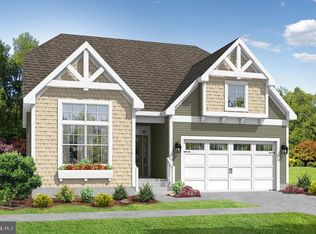
- $569,9003 bd3 ba2k sqft31761 Shoal Creek Ln, Harbeson, DE 19951New Construction
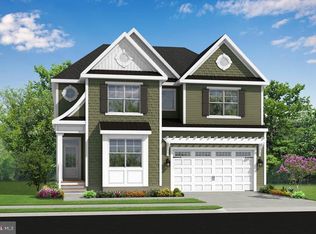
- $1,044,9004 bd5 ba5.1k sqft31715 Shoal Creek Ln, Harbeson, DE 19951New Construction
Similar homes
- $569,9003 bd3 ba2k sqftNone Available, Harbeson, DE 19951New Construction
 MLS ID #DESU2098556, Josh Wilt, Compass. Bright MLS
 - $609,9003 bd3 ba2.5k sqftNone Available, Harbeson, DE 19951New ConstructionMLS ID #DESU2098560, Josh Wilt, Compass. Bright MLS
- $529,9003 bd3 ba1.8k sqftNone Available, Harbeson, DE 19951New ConstructionMLS ID #DESU2098552, Josh Wilt, Compass. Bright MLS
- $629,9004 bd3 ba2.7k sqftNone Available, Harbeson, DE 19951New Construction
 MLS ID #DESU2098562, Josh Wilt, Compass. Bright MLS
 - $609,9003 bd3 ba2k sqftNone Available, Harbeson, DE 19951New ConstructionMLS ID #DESU2104210, Mrs. Doreen Brown, Coldwell Banker Realty. Bright MLS
- $529,9003 bd2 ba1.6k sqftNone Available, Harbeson, DE 19951New ConstructionMLS ID #DESU2098550, Josh Wilt, Compass. Bright MLS
- $509,9002 bd2 ba1.4k sqftNone Available, Harbeson, DE 19951New ConstructionMLS ID #DESU2098544, Josh Wilt, Compass. Bright MLS
- $614,9003 bd3 ba2.5k sqftNone Available, Harbeson, DE 19951New ConstructionMLS ID #DESU2104214, Mrs. Doreen Brown, Coldwell Banker Realty. Bright MLS
- $590,4003 bd3 ba2.1k sqftNone Available, Lewes, DE 19958New ConstructionMLS ID #DESU2103700, MICHAEL KENNEDY, Compass. Bright MLS
- $609,9003 bd3 ba2.5k sqftNone Available, Harbeson, DE 19951New ConstructionMLS ID #DESU2093324, MICHAEL KENNEDY, Compass. Bright MLS
- $554,9003 bd3 ba2.1k sqftNone Available, Harbeson, DE 19951New ConstructionMLS ID #DESU2093248, MICHAEL KENNEDY, Compass. Bright MLS
- $625,4004 bd3 ba2.7k sqftNone Available, Lewes, DE 19958New ConstructionMLS ID #DESU2103726, MICHAEL KENNEDY, Compass. Bright MLS
- $584,9003 bd2 ba2.1k sqftNone Available, Milton, DE 19968New ConstructionMLS ID #DESU2086926, Matt Lunden, Keller Williams Realty. Bright MLS
- $559,0003 bd3 ba2.3k sqftNone Available, Millsboro, DE 19966New ConstructionMLS ID #DESU2117616, JAMES LATTANZI, Northrop Realty. Bright MLS
