The Stonefield lot 116 Model leaseback available: $4,900/month. Buyer pays HOA dues, and the builder pays utilities. Initial 1-year leaseback with the option to extend for a second year. Features include a basement rec room with wet bar, professional kitchen, command center, quartz countertops with backsplash, Wellborn soft-close cabinets and drawers, GE Profile appliances, luxury owner’s bath with frameless shower door and floor-to-ceiling shower tile, cantilevered fireplace in the great room, study with tray ceiling, 4’ garage extension, finished loft with bonus unfinished storage, single-level courtyard with bar and grill, and Hardie Plank siding. Riverwood offers community amenities including a clubhouse with outdoor pool, fitness center, indoor bar, and walking trail. Tucked off Shoal Creek Lane in Harbeson, this community provides quick access to Lewes and Rehoboth beaches, shopping, dining, and everything coastal Delaware has to offer.
New construction
Price cut: $279.6K (6/15)
$1,044,900
31715 Shoal Creek Ln, Harbeson, DE 19951
4beds
5,186sqft
Single Family Residence
Built in 2025
7,405 Square Feet Lot
$1,034,400 Zestimate®
$201/sqft
$236/mo HOA
What's special
Hardie plank sidingFinished loftCommand centerProfessional kitchenGe profile appliancesQuartz countertops with backsplashStudy with tray ceiling
- 84 days
- 20
- 1
Zillow last checked:
Listing updated:
Listed by:
Josh Wilt 302-752-8927,
Compass 3022734998,
Listing Team: The Cory Mayo Team
Source: Bright MLS,MLS#: DESU2113842
Facts & features
Interior
Bedrooms & bathrooms
- Bedrooms: 4
- Bathrooms: 5
- Full bathrooms: 4
- 1/2 bathrooms: 1
- Main level bathrooms: 5
- Main level bedrooms: 4
Basement
- Area: 2593
Heating
- Forced Air, Electric, Natural Gas
Cooling
- Central Air, Electric
Appliances
- Included: Instant Hot Water, Gas Water Heater, Tankless Water Heater
- Laundry: Main Level, Hookup
Features
- 9'+ Ceilings, Dry Wall, High Ceilings, Tray Ceiling(s)
- Has basement: No
- Has fireplace: No
Interior area
- Total structure area: 5,186
- Total interior livable area: 5,186 sqft
- Finished area above ground: 2,593
- Finished area below ground: 2,593
Property
Parking
- Total spaces: 6
- Parking features: Garage Faces Front, Garage Door Opener, Attached, Driveway
- Attached garage spaces: 2
- Uncovered spaces: 4
Accessibility
- Accessibility features: 2+ Access Exits, Accessible Doors, Accessible Entrance
Features
- Levels: One
- Stories: 1
- Exterior features: Lawn Sprinkler, Underground Lawn Sprinkler
- Pool features: Community
Lot
- Size: 7,405 Square Feet
Details
- Additional structures: Above Grade, Below Grade
- Parcel number: 23417.001310.00
- Zoning: NONE
- Special conditions: Standard
Construction
Type & style
- Home type: SingleFamily
- Architectural style: Craftsman,Coastal
- Property subtype: Single Family Residence
Materials
- Blown-In Insulation, Batts Insulation, Concrete, Frame, Stick Built, Tile, Vinyl Siding
- Foundation: Crawl Space
- Roof: Architectural Shingle
Condition
- Excellent
- New construction: Yes
- Year built: 2025
Details
- Builder model: The Stonefield
- Builder name: Schell Brothers LLC
Utilities & green energy
- Electric: 200+ Amp Service, 110 Volts, Circuit Breakers
- Sewer: Public Sewer
- Water: Public
- Utilities for property: Electricity Available, Phone Available, Sewer Available, Water Available, Natural Gas Available
Community & HOA
Community
- Features: Pool
- Subdivision: Riverwood
HOA
- Has HOA: Yes
- HOA fee: $236 monthly
Location
- Region: Harbeson
Financial & listing details
- Price per square foot: $201/sqft
- Tax assessed value: $80,500
- Annual tax amount: $170
- Date on market: 6/10/2026
- Listing agreement: Exclusive Right To Sell
- Listing terms: Cash,Contract,Conventional,VA Loan
- Ownership: Fee Simple
Estimated market value
$1,034,400
$983,000 - $1.09M
$4,927/mo
Price history
| Date | Event | Price |
|---|---|---|
| 6/15/2026 | Price change | $1,044,900-21.1%$201/sqft |
Source:  Bright MLS #DESU2113842 Report a problem Bright MLS #DESU2113842 Report a problem | ||
| 6/10/2026 | Listed for sale | $1,324,504$255/sqft |
Source: Bright MLS #DESU2113842 Report a problem | ||
Public tax history
| Year | Property taxes | Tax assessment |
|---|---|---|
| 2025 | $170 +97.1% | $40,250 +2200% |
| 2024 | $86 | $1,750 |
Find assessor info on the county website
Monthly payment
Est. payment
Payment breakdown
Explore the cost of this home by adjusting the details. Changes won't be saved.Climate risks
Neighborhood: 19951
Nearby schools
Schools provided by the listing agent
- District: Cape Henlopen
Source: Bright MLS. This data may not be complete. We recommend contacting the local school district to confirm school assignments for this home.
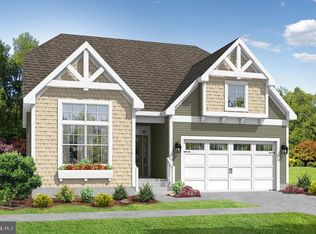
- $569,9003 bd3 ba2k sqft31761 Shoal Creek Ln, Harbeson, DE 19951New Construction
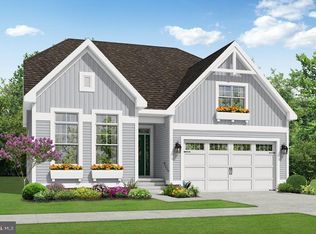
- $529,9003 bd3 ba1.8k sqft31763 Shoal Creek Ln, Harbeson, DE 19951New Construction
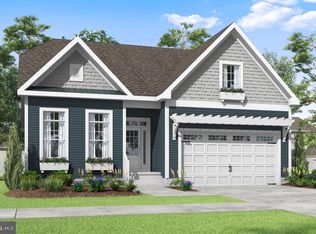
- $589,9003 bd3 ba2.1k sqft31759 Shoal Creek Ln, Harbeson, DE 19951New Construction
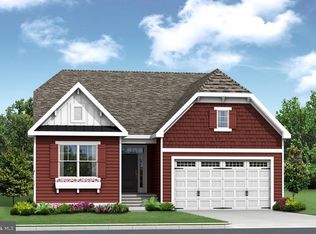
- $529,9003 bd2 ba1.6k sqft31765 Shoal Creek Ln, Harbeson, DE 19951New Construction
Similar homes
- $699,9004 bd4 ba3.3k sqftNone Available, Harbeson, DE 19951New Construction
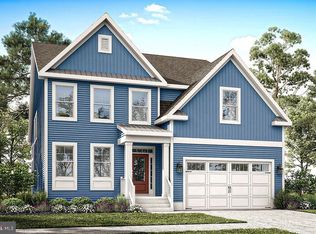
 MLS ID #DESU2098564, Josh Wilt, Compass. Bright MLS
 - $719,9004 bd5 ba3.4k sqftNone Available, Harbeson, DE 19951New Construction
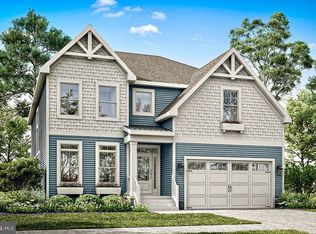 MLS ID #DESU2098566, Josh Wilt, Compass. Bright MLS
 - $629,9004 bd3 ba2.7k sqftNone Available, Harbeson, DE 19951New Construction
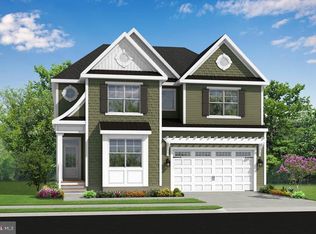 MLS ID #DESU2098562, Josh Wilt, Compass. Bright MLS
 - from $690,4004 bd4 ba4.8k sqftWaterford Plan, Walden, Harbeson, DE 19951New Construction
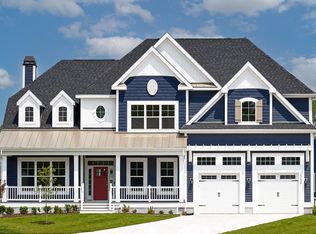 Schell Brothers
 - $709,9004 bd5 ba3.4k sqftNone Available, Harbeson, DE 19951New ConstructionMLS ID #DESU2093328, MICHAEL KENNEDY, Compass. Bright MLS
- $740,6174 bd4 ba2.8k sqftNone Available, Lewes, DE 19958New ConstructionMLS ID #DESU2080212, David Litz, Century 21 Emerald. Bright MLS
- $797,4004 bd4 ba3.6k sqftNone Available, Lewes, DE 19958New ConstructionMLS ID #DESU2007324, PAUL TOWNSEND, Jack Lingo - Lewes. Bright MLS
- $695,4004 bd4 ba3.3k sqftNone Available, Lewes, DE 19958New ConstructionMLS ID #DESU2103728, MICHAEL KENNEDY, Compass. Bright MLS
- $715,4004 bd5 ba3.4k sqftNone Available, Lewes, DE 19958New ConstructionMLS ID #DESU2103732, MICHAEL KENNEDY, Compass. Bright MLS
- $787,4004 bd4 ba3.5k sqftNone Available, Lewes, DE 19958New ConstructionMLS ID #DESU2007322, PAUL TOWNSEND, Jack Lingo - Lewes. Bright MLS
- $652,0004 bd3 ba3.3k sqftNone Available, Lewes, DE 19958New ConstructionMLS ID #DESU2093810, David Litz, Century 21 Emerald. Bright MLS
- $899,9904 bd4 ba3.2k sqftNone Available, Lewes, DE 19975New ConstructionMLS ID #DESU2117596, Joe Aquino, Compass. Bright MLS
- $625,4004 bd3 ba2.7k sqftNone Available, Lewes, DE 19958New ConstructionMLS ID #DESU2103726, MICHAEL KENNEDY, Compass. Bright MLS
- $779,0005 bd4 ba3.9k sqftNone Available, Millsboro, DE 19966For SaleMLS ID #DESU2104626, Phillip Knight, Northrop Realty. Bright MLS
- $747,4003 bd3 ba3k sqftNone Available, Lewes, DE 19958New ConstructionMLS ID #DESU2007314, PAUL TOWNSEND, Jack Lingo - Lewes. Bright MLS
