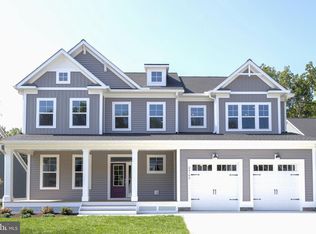
Set on a peaceful courtyard homesite at Suncrest in Lewes, 32117 Solara Way pairs timeless farmhouse character with a light, refined coastal aesthetic. A full front porch creates an inviting sense of arrival, while a thoughtfully designed interior adapts to every chapter of life with flexible spaces for working, gathering and hosting guests. This quick move-in Newport on homesite 34 offers four bedrooms, three-and-a-half baths, a private office, a versatile bonus room and a finished basement across 3,230 square feet of professionally curated living space. At the heart of the home, a dramatic two-story great room with a cathedral ceiling opens effortlessly to the gourmet kitchen, creating an impressive yet welcoming setting for everyday living and entertaining. Warm, natural wood tones ground the interiors, complemented by crisp white cabinetry, a softly contrasting island and airy quartz surfaces. Subtle coastal blues, muted sage accents, woven textures and touches of warm metallics lend the home an elevated, collected feel that is fresh without feeling overly formal. Ready for December delivery, 32117 Solara Way offers the opportunity to begin enjoying the relaxed sophistication of life at Suncrest before the end of the year. Book an appointment today and discover elevated coastal living at Suncrest.
New construction
$899,990
32117 Solara Way, Lewes, DE 19975
3beds
2,700sqft
Single Family Residence
Built in 2026
-- sqft lot
$888,100 Zestimate®
$333/sqft
$155/mo HOA
What's special
Private officeSoftly contrasting islandPeaceful courtyard homesiteCrisp white cabinetryFinished basementVersatile bonus roomWarm natural wood tones
- 110 days
- 22
- 0
Zillow last checked:
Listing updated:
Listed by:
Joe Aquino 302-316-0380,
Compass 3022734998,
Listing Team: The Cory Mayo Team, Co-Listing Team: The Cory Mayo Team,Co-Listing Agent: Cory Mayo 302-466-5511,
Compass
Source: Bright MLS,MLS#: DESU2117596
Facts & features
Interior
Bedrooms & bathrooms
- Bedrooms: 3
- Bathrooms: 3
- Full bathrooms: 2
- 1/2 bathrooms: 1
- Main level bathrooms: 3
- Main level bedrooms: 3
Heating
- Forced Air, Natural Gas
Cooling
- Central Air, Electric
Appliances
- Included: Tankless Water Heater
Features
- Basement: Full
- Number of fireplaces: 1
Interior area
- Total structure area: 2,700
- Total interior livable area: 2,700 sqft
- Finished area above ground: 2,700
Property
Parking
- Total spaces: 2
- Parking features: Built In, Garage Faces Front, Attached, Driveway
- Attached garage spaces: 2
- Has uncovered spaces: Yes
Accessibility
- Accessibility features: Other
Features
- Levels: Three
- Stories: 3
- Pool features: None
Details
- Additional structures: Above Grade
- Parcel number: 0
- Zoning:
- Special conditions: Standard
Construction
Type & style
- Home type: SingleFamily
- Architectural style: Farmhouse/National Folk
- Property subtype: Single Family Residence
Materials
- Batts Insulation, Concrete, Stick Built, Stone
- Foundation: Concrete Perimeter, Active Radon Mitigation
Condition
- Excellent
- New construction: Yes
- Year built: 2026
Details
- Builder model: Charleston
Utilities & green energy
- Sewer: Public Sewer
- Water: Public
Community & HOA
Community
- Subdivision: Suncrest
HOA
- Has HOA: Yes
- HOA fee: $155 monthly
Location
- Region: Lewes
Financial & listing details
- Price per square foot: $333/sqft
- Date on market: 8/4/2026
- Listing agreement: Exclusive Right To Sell
- Listing terms: Cash,Conventional,VA Loan,Contract
- Ownership: Fee Simple
Estimated market value
$888,100
$844,000 - $933,000
$2,963/mo
Price history
Price history is unavailable.
Public tax history
Tax history is unavailable.
Monthly payment
Est. payment
Payment breakdown
Explore the cost of this home by adjusting the details. Changes won't be saved.Climate risks
Neighborhood: 19975
Nearby schools
Schools provided by the listing agent
- District: Cape Henlopen
Source: Bright MLS. This data may not be complete. We recommend contacting the local school district to confirm school assignments for this home.
Similar homes
- from $679,9903 bd3 ba3.2k sqftNewport Plan, Suncrest, Lewes, DE 19958New Construction
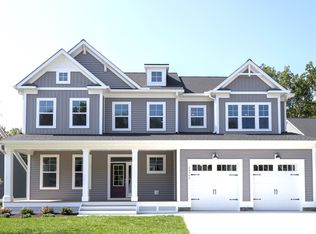 Foxlane Homes
- $797,4004 bd4 ba3.6k sqftNone Available, Lewes, DE 19958New Construction
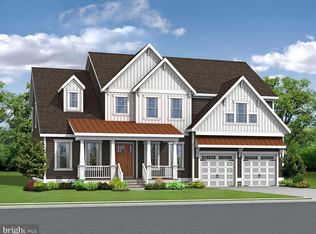
 MLS ID #DESU2007324, PAUL TOWNSEND, Jack Lingo - Lewes. Bright MLS
- $747,4003 bd3 ba3k sqftNone Available, Lewes, DE 19958New Construction
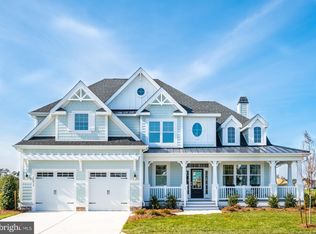 MLS ID #DESU2007314, PAUL TOWNSEND, Jack Lingo - Lewes. Bright MLS
- $799,9905 bd4 ba3.1k sqft29052 McKinley Dr, Lewes, DE 19958New Construction
 NV Homes
- $865,0003 bd3 ba3.9k sqftNone Available, Millsboro, DE 19966For SaleMLS ID #DESU2121604, Gary Desch, Northrop Realty. Bright MLS
- $787,4004 bd4 ba3.5k sqftNone Available, Lewes, DE 19958New ConstructionMLS ID #DESU2007322, PAUL TOWNSEND, Jack Lingo - Lewes. Bright MLS
- $697,4003 bd3 ba2.5k sqftNone Available, Lewes, DE 19958New ConstructionMLS ID #DESU2007312, PAUL TOWNSEND, Jack Lingo - Lewes. Bright MLS
- $899,9004 bd3 ba3.2k sqftNone Available, Millsboro, DE 19966New ConstructionMLS ID #DESU2122970, Lindsay Good, Compass. Bright MLS
- $868,1004 bd3 ba2.9k sqftNone Available, Millsboro, DE 19966New ConstructionMLS ID #DESU2084088, JAMES LATTANZI, Northrop Realty. Bright MLS
- $814,3003 bd4 ba2.9k sqftNone Available, Millsboro, DE 19966New ConstructionMLS ID #DESU2084036, JAMES LATTANZI, Northrop Realty. Bright MLS
- $599,9903 bd2 ba2.4k sqftNone Available, Selbyville, DE 19975New ConstructionBright MLS
- $754,9004 bd4 ba3.6k sqftNone Available, Milton, DE 19968New ConstructionMLS ID #DESU2086442, Matt Lunden, Keller Williams Realty. Bright MLS
- $614,9003 bd3 ba2.5k sqftNone Available, Harbeson, DE 19951New ConstructionMLS ID #DESU2104214, Mrs. Doreen Brown, Coldwell Banker Realty. Bright MLS
- $612,9903 bd2 ba2.4k sqftNone Available, Selbyville, DE 19975New ConstructionBright MLS
