Professionally furnished and thoughtfully decorated, this four-bedroom Schell Brothers Iris model home showcases every upgrade you could ask for. From the moment you walk in, you'll love the bright, open-concept design, soothing coastal palette, and soaring floor-to-ceiling windows. The gourmet kitchen is an entertainer's dream, with quartz countertops, white designer cabinetry, pendant and under-cabinet lighting, a pot filler, stainless steel appliances, an oversized island, and a large pantry. It flows into the great room, which features cathedral ceilings, a cantilevered fireplace, a mounted TV, and a smart home entertainment system. The dining area opens to a screened porch with recessed lighting and a tiered courtyard, complete with an outdoor kitchen and a paver wood-burning fireplace. There's also a convenient first-floor primary suite with walkin closet and coffered ceilings, a study/flex room and a mudroom with washer and dryer. Upstairs, you'll find a loft living area, a built-in office, and three additional bedrooms, each with direct bathroom access. An unfinished room, currently used for storage, offers the potential to become a fifth bedroom. The home backs to a partially wooded area and open space, offering added privacy. Arbor-Lyn is centrally located between Rehoboth and Lewes, with shopping, dining, and a grocery store all accessible without getting on Route 1. Sold turnkey, this home is ready for you to move right in, whether you plan to take advantage of the community's allowance of weekly rentals or keep it as your own getaway.
For sale
$925,000
19325 Loblolly Cir, Rehoboth Beach, DE 19971
4beds
2,578sqft
Condominium
Built in 2021
-- sqft lot
$896,800 Zestimate®
$359/sqft
$220/mo HOA
What's special
Smart home entertainment systemCantilevered fireplaceOversized islandProfessionally furnishedThoughtfully decoratedSoothing coastal paletteMounted tv
- 15 days
- 170
- 5
Likely to sell faster than
Zillow last checked:
Listing updated:
Listed by:
Ava Cannon 302-249-5620,
Jack Lingo - Rehoboth (302) 227-3883,
Co-Listing Agent: Caitlin Degnars 302-227-3883,
Jack Lingo - Rehoboth
Source: Bright MLS,MLS#: DESU2123432
Facts & features
Interior
Bedrooms & bathrooms
- Bedrooms: 4
- Bathrooms: 4
- Full bathrooms: 3
- 1/2 bathrooms: 1
- Main level bathrooms: 2
- Main level bedrooms: 1
Rooms
- Room types: Dining Room, Kitchen, Study, Great Room, Loft, Additional Bedroom
Other
- Level: Upper
Dining room
- Features: Flooring - Engineered Wood, Window Treatments
- Level: Main
Great room
- Features: Cathedral/Vaulted Ceiling, Ceiling Fan(s), Fireplace - Gas, Flooring - Engineered Wood, Lighting - Pendants, Window Treatments
- Level: Main
Kitchen
- Features: Breakfast Bar, Countertop(s) - Quartz, Kitchen - Gas Cooking, Lighting - Pendants, Recessed Lighting, Pantry, Window Treatments
- Level: Main
Loft
- Level: Upper
Mud room
- Level: Main
Screened porch
- Features: Ceiling Fan(s)
- Level: Main
Study
- Features: Ceiling Fan(s), Flooring - Engineered Wood, Window Treatments
- Level: Main
Heating
- Forced Air, Zoned, Programmable Thermostat, Electric
Cooling
- Central Air, Programmable Thermostat, Ductless, Electric
Appliances
- Included: Microwave, Built-In Range, Range, Dishwasher, Disposal, Dryer, Energy Efficient Appliances, ENERGY STAR Qualified Washer, ENERGY STAR Qualified Dishwasher, ENERGY STAR Qualified Refrigerator, Oven/Range - Gas, Refrigerator, Stainless Steel Appliance(s), Washer, Tankless Water Heater, Water Heater, Electric Water Heater
- Laundry: Has Laundry, Main Level, Mud Room
Features
- Bathroom - Walk-In Shower, Bathroom - Tub Shower, Ceiling Fan(s), Chair Railings, Combination Kitchen/Dining, Entry Level Bedroom, Family Room Off Kitchen, Open Floorplan, Kitchen - Gourmet, Kitchen Island, Pantry, Primary Bath(s), Recessed Lighting, Sound System, Upgraded Countertops, Wainscotting, Walk-In Closet(s), 9'+ Ceilings
- Flooring: Luxury Vinyl, Carpet
- Doors: Double Entry, Insulated, Sliding Glass, Six Panel
- Windows: Energy Efficient, Insulated Windows, Transom, Window Treatments
- Has basement: No
- Number of fireplaces: 1
- Fireplace features: Glass Doors, Gas/Propane
Interior area
- Total structure area: 2,578
- Total interior livable area: 2,578 sqft
- Finished area above ground: 2,578
Property
Parking
- Total spaces: 5
- Parking features: Garage Faces Front, Inside Entrance, Concrete, Attached, Driveway, Off Street
- Attached garage spaces: 2
- Uncovered spaces: 2
- Details: Garage Sqft: 442
Accessibility
- Accessibility features: 2+ Access Exits
Features
- Levels: Two
- Stories: 2
- Patio & porch: Deck, Patio, Screened, Screened Porch
- Exterior features: Barbecue, Extensive Hardscape, Lighting, Rain Gutters, Lawn Sprinkler, Stone Retaining Walls, Other, Balcony
- Pool features: Community
- Has view: Yes
- View description: Trees/Woods, Garden, Other, Street
Lot
- Size: 3,920 Square Feet
- Features: Adjoins - Open Space, Backs to Trees, Front Yard, Landscaped, Premium, Middle Of Block
Details
- Additional structures: Above Grade
- Parcel number: 33412.00127.02104
- Zoning: AR-1
- Special conditions: Standard
- Other equipment: Intercom
Construction
Type & style
- Home type: Condo
- Architectural style: Coastal
- Property subtype: Condominium
Materials
- Concrete, Glass, Masonry, Vinyl Siding, Stick Built
- Foundation: Block
- Roof: Architectural Shingle
Condition
- Excellent
- New construction: No
- Year built: 2021
Utilities & green energy
- Sewer: Public Sewer
- Water: Public
- Utilities for property: Cable Connected, Phone, Natural Gas Available
Community & HOA
Community
- Features: Pool
- Security: Exterior Cameras, Smoke Detector(s), Security System
- Condo and coop fee: $659 quarterly
- Subdivision: Arbor-lyn
HOA
- Has HOA: No
- Amenities included: Clubhouse, Common Grounds, Party Room, Pool
- Services included: Common Area Maintenance, Maintenance Grounds, Management, Pool(s), Reserve Funds, Road Maintenance, Snow Removal, Other
- HOA name: Pcam
Location
- Region: Rehoboth Beach
Financial & listing details
- Price per square foot: $359/sqft
- Tax assessed value: $735,900
- Annual tax amount: $1,548
- Date on market: 11/6/2026
- Listing agreement: Exclusive Right To Sell
- Exclusions: Furnished
- Ownership: Fee Simple
Estimated market value
$896,800
$852,000 - $942,000
$2,808/mo
Price history
| Date | Event | Price |
|---|---|---|
| 11/6/2026 | Listed for sale | $925,000$359/sqft |
Source:  Bright MLS #DESU2123432 Report a problem | ||
Public tax history
| Year | Property taxes | Tax assessment |
|---|---|---|
| 2025 | $1,554 -19.1% | $367,950 +843.5% |
| 2024 | $1,922 -0.8% | $39,000 -0.9% |
| 2023 | $1,938 | $39,350 |
| 2022 | -- | -- |
| 2021 | -- | -- |
Find assessor info on the county website
Monthly payment
Est. payment
Payment breakdown
Explore the cost of this home by adjusting the details. Changes won't be saved.Climate risks
Neighborhood: 19971
Nearby schools
Schools provided by the listing agent
- Elementary: Love Creek
- Middle: Beacon
- High: Cape Henlopen
- District: Cape Henlopen
Source: Bright MLS. This data may not be complete. We recommend contacting the local school district to confirm school assignments for this home.
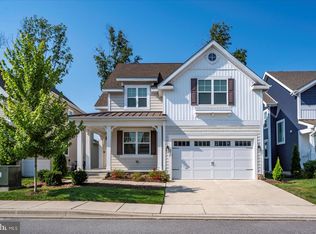
- $735,0003 bd3 ba2k sqft19332 Loblolly Cir, Rehoboth Beach, DE 19971For Sale
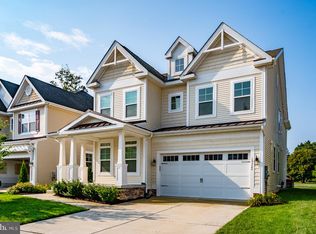
- $825,0004 bd4 ba2.9k sqft19322 Loblolly Cir, Rehoboth Beach, DE 19971New Construction
- $1,095,0005 bd5 ba5.4k sqft19316 Loblolly Cir, Rehoboth Beach, DE 19971Sold

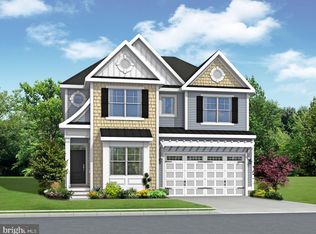
- $1,078,5425 bd5 ba4.6k sqft19314 Loblolly Cir #3, Rehoboth Beach, DE 19971Sold
Similar homes
- $849,9004 bd3 ba2.8k sqftNone Available, Rehoboth Beach, DE 19971For Sale
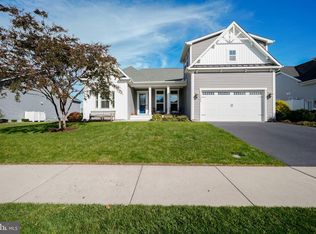
 MLS ID #DESU2123004, Lee Ann Wilkinson, Berkshire Hathaway HomeServices PenFed Realty. Bright MLS
- $799,0003 bd3 ba2.7k sqftNone Available, Rehoboth Beach, DE 19971For Sale
 MLS ID #DESU2121676, Hugh V Fuller, EXP Realty, LLC. Bright MLS
- $515,0003 bd4 ba2.5k sqftNone Available, Rehoboth Beach, DE 19971For Sale
 MLS ID #DESU2121216, Caitlin Degnars, Jack Lingo - Rehoboth. Bright MLS
- $624,9004 bd3 ba2.8k sqftNone Available, Rehoboth Beach, DE 19971For Sale
 MLS ID #DESU2120948, Cory Mayo, Compass. Bright MLS
- $929,0004 bd3 ba2.8k sqftNone Available, Lewes, DE 19958For SaleMLS ID #DESU2117254, Julie Gritton, Coldwell Banker Premier - Lewes. Bright MLS
- $892,4995 bd4 ba3.5k sqftNone Available, Lewes, DE 19958For SaleMLS ID #DESU2117852, MICHAEL KENNEDY, Compass. Bright MLS
- $895,0004 bd5 ba3.3k sqftNone Available, Lewes, DE 19958For SaleMLS ID #DESU2116768, Carol Ann Pala, Monument Sotheby's International Realty. Bright MLS
- $689,0005 bd4 ba3k sqftNone Available, Rehoboth Beach, DE 19971For SaleMLS ID #DESU2118970, MERRITT COOCH, Jack Lingo - Lewes. Bright MLS
- $965,0005 bd4 ba2.9k sqftNone Available, Lewes, DE 19958For SaleMLS ID #DESU2120160, Allison Stine, Northrop Realty. Bright MLS
- $1,095,0004 bd4 ba3.4k sqftNone Available, Lewes, DE 19958For SaleMLS ID #DESU2119054, Carol Materniak, Long & Foster Real Estate, Inc.. Bright MLS
- $860,0005 bd4 ba2.9k sqftNone Available, Millsboro, DE 19966For SaleMLS ID #DESU2122056, PAUL MALTAGHATI, Monument Sotheby's International Realty. Bright MLS
- $525,0003 bd3 ba1.8k sqftNone Available, Rehoboth Beach, DE 19971For SaleMLS ID #DESU2120762, Brian Barrows, Monument Sotheby's International Realty. Bright MLS
- $989,0004 bd5 ba3k sqftNone Available, Selbyville, DE 19975For SaleMLS ID #DESU2121608, KIM HOOK, RE/MAX Coastal. Bright MLS
- $944,0003 bd3 ba2.7k sqftNone Available, Lewes, DE 19958For SaleMLS ID #DESU2111830, Lee Ann Wilkinson, Berkshire Hathaway HomeServices PenFed Realty. Bright MLS
- $619,9004 bd3 ba2.9k sqftNone Available, Lewes, DE 19958For SaleMLS ID #DESU2123996, Patricia Gesswein, Houwzer LLC-Haddonfield. Bright MLS
- $699,9003 bd4 ba3.8k sqftNone Available, Lewes, DE 19958For SaleMLS ID #DESU2123698, CASSIE ROGERSON, Patterson-Schwartz-Rehoboth. Bright MLS
- $545,0004 bd4 ba2.3k sqftNone Available, Millsboro, DE 19966For SaleMLS ID #DESU2123786, Mary Lucente, Long & Foster Real Estate, Inc.. Bright MLS
- $875,0005 bd5 ba3.3k sqftNone Available, Millsboro, DE 19966For SaleMLS ID #DESU2109830, VAL ELLENBERGER, Compass. Bright MLS
- $650,0004 bd3 ba3.1k sqftNone Available, Lewes, DE 19958For SaleMLS ID #DESU2120148, Audrey HAMMOND, Active Adults Realty. Bright MLS
- $687,4003 bd2 ba2.2k sqftNone Available, Lewes, DE 19958New ConstructionMLS ID #DESU2007306, PAUL TOWNSEND, Jack Lingo - Lewes. Bright MLS
