Welcome to 33910 Bridget Lane, where modern luxury and natural beauty come together in the award-winning community of Tower Hill. Only four years old, this beautifully upgraded K. Hovnanian Eastwood model offers thoughtfully designed single-level living, backing to a scenic wildflower meadow and located just steps from the communities resort style amenities. Offered fully furnished, including two electric bikes, this home is truly turnkey and ready to enjoy from day one. From the inviting covered front porch, step inside to discover tall ceilings, abundant natural light, and upgraded luxury vinyl plank flooring that flows seamlessly throughout the entire home. The open-concept design centers around a gourmet kitchen featuring quartz countertops, an oversized island with breakfast-bar seating, stainless steel appliances, double wall ovens, and a classic subway tile backsplash. The kitchen opens to a spacious great room with a cozy fireplace and a bright morning room, creating an ideal setting for everyday living and entertaining. The luxurious owner's suite is a true retreat, enhanced by a four-foot extension that provides additional space and comfort. The upgraded Ultra Spa bathroom features an oversized tiled shower with a rainfall showerhead, two additional wall-mounted showerheads, a built-in bench, and a frameless glass enclosure. A massive walk-in closet completes this impressive private suite. Two additional bedrooms and a full guest bathroom provide comfortable accommodations for family and visitors, with flexibility for a home office. Outdoor living is equally inviting, whether you're relaxing on the covered front porch or enjoying the spacious rear deck overlooking the peaceful wildflower meadow, providing a beautiful setting for morning coffee, outdoor dining, or unwinding at the end of the day. Recognized as Sussex County's Community of the Year, Tower Hill dedicates nearly half its acreage to preserved green space, including approximately 20 acres of native wildflower meadows and grasses, scenic walking trails, and a certified wildlife habitat. The community's amenities include an outdoor pool and hot tub, fitness center, pickleball and bocce courts, shuffleboard, game room, fire pit, and year-round social activities. Ideally located east of Coastal Highway and just outside Lewes town limits, this home offers convenient access to the shops and restaurants of historic downtown Lewes, the sandy shores of Lewes Beach, and the scenic trails and beaches of Cape Henlopen State Park. With two Class 2 electric bikes included, exploring these nearby coastal destinations is part of the experience. Beautifully furnished, extensively upgraded, and ready for immediate enjoyment, 33910 Bridget Lane offers an exceptional opportunity to enjoy coastal Delaware without the wait. Call today to schedule your private tour!
For sale
$799,000
33910 Bridget Ln, Lewes, DE 19958
3beds
1,975sqft
Single Family Residence
Built in 2022
7,500 Square Feet Lot
$-- Zestimate®
$405/sqft
$270/mo HOA
What's special
Extensively upgradedBeautifully furnishedOffered fully furnishedCertified wildlife habitatThoughtfully designed single-level livingScenic walking trailsOpen-concept design
- 12 hours
- 115
- 10
Zillow last checked:
Listing updated:
Listed by:
Shawn McDonnell 302-542-8591,
Jack Lingo - Lewes (302) 645-2207,
Listing Team: Carrie Lingo Team, Co-Listing Team: Carrie Lingo Team,Co-Listing Agent: Elizabeth M Cooch 302-562-7954,
Jack Lingo - Lewes
Source: Bright MLS,MLS#: DESU2123466
Facts & features
Interior
Bedrooms & bathrooms
- Bedrooms: 3
- Bathrooms: 2
- Full bathrooms: 2
- Main level bathrooms: 2
- Main level bedrooms: 3
Rooms
- Room types: Primary Bedroom, Bedroom 2, Kitchen, Sun/Florida Room, Great Room, Primary Bathroom
Primary bedroom
- Features: Attached Bathroom, Flooring - Luxury Vinyl Plank, Lighting - LED, Lighting - Ceiling, Primary Bedroom - Sitting Area, Walk-In Closet(s)
- Level: Main
Bedroom 2
- Features: Flooring - Luxury Vinyl Plank, Lighting - Ceiling, Lighting - LED
- Level: Main
Primary bathroom
- Features: Bathroom - Walk-In Shower, Granite Counters, Double Sink, Flooring - Luxury Vinyl Plank, Lighting - LED, Lighting - Wall sconces, Walk-In Closet(s)
- Level: Main
Great room
- Features: Fireplace - Gas, Flooring - Luxury Vinyl Plank, Lighting - LED, Lighting - Ceiling
- Level: Main
Kitchen
- Features: Breakfast Bar, Countertop(s) - Quartz, Flooring - Luxury Vinyl Plank, Kitchen Island, Eat-in Kitchen, Kitchen - Gas Cooking, Lighting - Ceiling, Lighting - LED, Lighting - Pendants, Pantry
- Level: Main
Other
- Features: Flooring - Luxury Vinyl Plank, Lighting - LED, Lighting - Ceiling, Window Treatments
- Level: Main
Heating
- Forced Air, Natural Gas
Cooling
- Central Air, Electric
Appliances
- Included: Microwave, Dishwasher, Disposal, Dryer, Oven, Washer, Water Heater, Refrigerator, Range Hood, Cooktop, Water Dispenser, Ice Maker, Gas Water Heater
- Laundry: Dryer In Unit, Washer In Unit
Features
- Bathroom - Tub Shower, Bathroom - Walk-In Shower, Ceiling Fan(s), Dining Area, Open Floorplan, Kitchen Island, Primary Bath(s), Recessed Lighting, 9'+ Ceilings
- Flooring: Luxury Vinyl
- Doors: Sliding Glass
- Windows: Window Treatments
- Has basement: No
- Number of fireplaces: 1
- Fireplace features: Gas/Propane, Insert, Mantel(s)
Interior area
- Total structure area: 1,975
- Total interior livable area: 1,975 sqft
- Finished area above ground: 1,975
- Finished area below ground: 0
Video & virtual tour
Property
Parking
- Total spaces: 4
- Parking features: Storage, Garage Faces Front, Concrete, Attached, Driveway
- Attached garage spaces: 2
- Uncovered spaces: 2
Accessibility
- Accessibility features: 2+ Access Exits, Accessible Doors, Accessible Hallway(s), Accessible Entrance
Features
- Levels: One
- Stories: 1
- Patio & porch: Deck, Porch
- Exterior features: Sidewalks, Street Lights, Barbecue, Lighting, Rain Gutters, Underground Lawn Sprinkler
- Pool features: Community
- Has view: Yes
- View description: Scenic Vista
Lot
- Size: 7,500 Square Feet
- Features: Landscaped
Details
- Additional structures: Above Grade, Below Grade
- Parcel number: 33508.001478.00
- Zoning: RESIDENTIAL
- Special conditions: Standard
Construction
Type & style
- Home type: SingleFamily
- Architectural style: Ranch/Rambler
- Property subtype: Single Family Residence
Materials
- Vinyl Siding
- Foundation: Crawl Space
- Roof: Architectural Shingle
Condition
- Excellent
- New construction: No
- Year built: 2022
Utilities & green energy
- Electric: 200+ Amp Service
- Sewer: Public Sewer
- Water: Public
Community & HOA
Community
- Features: Pool
- Subdivision: Tower Hill
HOA
- Has HOA: Yes
- Amenities included: Clubhouse, Fitness Center, Pool, Tennis Court(s)
- Services included: Common Area Maintenance, Maintenance Grounds, Management, Pool(s), Recreation Facility, Reserve Funds, Snow Removal, Trash
- HOA fee: $270 monthly
Location
- Region: Lewes
Financial & listing details
- Price per square foot: $405/sqft
- Tax assessed value: $673,900
- Annual tax amount: $1,418
- Date on market: 11/13/2026
- Listing agreement: Exclusive Right To Sell
- Listing terms: Cash,Conventional
- Inclusions: Fully Furnished
- Exclusions: Personal Items
- Ownership: Fee Simple
Estimated market value
Not available
Estimated sales range
Not available
Not available
Price history
| Date | Event | Price |
|---|---|---|
| 11/3/2026 | Listing removed | $3,950$2/sqft |
Source: Zillow Rentals Report a problem | ||
| 10/9/2026 | Listed for rent | $3,950$2/sqft |
Source: Zillow Rentals Report a problem | ||
| 3/22/2024 | Sold | $693,410-0.2%$351/sqft |
Source:  Bright MLS #DESU2050664 Report a problem | ||
| 2/23/2024 | Pending sale | $694,900$352/sqft |
Source: Bright MLS #DESU2050664 Report a problem | ||
| 2/22/2024 | Price change | $694,900-0.7%$352/sqft |
Source: Bright MLS #DESU2050664 Report a problem | ||
| 10/27/2023 | Price change | $699,900+8.9%$354/sqft |
Source: Bright MLS #DESU2050664 Report a problem | ||
| 10/7/2023 | Price change | $642,990+0.9%$326/sqft |
Source:  K. Hovnanian Companies, LLC Report a problem | ||
| 8/8/2023 | Price change | $636,990-6%$323/sqft |
Source: K. Hovnanian Companies, LLC Report a problem | ||
| 7/27/2023 | Price change | $677,990-17.4%$343/sqft |
Source: K. Hovnanian Companies, LLC Report a problem | ||
| 6/29/2023 | Price change | $820,990+23.1%$416/sqft |
Source: K. Hovnanian Companies, LLC Report a problem | ||
| 6/15/2023 | Price change | $666,990-7.1%$338/sqft |
Source: K. Hovnanian Companies, LLC Report a problem | ||
| 6/2/2023 | Price change | $717,990+1.3%$364/sqft |
Source: K. Hovnanian Companies, LLC Report a problem | ||
| 5/17/2023 | Price change | $708,990-6.6%$359/sqft |
Source: K. Hovnanian Companies, LLC Report a problem | ||
| 4/27/2023 | Price change | $758,990+19.5%$384/sqft |
Source: K. Hovnanian Companies, LLC Report a problem | ||
| 4/26/2023 | Price change | $634,990-6.1%$322/sqft |
Source: K. Hovnanian Companies, LLC Report a problem | ||
| 4/5/2023 | Price change | $675,990+1.5%$342/sqft |
Source: K. Hovnanian Companies, LLC Report a problem | ||
| 2/27/2023 | Price change | $665,990-7%$337/sqft |
Source: K. Hovnanian Companies, LLC Report a problem | ||
| 2/18/2023 | Listed for sale | $715,990$363/sqft |
Source: K. Hovnanian Companies, LLC Report a problem | ||
Public tax history
| Year | Property taxes | Tax assessment |
|---|---|---|
| 2025 | $1,423 +2.6% | $336,950 +1097% |
| 2024 | $1,387 +463.5% | $28,150 +463% |
| 2023 | $246 | $5,000 |
Find assessor info on the county website
Monthly payment
Est. payment
Payment breakdown
Explore the cost of this home by adjusting the details. Changes won't be saved.Climate risks
Neighborhood: 19958
Nearby schools
Schools provided by the listing agent
- District: Cape Henlopen
Source: Bright MLS. This data may not be complete. We recommend contacting the local school district to confirm school assignments for this home.
Similar homes
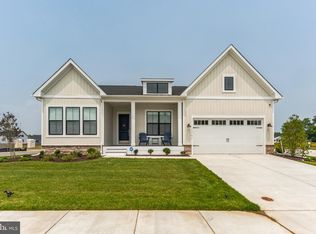
- $859,9004 bd3 ba2.7k sqftNone Available, Lewes, DE 19958For Sale

 MLS ID #DESU2117626, Lee Ann Wilkinson, Berkshire Hathaway HomeServices PenFed Realty. Bright MLS
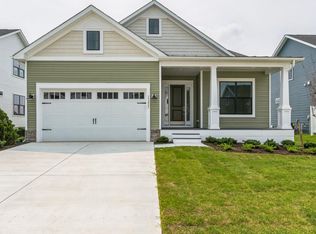
- $799,9903 bd3 ba2.4k sqftNone Available, Lewes, DE 19958New Construction
 Bright MLS
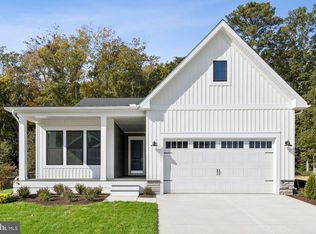
- $799,9902 bd2 ba2k sqftNone Available, Lewes, DE 19958New Construction
 Bright MLS
- $944,0003 bd3 ba2.7k sqftNone Available, Lewes, DE 19958For Sale
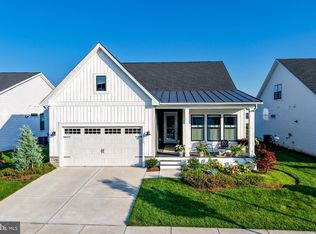 MLS ID #DESU2111830, Lee Ann Wilkinson, Berkshire Hathaway HomeServices PenFed Realty. Bright MLS
- $729,0003 bd3 ba1.8k sqftNone Available, Lewes, DE 19958For SaleMLS ID #DESU2116886, Nick Elko, O'Conor, Mooney & Fitzgerald. Bright MLS
- $699,9993 bd3 ba1.8k sqftNone Available, Lewes, DE 19958For SaleMLS ID #DESU2122948, Shawn McDonnell, Jack Lingo - Lewes. Bright MLS
- $715,0003 bd3 ba1.9k sqftNone Available, Lewes, DE 19958For SaleMLS ID #DESU2118668, Michael Burroughs, Long & Foster Real Estate, Inc.. Bright MLS
- $600,0003 bd2 ba2.3k sqftNone Available, Lewes, DE 19958New ConstructionMLS ID #DESU2093540, David Litz, Century 21 Emerald. Bright MLS
- $699,0003 bd3 ba2.7k sqftNone Available, Lewes, DE 19958For SaleMLS ID #DESU2121186, RANDY MASON, Jack Lingo - Rehoboth. Bright MLS
- $558,9003 bd4 ba2.5k sqftNone Available, Lewes, DE 19958For SaleMLS ID #DESU2122818, Lee Ann Wilkinson, Berkshire Hathaway HomeServices PenFed Realty. Bright MLS
- $979,0005 bd4 ba2.9k sqftNone Available, Lewes, DE 19958For SaleMLS ID #DESU2120160, Allison Stine, Northrop Realty. Bright MLS
- $649,9903 bd2 ba1.7k sqftNone Available, Lewes, DE 19958New ConstructionBright MLS
- $599,9004 bd4 ba2.4k sqftNone Available, Lewes, DE 19958For SaleMLS ID #DESU2107850, SHAUN TULL, Jack Lingo - Rehoboth. Bright MLS
- $414,9003 bd2 ba1.6k sqftNone Available, Lewes, DE 19958For SaleMLS ID #DESU2118224, Chelsea Bristow, Monument Sotheby's International Realty. Bright MLS
- $600,0004 bd3 ba2.5k sqftNone Available, Lewes, DE 19958New ConstructionMLS ID #DESU2093784, David Litz, Century 21 Emerald. Bright MLS
- $644,9903 bd3 ba2.4k sqftNone Available, Milton, DE 19968New ConstructionMLS ID #DESU2106940, Vitto Pasko, Berkshire Hathaway HomeServices PenFed Realty. Bright MLS
- $429,9003 bd3 ba1.6k sqftNone Available, Lewes, DE 19958For SaleMLS ID #DESU2123462, JAMES LATTANZI, Northrop Realty. Bright MLS
- $719,9003 bd2 ba2.1k sqftNone Available, Rehoboth Beach, DE 19971For SaleMLS ID #DESU2108964, Joe Hawkins, Hawkins Real Estate Services. Bright MLS
- $475,0003 bd2 ba1.5k sqftNone Available, Lewes, DE 19958For SaleMLS ID #DESU2121334, Julie Gritton, Coldwell Banker Premier - Lewes. Bright MLS
