This coastal farmhouse is a dream come true! Skip the building process and step into this practically new, custom home, where exceptional craftsmanship and thoughtful design come together in a truly remarkable residence. Nestled on a one-acre lot in a quaint community with no HOA, this 4,000+ SF Amish-built home offers the perfect blend of relaxed coastal living and refined luxury. From the moment you step inside, the quality and attention to detail are unmistakable. The impressive great room welcomes you with a vaulted ceiling, a focal wood-burning fireplace, custom open shelving, and hardwood flooring. Just beyond, the sunroom features expansive windows that fill the space with natural light while overlooking the tree-lined backyard and beautifully finished patio, creating the perfect setting for entertaining or simply enjoying the peaceful surroundings. The thoughtfully designed kitchen is both beautiful and functional, featuring stainless steel smart appliances, quartz countertops, abundant custom cabinetry, and a seamless connection to the living and dining areas. A cleverly concealed walk-in pantry adds even more storage, with generous shelving tucked behind a hidden entrance. Throughout the home, timeless finishes include hardwood flooring, custom tilework, and 9-foot ceilings that enhance the sense of space and quality. The first-floor primary suite is a private retreat, complete with two generously sized closets and a beautifully appointed bathroom featuring dual vanities, quartz countertops, a spacious glass-enclosed shower, and an oversized soaking tub. Sliding doors provide direct access to the backyard and a private patio featuring a luxurious saltwater hot tub. Also on the main level are two additional bedroom suites, each with its own full bathroom, a convenient half bath, and a spacious mudroom/laundry room with direct garage access. Upstairs, an open staircase overlooks the great room below, adding to the home's impressive sense of space. Beyond the balcony, you'll find another private bedroom suite with its own full bathroom. The expansive, hobbyist-friendly three-car garage offers far more than traditional vehicle storage, providing generous room for projects, hobbies, equipment, and all the extras that come with an active lifestyle. From the garage, you can access the fifth private suite, complete with its own full bathroom. This versatile space adds another layer of functionality to an already exceptional floor plan The exterior and utility features are just as thoughtfully considered. A quality-built outbuilding complements the home's architectural style while providing additional storage. Other highlights include a conditioned crawl space, smart garage doors with integrated cameras, a garage utility sink, and a circulating hot water system designed to deliver hot water throughout the home. An unfinished room between the second-floor bathroom and the bonus room above the garage provides additional storage and serves as an additional egress. The home was also constructed with future solar installation in mind, including an additional 200-amp electrical service to accommodate increased capacity. Every detail of this home reflects the care and consideration that went into its construction. From the custom finishes and versatile floor plan to the peaceful setting and exceptional amenities, this is an opportunity to enjoy the benefits of a truly custom home without the time, expense, or uncertainty of building. Enjoy the privacy of country living while remaining conveniently close to shopping, restaurants, entertainment, and the charm of downtown Lewes. This is coastal luxury with room to relax, entertain, and make yourself at home. Schedule your private tour today!
For sale
$1,050,000
20005 Devine Way, Milton, DE 19968
4beds
4,000sqft
Single Family Residence
Built in 2022
1 Acres Lot
$1,027,300 Zestimate®
$263/sqft
$-- HOA
What's special
Garage utility sinkBeautifully appointed bathroomImpressive great roomTimeless finishesTree-lined backyardThoughtfully designed kitchenFocal wood-burning fireplace
- 17 days
- 845
- 80
Zillow last checked:
Listing updated:
Listed by:
Faren Brown 302-245-4295,
Iron Valley Real Estate at The Beach (302) 541-8787
Source: Bright MLS,MLS#: DESU2122816
Facts & features
Interior
Bedrooms & bathrooms
- Bedrooms: 4
- Bathrooms: 6
- Full bathrooms: 5
- 1/2 bathrooms: 1
- Main level bathrooms: 4
- Main level bedrooms: 3
Rooms
- Room types: Primary Bedroom, Bedroom 2, Bedroom 3, Bedroom 4, In-Law/auPair/Suite, Primary Bathroom, Full Bath
Primary bedroom
- Features: Attached Bathroom, Walk-In Closet(s)
- Level: Main
- Area: 280 Square Feet
- Dimensions: 20 X 14
Bedroom 2
- Features: Bathroom - Tub Shower
- Level: Main
- Area: 208 Square Feet
- Dimensions: 16 X 13
Bedroom 3
- Features: Bathroom - Walk-In Shower
- Level: Main
- Area: 240 Square Feet
- Dimensions: 15 X 16
Bedroom 4
- Features: Attached Bathroom, Flooring - HardWood
- Level: Upper
- Area: 252 Square Feet
- Dimensions: 21 X 12
Primary bathroom
- Features: Soaking Tub, Bathroom - Walk-In Shower, Countertop(s) - Quartz, Walk-In Closet(s)
- Level: Main
- Area: 270 Square Feet
- Dimensions: 15 X 18
Other
- Features: Bathroom - Tub Shower
- Level: Upper
- Area: 144 Square Feet
- Dimensions: 12 X 12
Other
- Features: Attached Bathroom, Bathroom - Stall Shower, Dining Area, Flooring - HardWood, Attic - Access Panel
- Level: Upper
- Area: 792 Square Feet
- Dimensions: 24 X 33
Heating
- ENERGY STAR Qualified Equipment, Forced Air, Heat Pump, Zoned, Electric
Cooling
- Central Air, Ceiling Fan(s), Ductless, ENERGY STAR Qualified Equipment, Programmable Thermostat, Zoned, Electric
Appliances
- Included: Water Conditioner - Owned, Dryer, Built-In Range, Energy Efficient Appliances, ENERGY STAR Qualified Washer, ENERGY STAR Qualified Dishwasher, ENERGY STAR Qualified Refrigerator, Stainless Steel Appliance(s), Oven, Double Oven, Electric Water Heater, Instant Hot Water
- Laundry: Main Level, Washer In Unit, Dryer In Unit
Features
- Built-in Features, Butlers Pantry, Ceiling Fan(s), Combination Dining/Living, Entry Level Bedroom, Open Floorplan, Primary Bath(s), Recessed Lighting, Upgraded Countertops, Walk-In Closet(s), Other, 9'+ Ceilings, Cathedral Ceiling(s), Dry Wall, High Ceilings, Vaulted Ceiling(s)
- Flooring: Hardwood, Luxury Vinyl, Carpet, Heavy Duty, Ceramic Tile, Wood
- Doors: Sliding Glass, ENERGY STAR Qualified Doors
- Windows: ENERGY STAR Qualified Windows, Window Treatments
- Has basement: No
- Number of fireplaces: 1
- Fireplace features: Wood Burning, Mantel(s)
Interior area
- Total structure area: 4,000
- Total interior livable area: 4,000 sqft
- Finished area above ground: 4,000
- Finished area below ground: 0
Property
Parking
- Total spaces: 8
- Parking features: Garage Faces Front, Garage Door Opener, Inside Entrance, Oversized, Storage, Asphalt, Attached, Driveway
- Attached garage spaces: 3
- Uncovered spaces: 5
- Details: Garage Sqft: 837
Accessibility
- Accessibility features: None
Features
- Levels: One and One Half
- Stories: 1.5
- Patio & porch: Patio, Porch
- Exterior features: Flood Lights, Lighting, Underground Lawn Sprinkler, Sidewalks
- Pool features: None
- Has spa: Yes
- Spa features: Bath, Heated, Private, Hot Tub
- Has view: Yes
- View description: Trees/Woods
Lot
- Size: 1 Acres
- Dimensions: 217.45 x 206.47
- Features: Backs to Trees, Cleared, Front Yard, Landscaped, No Thru Street, Private, Rear Yard, Rural
Details
- Additional structures: Above Grade, Below Grade, Outbuilding
- Parcel number: 33409.003.15
- Zoning: AR-1
- Special conditions: Standard
Construction
Type & style
- Home type: SingleFamily
- Architectural style: Craftsman,Coastal
- Property subtype: Single Family Residence
Materials
- CPVC/PVC
- Foundation: Crawl Space, Block
- Roof: Architectural Shingle
Condition
- Excellent
- New construction: No
- Year built: 2022
- Major remodel year: 2024
Details
- Builder name: Bay to Beach Builders
Utilities & green energy
- Electric: 200+ Amp Service, Other
- Sewer: Private Septic Tank
- Water: Well
- Utilities for property: Cable Connected, Underground Utilities
Community & HOA
Community
- Security: Security System, Smoke Detector(s), Exterior Cameras, Fire Sprinkler System
- Subdivision: None Available
HOA
- Has HOA: No
Location
- Region: Milton
Financial & listing details
- Price per square foot: $263/sqft
- Tax assessed value: $701,300
- Annual tax amount: $1,492
- Date on market: 11/5/2026
- Listing agreement: Exclusive Right To Sell
- Listing terms: Conventional,Cash
- Inclusions: Salt Water Hot Tub
- Ownership: Fee Simple
- Road surface type: Gravel
Estimated market value
$1,027,300
$976,000 - $1.08M
$4,134/mo
Price history
| Date | Event | Price |
|---|---|---|
| 11/5/2026 | Listed for sale | $1,050,000-10.6%$263/sqft |
Source:  Bright MLS #DESU2122816 Report a problem | ||
| 2/3/2026 | Listing removed | $1,175,000$294/sqft |
Source: Bright MLS #DESU2083666 Report a problem | ||
| 1/22/2026 | Price change | $1,175,000-1.7%$294/sqft |
Source: Bright MLS #DESU2083666 Report a problem | ||
| 1/8/2026 | Listed for sale | $1,194,9990%$299/sqft |
Source: Bright MLS #DESU2083666 Report a problem | ||
| 4/24/2025 | Listed for sale | $1,195,000+2072.7%$299/sqft |
Source: Bright MLS #DESU2083666 Report a problem | ||
| 10/23/2019 | Sold | $55,000+54.1%$14/sqft |
Source: Public Record Report a problem | ||
| 1/25/2013 | Sold | $35,700$9/sqft |
Source: Public Record Report a problem | ||
Public tax history
| Year | Property taxes | Tax assessment |
|---|---|---|
| 2025 | $1,522 -19.3% | $350,650 +678.4% |
| 2024 | $1,887 +10.5% | $45,050 +8.9% |
| 2023 | $1,708 +4102.6% | $41,350 +4035% |
| 2022 | $41 +3.1% | $1,000 |
| 2021 | $39 +4.8% | $1,000 |
| 2020 | $38 +0.5% | $1,000 |
| 2019 | $37 0% | $1,000 |
| 2018 | $37 -1% | $1,000 |
| 2017 | $38 -17.1% | $1,000 |
| 2016 | $46 -22.2% | $1,000 |
| 2015 | $59 +0.9% | $1,000 |
| 2014 | $58 -0.6% | $1,000 |
| 2013 | $58 +76.5% | $1,000 |
| 2012 | $33 +1% | $1,000 |
| 2011 | $33 | $1,000 |
| 2010 | $33 +0.4% | $1,000 |
| 2009 | $33 | $1,000 |
| 2008 | -- | -- |
| 2007 | -- | -- |
Find assessor info on the county website
Monthly payment
Est. payment
Payment breakdown
Explore the cost of this home by adjusting the details. Changes won't be saved.Climate risks
Neighborhood: 19968
Nearby schools
Schools provided by the listing agent
- District: Indian River
Source: Bright MLS. This data may not be complete. We recommend contacting the local school district to confirm school assignments for this home.
Similar homes
- $1,225,0005 bd4 ba3.2k sqftNone Available, Milton, DE 19968For Sale
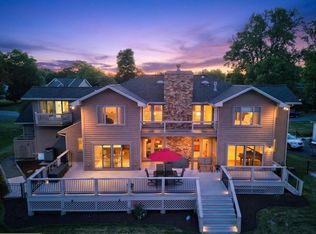
 MLS ID #DESU2113480, Lisa Mathena, The Lisa Mathena Group, Inc.. Bright MLS
- $1,199,0006 bd6 ba4.4k sqftNone Available, Lewes, DE 19958For Sale
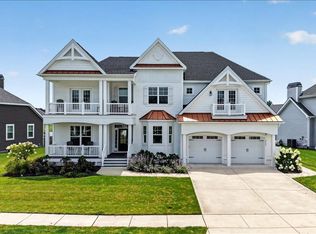 MLS ID #DESU2124000, Corey Harris, Crown Homes Real Estate. Bright MLS
- $1,095,0004 bd4 ba3.4k sqftNone Available, Lewes, DE 19958For Sale
 MLS ID #DESU2119054, Carol Materniak, Long & Foster Real Estate, Inc.. Bright MLS
- $955,0004 bd4 ba4.1k sqftNone Available, Harbeson, DE 19951For Sale
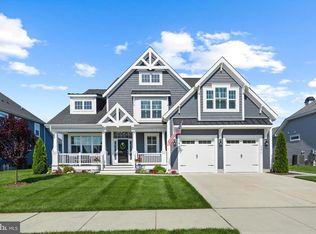 MLS ID #DESU2112488, Gary Desch, Northrop Realty. Bright MLS
- $589,0005 bd3 ba3.2k sqftNone Available, Milton, DE 19968For SaleMLS ID #DESU2119932, KARA BRASURE, Patterson-Schwartz-Rehoboth. Bright MLS
- $649,9005 bd4 ba3.4k sqftNone Available, Milton, DE 19968For SaleMLS ID #DESU2122834, Dustin Oldfather, Compass. Bright MLS
- $1,200,0003 bd3 ba2.2k sqftNone Available, Lewes, DE 19958For SaleMLS ID #DESU2113994, Donavin J. Tallarico, Northrop Realty. Bright MLS
- $849,0005 bd4 ba3.4k sqftNone Available, Lewes, DE 19958For SaleMLS ID #DESU2123606, SHAUN TULL, Jack Lingo - Rehoboth. Bright MLS
- $599,0005 bd3 ba2.9k sqftNone Available, Millsboro, DE 19966For SaleMLS ID #DESU2124392, MATT BRITTINGHAM, Patterson-Schwartz-Rehoboth. Bright MLS
- $655,0003 bd2 ba2.6k sqftNone Available, Ellendale, DE 19968New ConstructionMLS ID #DESU2121856, Messhick Stanley, Bryan Realty Group. Bright MLS
- $892,4995 bd4 ba3.5k sqftNone Available, Lewes, DE 19958For SaleMLS ID #DESU2117852, MICHAEL KENNEDY, Compass. Bright MLS
- $949,9005 bd5 ba5.6k sqftNone Available, Lewes, DE 19958For SaleMLS ID #DESU2118466, Linda Rosatelli, Iron Valley Real Estate at The Beach. Bright MLS
- $569,9004 bd3 ba2.5k sqftNone Available, Lewes, DE 19958For SaleMLS ID #DESU2123262, Debbie Reed, RE/MAX Realty Group Rehoboth. Bright MLS
- $599,9994 bd4 ba3.3k sqftNone Available, Milton, DE 19968For SaleMLS ID #DESU2119774, John Ockasi, Coldwell Banker Realty. Bright MLS
- $1,150,0005 bd3 ba2.4k sqftNone Available, Rehoboth Beach, DE 19971For SaleMLS ID #DESU2112834, Debbie Reed, RE/MAX Realty Group Rehoboth. Bright MLS
- $1,225,0005 bd6 ba4.3k sqftNone Available, Rehoboth Beach, DE 19971For SaleMLS ID #DESU2116560, Melissa Squier, Iron Valley Real Estate Premier. Bright MLS
- $750,0004 bd3 ba2.9k sqftNone Available, Harbeson, DE 19951For SaleMLS ID #DESU2108478, Donnamarie Needle, Northrop Realty. Bright MLS
- $699,9003 bd4 ba3.8k sqftNone Available, Lewes, DE 19958For SaleMLS ID #DESU2123698, CASSIE ROGERSON, Patterson-Schwartz-Rehoboth. Bright MLS
- $929,0004 bd3 ba2.8k sqftNone Available, Lewes, DE 19958For SaleMLS ID #DESU2117254, Julie Gritton, Coldwell Banker Premier - Lewes. Bright MLS
