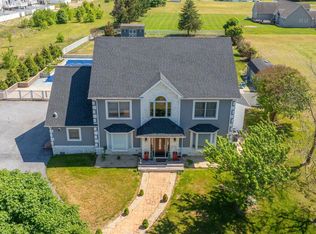
Set on a picturesque 2.42-acre sloping homesite, 28787 Evergreen Terrace is a striking expression of modern design infused with Arts & Crafts character, offering a home that is as visually captivating as it is comfortably livable. From the moment you arrive, the approach sets the tone, oversized slate block and concrete pavers lead to a grand double-door entry, while a fully wrapped porch with newly added railings invites connection between indoor and outdoor living. Step inside to a breathtaking glass foyer where natural light illuminates black slate tile flooring and a dramatic two-story white marble feature wall that anchors the home and extends throughout all levels. A newly crafted cherry tread staircase with satin balusters and oak rails adds warmth and architectural detail, enhancing the home's refined aesthetic. The main living space impresses with soaring 20-foot ceilings and a Harman pellet stove set on a black marble base, creating both ambiance and efficiency. The chef’s kitchen is thoughtfully designed with oversized granite countertops, a full granite backsplash, extensive cabinetry, and continuous slate flooring. A standout feature is the rotating solid wood door that leads to a fully equipped stainless steel prep kitchen, complete with a walk-in pantry, additional prep counters, and dual sinks, ideal for entertaining or everyday function. Recent appliance upgrades include a ZLINE hood, slide-in gas range, and dishwasher. The entry-level bedroom offers flexibility and privacy, complete with a walk-in closet, pocket door, and direct access to the main living areas. The adjacent full bath has been enhanced with natural soapstone finishes and a new rainfall showerhead, delivering a spa-like experience. A sculptural steel spiral staircase leads to the finished lower level, where radiant heated slate flooring provides year-round comfort. This level has been expanded and improved with new walls, trim, and finishes, creating a spacious recreation area, a game room with rough-in plumbing for a future kitchen, and a striking locker room-style bath with floor-to-ceiling tile. A versatile two-room den, currently used as a bedroom, features new Berber carpeting, a slate sitting room, and French doors that open to the serene backyard. A grand marble fireplace with granite accents creates a cozy focal point for gathering. Upstairs, a newly constructed loft-style library overlooks the main living space and is adorned with Brazilian cherry hardwood floors and custom built-ins, offering a quiet retreat or workspace. Two generously sized bedrooms with tray ceilings and hardwood flooring share a beautifully appointed bath featuring original slate flooring, a sunken jetted tub, custom glass surrounds, dual vanities, and thoughtfully designed storage. Over the past five years, the home has undergone extensive improvements that enhance both form and function. These include a new hybrid boiler system supporting radiant heat, baseboard heating, and domestic hot water; two newer heat pumps and a recently installed attic air handler for efficient climate control; a newly drilled well; and numerous electrical updates with new lighting and ceiling fans throughout. Interior upgrades include fresh paint, drywall refinishing, new door hardware, and enhanced finishes across multiple levels. The basement has been significantly improved, the foyer completed, and additional features such as updated French door hardware, rainfall showerheads, a privacy fence, and a fully outfitted pantry add to the home's turnkey appeal. This is a home where thoughtful design meets meaningful upgrades—offering a unique blend of architectural artistry, modern convenience, and enduring comfort in a truly special setting.
For sale
Price cut: $15K (7/31)
$710,000
28787 Evergreen Ter, Millsboro, DE 19966
3beds
4,689sqft
:
Get pre-qualified$4,100/mo
Single Family Residence
Built in 2001
2.41 Acres Lot
$-- Zestimate®
$151/sqft
$-- HOA
What's special
Privacy fenceSculptural steel spiral staircaseUpdated french door hardwareRainfall showerheadsFully outfitted pantry
- 94 days |
- 1,599 |
- 122 |
Zillow last checked:
Listing updated:
Listed by:
TONI SCHROCK 302-841-9296,
Northrop Realty (302) 947-9100,
Listing Team: The Schrockstars Team
Source: Bright MLS,MLS#: DESU2109332
Facts & features
Interior
Bedrooms & bathrooms
- Bedrooms: 3
- Bathrooms: 3
- Full bathrooms: 3
- Main level bathrooms: 1
- Main level bedrooms: 1
Rooms
- Room types: Living Room, Primary Bedroom, Sitting Room, Bedroom 2, Bedroom 3, Kitchen, Foyer, Exercise Room, Laundry, Loft, Office, Recreation Room
Primary bedroom
- Features: Flooring - HardWood, Attached Bathroom
- Level: Upper
- Area: 306 Square Feet
- Dimensions: 17 X 18
Bedroom 2
- Features: Flooring - HardWood, Attached Bathroom
- Level: Upper
- Area: 306 Square Feet
- Dimensions: 17 X 18
Bedroom 3
- Features: Attached Bathroom, Flooring - HardWood
- Level: Main
- Area: 209 Square Feet
- Dimensions: 11 X 19
Exercise room
- Level: Lower
- Area: 210 Square Feet
- Dimensions: 14 X 15
Foyer
- Features: Flooring - Slate
- Level: Main
- Area: 117 Square Feet
- Dimensions: 9 X 13
Kitchen
- Features: Flooring - Slate
- Level: Main
- Area: 285 Square Feet
- Dimensions: 15 X 19
Laundry
- Features: Flooring - Slate
- Level: Main
- Area: 272 Square Feet
- Dimensions: 16 X 17
Living room
- Features: Flooring - Slate
- Level: Main
- Area: 651 Square Feet
- Dimensions: 21 X 31
Loft
- Features: Flooring - HardWood
- Level: Upper
Office
- Level: Lower
- Area: 210 Square Feet
- Dimensions: 14 X 15
Recreation room
- Level: Lower
- Area: 640 Square Feet
- Dimensions: 16 X 40
Sitting room
- Level: Lower
- Area: 225 Square Feet
- Dimensions: 15 X 15
Heating
- Baseboard, Heat Pump, Programmable Thermostat, Radiant, Zoned, Propane, Electric, Wood, Other
Cooling
- Central Air, Ceiling Fan(s), Heat Pump, Programmable Thermostat, Zoned, Electric
Appliances
- Included: Cooktop, Range Hood, Refrigerator, Dishwasher, Microwave, Washer, Dryer, Water Heater, Exhaust Fan, Range, Disposal, Energy Efficient Appliances, Freezer, Ice Maker, Oven/Range - Gas, Six Burner Stove, Stainless Steel Appliance(s), Water Dispenser, Tankless Water Heater, Instant Hot Water
- Laundry: Has Laundry, Laundry Room
Features
- Built-in Features, Butlers Pantry, Ceiling Fan(s), Combination Dining/Living, Combination Kitchen/Dining, Combination Kitchen/Living, Dining Area, Entry Level Bedroom, Family Room Off Kitchen, Open Floorplan, Kitchen - Gourmet, Kitchen Island, Primary Bath(s), Pantry, Recessed Lighting, Upgraded Countertops, Walk-In Closet(s), Bar, 2 Story Ceilings, 9'+ Ceilings, Cathedral Ceiling(s), Dry Wall, High Ceilings, Vaulted Ceiling(s)
- Flooring: Ceramic Tile, Hardwood, Heated, Carpet, Slate, Stone, Wood
- Doors: Atrium, Double Entry
- Windows: Atrium, Double Hung, Double Pane Windows, Energy Efficient, Wood Frames, Window Treatments
- Basement: Full,Heated,Walk-Out Access,Finished,Exterior Entry,Sump Pump
- Number of fireplaces: 2
- Fireplace features: Stone, Wood Burning
Interior area
- Total structure area: 4,881
- Total interior livable area: 4,689 sqft
- Finished area above ground: 3,010
- Finished area below ground: 1,679
Video & virtual tour
Property
Parking
- Parking features: Crushed Stone, Driveway
- Has uncovered spaces: Yes
Accessibility
- Accessibility features: 2+ Access Exits
Features
- Levels: Two
- Stories: 2
- Patio & porch: Deck, Patio, Porch, Roof
- Exterior features: Extensive Hardscape, Lighting
- Pool features: None
- Has view: Yes
- View description: Creek/Stream, Garden, Pond, Trees/Woods
- Has water view: Yes
- Water view: Creek/Stream,Pond
Lot
- Size: 2.41 Acres
- Features: Backs to Trees, Front Yard, Wooded, SideYard(s), Stream/Creek
Details
- Additional structures: Above Grade, Below Grade
- Parcel number: 13316.0092.00
- Zoning: AR-1
- Special conditions: Standard
Construction
Type & style
- Home type: SingleFamily
- Architectural style: Contemporary,Craftsman
- Property subtype: Single Family Residence
Materials
- Frame, HardiPlank Type, Mixed, Stick Built, Stone
- Foundation: Other
- Roof: Architectural Shingle,Pitched
Condition
- New construction: No
- Year built: 2001
Utilities & green energy
- Sewer: Septic Exists
- Water: Well
Community & HOA
Community
- Security: Main Entrance Lock, Smoke Detector(s), Carbon Monoxide Detector(s)
- Subdivision: None Available
HOA
- Has HOA: No
Location
- Region: Millsboro
Financial & listing details
- Price per square foot: $151/sqft
- Tax assessed value: $189,500
- Annual tax amount: $3,918
- Date on market: 4/30/2026
- Listing agreement: Exclusive Right To Sell
- Listing terms: Cash,Conventional
- Ownership: Fee Simple
Estimated market value
Not available
Estimated sales range
Not available
Not available
Price history
| Date | Event | Price |
|---|---|---|
| 7/31/2026 | Price change | $710,000-2.1%$151/sqft |
Source:  Bright MLS #DESU2109332 Report a problem Bright MLS #DESU2109332 Report a problem | ||
| 6/24/2026 | Price change | $725,000-3.3%$155/sqft |
Source: Bright MLS #DESU2109332 Report a problem | ||
| 5/29/2026 | Price change | $750,000-3.2%$160/sqft |
Source: Bright MLS #DESU2109332 Report a problem | ||
| 4/30/2026 | Listed for sale | $775,000-15.8%$165/sqft |
Source: Bright MLS #DESU2109332 Report a problem | ||
| 6/30/2025 | Listing removed | $919,900$196/sqft |
Source: Bright MLS #DESU2075630 Report a problem | ||
| 6/5/2025 | Price change | $919,900-3.1%$196/sqft |
Source: Bright MLS #DESU2075630 Report a problem | ||
| 4/22/2025 | Listed for sale | $949,000$202/sqft |
Source: Bright MLS #DESU2075630 Report a problem | ||
Public tax history
| Year | Property taxes | Tax assessment |
|---|---|---|
| 2015 | $3,281 +0.4% | $94,750 |
| 2013 | $3,267 +4% | $94,750 |
| 2012 | $3,140 +1% | $94,750 |
| 2011 | $3,109 | $94,750 |
| 2010 | $3,109 | $94,750 |
Find assessor info on the county website
Monthly payment
Est. payment
Payment breakdown
Explore the cost of this home by adjusting the details. Changes won't be saved.Climate risks
Neighborhood: 19966
Nearby schools
GreatSchools rating
- 6/10East Millsboro Elementary SchoolGrades: K-5Distance: 1.9 mi
- 4/10Millsboro Middle SchoolGrades: 6-8Distance: 1.3 mi
- 3/10Sussex Central High SchoolGrades: 9-12Distance: 2.5 mi
Schools provided by the listing agent
- Elementary: East Millsboro
- Middle: Sussex Central
- High: Sussex Central
- District: Indian River
Source: Bright MLS. This data may not be complete. We recommend contacting the local school district to confirm school assignments for this home.
- $570,1002 bd1 ba1.6k sqft28785 Evergreen Ter, Millsboro, DE 19966Off Market
- $282,8003 bd-- ba1.4k sqft28774 Kerlyn Dr, Millsboro, DE 19966Off Market
- $271,3003 bd-- ba1.2k sqft28758 Kerlyn Dr, Millsboro, DE 19966Off Market
- $324,9003 bd-- ba1.9k sqft28788 Kerlyn Dr, Millsboro, DE 19966Off Market
- $265,6003 bd3 ba1.5k sqft20998 Brunswick Ln, Millsboro, DE 19966Off Market
- $258,4002 bd-- ba1k sqft20996 Brunswick Ln, Millsboro, DE 19966Off Market
- $252,3002 bd3 ba1.2k sqft21000 Brunswick Ln, Millsboro, DE 19966Off Market
- $256,3002 bd3 ba1.3k sqft20990 Brunswick Ln, Millsboro, DE 19966Off Market
A local agent can set up tours, give advice and negotiate with sellers.
A local lender can help you make sure your offer is ready when you are.
Similar homes
- $799,0006 bd5 ba4.1k sqftNone Available, Millsboro, DE 19966For Sale
 MLS ID #DESU2110638, Christine MCCOY, Coldwell Banker Realty. Bright MLS
 - $750,0003 bd4 ba3.1k sqftNone Available, Millsboro, DE 19966For Sale
 MLS ID #DESU2115642, Debbie Reed, RE/MAX Realty Group Rehoboth. Bright MLS
 - $575,0004 bd3 ba3.9k sqftNone Available, Millsboro, DE 19966For Sale
 MLS ID #DESU2114700, Jeanne Kent, Northrop Realty. Bright MLS
 - $845,0004 bd5 ba4.2k sqftNone Available, Millsboro, DE 19966For Sale
 MLS ID #DESU2100468, Richard (Rick) Trott Jr, RE/MAX Realty Group Rehoboth. Bright MLS
 - $779,0005 bd4 ba3.8k sqftNone Available, Millsboro, DE 19966For SaleMLS ID #DESU2091766, Man Kim, Sky City Properties. Bright MLS
- $799,9004 bd3 ba4.4k sqftNone Available, Millsboro, DE 19966For SaleMLS ID #DESU2110918, Robert Arlett, Weichert, Realtors - Beach Bound. Bright MLS
- $535,0005 bd3 ba4k sqftNone Available, Millsboro, DE 19966For SaleMLS ID #DESU2115142, Vince DiPietro, Northrop Realty. Bright MLS
- $625,0004 bd2 ba2.5k sqftNone Available, Georgetown, DE 19947For SaleMLS ID #DESU2116892, SARAH SCHIFANO, Long & Foster Real Estate, Inc.. Bright MLS
- $675,0004 bd3 ba3.5k sqftNone Available, Millsboro, DE 19966For SaleMLS ID #DESU2110790, Danielle Bullinger, Redfin Corp. Bright MLS
- $650,0005 bd3 ba4k sqftNone Available, Georgetown, DE 19947For SaleMLS ID #DESU2110424, Darlene Wise, Cummings & Co. Realtors. Bright MLS
- $670,0003 bd3 ba2.3k sqftNone Available, Georgetown, DE 19947For SaleMLS ID #DESU2112320, Lisa Vala, Foraker Realty Co.. Bright MLS
- $899,9004 bd4 ba5.3k sqftNone Available, Georgetown, DE 19947For SaleMLS ID #DESU2107554, Lee Ann Wilkinson, Berkshire Hathaway HomeServices PenFed Realty. Bright MLS
- $659,9003 bd5 ba4.4k sqftNone Available, Seaford, DE 19973For SaleMLS ID #DESU2116786, STEPHEN HUSTON, CALLAWAY FARNELL AND MOORE. Bright MLS
- $750,0003 bd3 ba2.9k sqftNone Available, Millville, DE 19967For SaleMLS ID #DESU2116652, Joseph Loughran, Long & Foster Real Estate, Inc.. Bright MLS
- $625,0004 bd3 ba3.1k sqftNone Available, Millsboro, DE 19966For SaleMLS ID #DESU2097524, Ingrid Kollist, Active Adults Realty. Bright MLS
- $615,0005 bd2 ba3.2k sqftNone Available, Dagsboro, DE 19939For SaleMLS ID #DESU2111292, Dale Rickenbach, Cummings & Co. Realtors. Bright MLS
- $639,9004 bd3 ba2.9k sqftNone Available, Dagsboro, DE 19939For SaleMLS ID #DESU2110350, CHRISTINA ANTONIOLI, Long & Foster Real Estate, Inc.. Bright MLS
- $500,0004 bd4 ba3.6k sqftNone Available, Millsboro, DE 19966For SaleMLS ID #DESU2115972, Erin Lee, Keller Williams Realty. Bright MLS
- $989,9003 bd4 ba2.9k sqftNone Available, Millsboro, DE 19966New ConstructionMLS ID #DESU2113514, JAMES LATTANZI, Northrop Realty. Bright MLS
- $599,0004 bd3 ba2.7k sqftNone Available, Millsboro, DE 19966For SaleMLS ID #DESU2114104, TONI SCHROCK, Northrop Realty. Bright MLS
