Beautiful Cape Cod on a large corner lot in the Crestfield community just outside of Seaford! This 3BR/2.5BA home offers a spacious and versatile layout featuring a 1st-floor primary suite, walk-in closets, and a relaxing jacuzzi tub. Enjoy both a formal living room on the main level and an additional second-floor family room—perfect for extra living or entertaining space. The oversized rear sunroom overlooks the large back deck and above-ground pool, creating the ideal setup for outdoor enjoyment. Kitchen comes fully equipped with all stainless steel appliances included. Additional features include a 2-car attached garage, low Delaware taxes, and no town water or sewer bills. A great opportunity for comfortable living in a beautiful neighborhood setting!
For sale
Price cut: $10K (6/25)
$419,900
150 S Paula Lynne Dr, Seaford, DE 19973
3beds
2,890sqft
Single Family Residence
Built in 1997
0.87 Acres Lot
$414,100 Zestimate®
$145/sqft
$15/mo HOA
What's special
- 82 days |
- 481 |
- 14 |
Zillow last checked:
Listing updated:
Listed by:
Lee Johnson 302-245-2145,
Coldwell Banker Premier - Seaford (302) 629-5575
Source: Bright MLS,MLS#: DESU2112674
Facts & features
Interior
Bedrooms & bathrooms
- Bedrooms: 3
- Bathrooms: 3
- Full bathrooms: 2
- 1/2 bathrooms: 1
- Main level bathrooms: 2
- Main level bedrooms: 1
Rooms
- Room types: Living Room, Dining Room, Primary Bedroom, Bedroom 2, Bedroom 3, Kitchen, Sun/Florida Room, Laundry, Bathroom 2, Bonus Room, Primary Bathroom, Half Bath
Primary bedroom
- Level: Main
- Area: 210 Square Feet
- Dimensions: 14 X 15
Bedroom 2
- Level: Upper
- Area: 252 Square Feet
- Dimensions: 14 X 18
Bedroom 3
- Level: Upper
- Area: 252 Square Feet
- Dimensions: 14 X 18
Primary bathroom
- Level: Main
Bathroom 2
- Level: Upper
Bonus room
- Level: Upper
- Area: 240 Square Feet
- Dimensions: 12 X 20
Dining room
- Level: Main
- Area: 196 Square Feet
- Dimensions: 14 X 14
Half bath
- Level: Main
Kitchen
- Level: Main
- Area: 196 Square Feet
- Dimensions: 14 X 14
Laundry
- Level: Main
Living room
- Level: Main
- Area: 196 Square Feet
- Dimensions: 14 X 14
Other
- Level: Main
Heating
- Heat Pump, Electric
Cooling
- Central Air, Electric
Appliances
- Included: Microwave, Dishwasher, Oven/Range - Electric, Refrigerator, Water Heater, Washer, Dryer, Electric Water Heater
- Laundry: Has Laundry, Laundry Room
Features
- Ceiling Fan(s), Combination Kitchen/Dining, Walk-In Closet(s), Entry Level Bedroom, Soaking Tub, Dry Wall
- Flooring: Carpet, Vinyl
- Doors: Insulated
- Windows: Energy Efficient
- Has basement: No
- Has fireplace: No
Interior area
- Total structure area: 2,890
- Total interior livable area: 2,890 sqft
- Finished area above ground: 2,890
- Finished area below ground: 0
Property
Parking
- Total spaces: 6
- Parking features: Garage Faces Side, Asphalt, Attached, Driveway
- Attached garage spaces: 2
- Uncovered spaces: 4
Accessibility
- Accessibility features: None
Features
- Levels: Two
- Stories: 2
- Exterior features: Street Lights
- Has private pool: Yes
- Pool features: Above Ground, Private
- Has view: Yes
- View description: Street
- Frontage length: Road Frontage: 424
Lot
- Size: 0.87 Acres
- Dimensions: 168.00 x 245.00
- Features: Corner Lot, Cleared, Rural
Details
- Additional structures: Above Grade, Below Grade
- Parcel number: 53109.0094.00
- Zoning: AR-1
- Special conditions: Standard
Construction
Type & style
- Home type: SingleFamily
- Architectural style: Cape Cod
- Property subtype: Single Family Residence
Materials
- Block, Frame, Stick Built, Vinyl Siding
- Foundation: Block, Crawl Space
- Roof: Architectural Shingle
Condition
- Very Good
- New construction: No
- Year built: 1997
Utilities & green energy
- Electric: 200+ Amp Service
- Sewer: Gravity Sept Fld
- Water: Well
- Utilities for property: Cable Available, Cable
Community & HOA
Community
- Security: Security System
- Subdivision: Crestfield
HOA
- Has HOA: Yes
- HOA fee: $181 annually
Location
- Region: Seaford
Financial & listing details
- Price per square foot: $145/sqft
- Tax assessed value: $22,650
- Annual tax amount: $1,260
- Date on market: 5/25/2026
- Listing agreement: Exclusive Right To Sell
- Listing terms: Cash,Conventional,FHA,USDA Loan,VA Loan
- Ownership: Fee Simple
- Road surface type: Black Top
Estimated market value
$414,100
$393,000 - $435,000
$2,837/mo
Price history
| Date | Event | Price |
|---|---|---|
| 6/25/2026 | Price change | $419,900-2.3%$145/sqft |
Source:  Bright MLS #DESU2112674 Report a problem Bright MLS #DESU2112674 Report a problem | ||
| 5/25/2026 | Listed for sale | $429,900+58.6%$149/sqft |
Source: Bright MLS #DESU2112674 Report a problem | ||
| 7/30/2020 | Sold | $271,000-1.8%$94/sqft |
Source: Public Record Report a problem | ||
| 6/8/2020 | Price change | $275,900-1.4%$95/sqft |
Source: THE REAL ESTATE MARKET #DESU158484 Report a problem | ||
| 3/20/2020 | Listed for sale | $279,900+2371.5%$97/sqft |
Source: THE REAL ESTATE MARKET #DESU158484 Report a problem | ||
| 6/12/2019 | Sold | $11,325-85.8%$4/sqft |
Source: Public Record Report a problem | ||
| 8/28/2015 | Sold | $80,000$28/sqft |
Source: Public Record Report a problem | ||
Public tax history
| Year | Property taxes | Tax assessment |
|---|---|---|
| 2025 | $1,260 +11.2% | $178,100 +686.3% |
| 2024 | $1,133 +0.1% | $22,650 |
| 2023 | $1,132 +2.6% | $22,650 |
| 2022 | $1,104 -0.4% | $22,650 |
| 2021 | $1,108 -7.7% | $22,650 |
| 2020 | $1,201 | $22,650 |
| 2019 | $1,201 +14.2% | $22,650 |
| 2018 | $1,052 +2.6% | $22,650 |
| 2017 | $1,025 +9.3% | $22,650 |
| 2016 | $938 +0.2% | $22,650 |
| 2015 | $936 +5.5% | $22,650 |
| 2014 | $887 -3.6% | $22,650 |
| 2013 | $921 +1.3% | $22,650 |
| 2012 | $909 -0.4% | $22,650 |
| 2011 | $912 | $22,650 |
| 2010 | $912 +1.5% | $22,650 |
| 2009 | $899 | $22,650 |
| 2008 | -- | -- |
| 2007 | -- | -- |
| 2006 | -- | -- |
| 2005 | -- | -- |
| 2004 | -- | -- |
| 2003 | -- | -- |
| 2002 | -- | -- |
| 2001 | -- | -- |
Find assessor info on the county website
Monthly payment
Est. payment
Payment breakdown
Explore the cost of this home by adjusting the details. Changes won't be saved.Climate risks
Neighborhood: 19973
Nearby schools
GreatSchools rating
- NAWest Seaford Elementary SchoolGrades: K-2Distance: 2.5 mi
- 3/10Seaford Middle SchoolGrades: 6-8Distance: 3.5 mi
- 1/10Seaford Senior High SchoolGrades: 9-12Distance: 3.4 mi
Schools provided by the listing agent
- District: Seaford
Source: Bright MLS. This data may not be complete. We recommend contacting the local school district to confirm school assignments for this home.
- $370,2003 bd2 ba1.8k sqft313 Christopher Dr, Seaford, DE 19973Off Market
- $455,8005 bd-- ba2.9k sqft201 S Paula Lynne Dr, Seaford, DE 19973Off Market
- $370,5003 bd2 ba1.9k sqft202 S Paula Lynne Dr, Seaford, DE 19973Off Market
- $379,1003 bd-- ba2.4k sqft312 Christopher Dr, Seaford, DE 19973Off Market
- $340,0003 bd2 ba2k sqft311 Christopher Dr, Seaford, DE 19973Sold
- $568,3003 bd3 ba3.9k sqft146 S Paula Lynne Dr, Seaford, DE 19973Off Market
- $369,6003 bd-- ba2.5k sqft203 S Paula Lynne Dr, Seaford, DE 19973Off Market
- $74,600-- bd-- ba-- sqft310 Christopher Dr, Seaford, DE 19973Off Market
A local agent can set up tours, give advice and negotiate with sellers.
A local lender can help you make sure your offer is ready when you are.
Similar homes
- $449,5004 bd3 ba2.9k sqftNone Available, Seaford, DE 19973For Sale
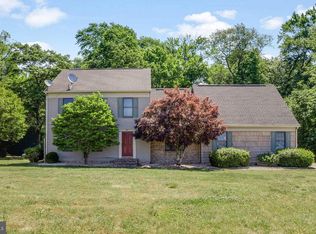
 MLS ID #DESU2111928, Russell Griffin, Keller Williams Realty. Bright MLS
 - $390,0004 bd3 ba1.7k sqftNone Available, Seaford, DE 19973For Sale
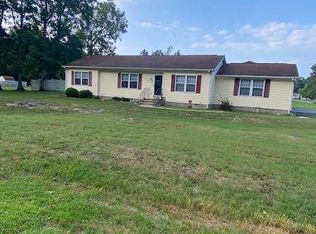 MLS ID #DESU2117016, Raymond Adkins, Coldwell Banker Premier - Seaford. Bright MLS
 - $449,9004 bd2 ba2.6k sqftNone Available, Seaford, DE 19973For Sale
 MLS ID #DESU2117070, Justin Yon, Century 21 Home Team Realty. Bright MLS
 - $365,0004 bd3 ba1.8k sqftNone Available, Seaford, DE 19973For Sale
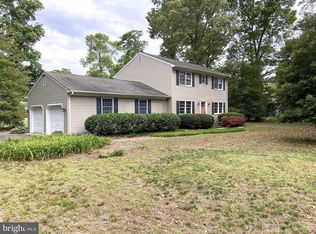 MLS ID #DESU2112046, ROBERT NIBBLETT, CALLAWAY FARNELL AND MOORE. Bright MLS
 - $399,9003 bd2 ba2.2k sqftNone Available, Seaford, DE 19973For SaleMLS ID #DESU2108944, Lee Johnson, Coldwell Banker Premier - Seaford. Bright MLS
- $420,0003 bd3 ba2.5k sqftNone Available, Laurel, DE 19956For SaleMLS ID #DESU2116832, Rhonda Hitch, Century 21 Home Team Realty. Bright MLS
- $395,0003 bd3 ba2.6k sqftNone Available, Seaford, DE 19973For SaleMLS ID #DESU2114696, Charlene L. Reaser, EXP Realty, LLC. Bright MLS
- $449,9004 bd3 ba2.8k sqftNone Available, Seaford, DE 19973For SaleMLS ID #DESU2113850, Kevin Thawley, RE/MAX Advantage Realty. Bright MLS
- $375,0004 bd2 ba2.5k sqftNone Available, Seaford, DE 19973For SaleMLS ID #DESU2100694, Mrs. MARY HARDING, CALLAWAY FARNELL AND MOORE. Bright MLS
- $385,0004 bd3 ba2.5k sqftNone Available, Seaford, DE 19973For SaleMLS ID #DESU2111470, Pam Price, Berkshire Hathaway HomeServices PenFed Realty. Bright MLS
- $429,0003 bd2 ba2k sqftNone Available, Seaford, DE 19973For SaleMLS ID #DESU2116270, Mr. Tommy Burdett, Keller Williams Realty. Bright MLS
- $279,9003 bd3 ba2k sqftNone Available, Seaford, DE 19973For SaleMLS ID #DESU2116600, Daisey Batson, Coldwell Banker Premier - Seaford. Bright MLS
- $429,9003 bd2 ba2.1k sqftNone Available, Laurel, DE 19956For SaleMLS ID #DESU2113740, Ms. Brenda Moore, Coldwell Banker Realty. Bright MLS
- $319,9003 bd2 ba1.9k sqftNone Available, Seaford, DE 19973For SaleMLS ID #DESU2115786, Dee Cross, CALLAWAY FARNELL AND MOORE. Bright MLS
- $350,0003 bd2 ba1.6k sqftNone Available, Seaford, DE 19973For SaleMLS ID #DESU2116616, ROBERT NIBBLETT, CALLAWAY FARNELL AND MOORE. Bright MLS
- $349,9003 bd2 ba1.6k sqftNone Available, Seaford, DE 19973For SaleMLS ID #DESU2106198, NANCY PRICE, Coldwell Banker Premier - Seaford. Bright MLS
- $327,9003 bd2 ba1.7k sqftNone Available, Seaford, DE 19973For SaleMLS ID #DESU2111232, Dee Cross, CALLAWAY FARNELL AND MOORE. Bright MLS
- $325,0003 bd2 ba1.5k sqftNone Available, Seaford, DE 19973For SaleMLS ID #DESU2113238, Shay Rhodunda, EXP Realty, LLC. Bright MLS
- $325,0003 bd2 ba1.4k sqftNone Available, Seaford, DE 19973For SaleMLS ID #DESU2104356, Mrs. MARY HARDING, CALLAWAY FARNELL AND MOORE. Bright MLS
- $325,0003 bd2 ba1.5k sqftNone Available, Seaford, DE 19973For SaleMLS ID #DESU2116016, Russell Griffin, Keller Williams Realty. Bright MLS
