Welcome to this charming ranch-style home nestled in the sought-after Crestfield neighborhood, just west of Seaford! Situated on a spacious .84-acre lot, this property offers a serene retreat with mature landscaping and an incredible springtime display from the stunning American Beauty tree. This 3-bedroom, 2-bathroom home features a bright and inviting sunroom with a mini split—perfect for year-round enjoyment—as well as a fully fenced backyard. The spacious two-car garage and wide driveway provide ample parking, while the backyard shed adds convenient storage. Whether you're relaxing on the front porch or unwinding in the sunroom with views of nature, you'll appreciate the peace and privacy this property offers. The sellers are including a one-year home warranty for added peace of mind. Don’t miss your chance to make this Crestfield gem your own—schedule your showing today!
Sold for $340,000
$340,000
311 Christopher Dr, Seaford, DE 19973
3beds
2,010sqft
Single Family Residence
Built in 1998
0.84 Acres Lot
$337,200 Zestimate®
$169/sqft
$2,467 Estimated rent
Home value
$337,200
$310,000 - $364,000
$2,467/mo
Zestimate® history
Owner options
List your home for rent
$2,467/mo
Rent Zestimate®
Find your next renter with Zillow Rental Manager. Plus, with online applications, you can quickly screen prospective tenants – for free.
$2,467/mo
Rent Zestimate®
Refinance and save
$1,771/mo
Est. payment
Refinancing to a lower rate could help reduce your monthly payments and save thousands over the life of the loan.
$1,771/mo
Est. payment
Explore your selling options
Work with a Zillow partner agent
Leverage their expertise and Zillow's premium Showcase listings to get your home seen by more buyers.
Get startedList with your own agent
Get your home in front of millions of buyers by listing it on Zillow.
Learn how to do itSell it yourself
Take full control of how buyers see your home on Zillow by listing For Sale by Owner (FSBO).
List your homeWhat's special
Mature landscapingMini splitViews of natureBright and inviting sunroomSpacious two-car garageIncredible springtime displayWide driveway
Zillow last checked:
Listing updated:
Listed by:
Russell Griffin 302-856-1458,
Keller Williams Realty,
Listing Team: The Griffin Higgins Team, Co-Listing Agent: Amy Megan Pearson 302-841-1765,
Keller Williams Realty
Bought with:
Jemimah Chuks, RS-0026132
EXP Realty, LLC
Source: Bright MLS,MLS#: DESU2089668
Facts & features
Interior
Bedrooms & bathrooms
- Bedrooms: 3
- Bathrooms: 2
- Full bathrooms: 2
- Main level bathrooms: 2
- Main level bedrooms: 3
Rooms
- Room types: Dining Room, Primary Bedroom, Bedroom 2, Kitchen, Bedroom 1, Sun/Florida Room, Laundry, Bathroom 1, Primary Bathroom
Primary bedroom
- Features: Flooring - Carpet, Walk-In Closet(s), Ceiling Fan(s), Crown Molding
- Level: Main
Bedroom 1
- Features: Flooring - Carpet, Ceiling Fan(s), Crown Molding
- Level: Main
Bedroom 2
- Features: Flooring - Carpet, Ceiling Fan(s), Crown Molding
- Level: Main
Primary bathroom
- Features: Flooring - Laminated, Bathroom - Tub Shower, Crown Molding
- Level: Main
Bathroom 1
- Features: Flooring - Laminated, Bathroom - Tub Shower
- Level: Main
Dining room
- Features: Flooring - Carpet, Recessed Lighting, Crown Molding
- Level: Main
Kitchen
- Features: Flooring - Laminated, Recessed Lighting, Ceiling Fan(s), Breakfast Nook, Countertop(s) - Solid Surface, Kitchen - Electric Cooking
- Level: Main
Laundry
- Features: Flooring - Laminated, Crown Molding
- Level: Main
Other
- Features: Flooring - Carpet, Ceiling Fan(s), Crown Molding
- Level: Main
Heating
- Heat Pump, Electric
Cooling
- Central Air, Electric
Appliances
- Included: Oven/Range - Electric, Exhaust Fan, Refrigerator, Ice Maker, Dishwasher, Microwave, Washer, Dryer, Water Heater, Electric Water Heater
- Laundry: Main Level, Laundry Room
Features
- Ceiling Fan(s), Crown Molding, Primary Bath(s)
- Flooring: Carpet
- Doors: Storm Door(s)
- Windows: Screens, Storm Window(s), Window Treatments
- Has basement: No
- Has fireplace: No
Interior area
- Total structure area: 2,010
- Total interior livable area: 2,010 sqft
- Finished area above ground: 2,010
- Finished area below ground: 0
Property
Parking
- Total spaces: 2
- Parking features: Garage Faces Side, Garage Door Opener, Driveway, Attached
- Attached garage spaces: 2
- Has uncovered spaces: Yes
Accessibility
- Accessibility features: 2+ Access Exits
Features
- Levels: One
- Stories: 1
- Patio & porch: Porch
- Exterior features: Satellite Dish, Underground Lawn Sprinkler
- Pool features: None
- Fencing: Back Yard
Lot
- Size: 0.84 Acres
- Dimensions: 150.00 x 245.00
Details
- Additional structures: Above Grade, Below Grade, Outbuilding
- Parcel number: 53109.0096.00
- Zoning: AR-1
- Special conditions: Standard
Construction
Type & style
- Home type: SingleFamily
- Architectural style: Raised Ranch/Rambler
- Property subtype: Single Family Residence
Materials
- Vinyl Siding
- Foundation: Crawl Space, Brick/Mortar, Block
Condition
- New construction: No
- Year built: 1998
Utilities & green energy
- Sewer: Other
- Water: Private, Well
Community & HOA
Community
- Security: Smoke Detector(s)
- Subdivision: Crestfield
HOA
- Has HOA: Yes
- HOA fee: $240 annually
Location
- Region: Seaford
Financial & listing details
- Price per square foot: $169/sqft
- Tax assessed value: $329,000
- Annual tax amount: $1,191
- Date on market: 7/4/2025
- Listing agreement: Exclusive Right To Sell
- Listing terms: Cash,Conventional,VA Loan,USDA Loan,FHA
- Exclusions: Work Bench In Garage
- Ownership: Fee Simple
Price history
| Date | Event | Price |
|---|---|---|
| 8/29/2025 | Sold | $340,000-6.8%$169/sqft |
Source:  Bright MLS #DESU2089668 Report a problem Bright MLS #DESU2089668 Report a problem | ||
| 8/7/2025 | Pending sale | $365,000$182/sqft |
Source: Bright MLS #DESU2089668 Report a problem | ||
| 7/4/2025 | Listed for sale | $365,000$182/sqft |
Source: Bright MLS #DESU2089668 Report a problem | ||
Public tax history
| Year | Property taxes | Tax assessment |
|---|---|---|
| 2025 | $664 -5.5% | $164,500 +591.2% |
| 2024 | $702 +0.1% | $23,800 |
| 2023 | $701 +4.3% | $23,800 |
| 2022 | $673 -12% | $23,800 |
| 2021 | $764 -11.3% | $23,800 |
| 2020 | $862 | $23,800 |
| 2019 | $862 +22.2% | $23,800 |
| 2018 | $705 +4.1% | $23,800 |
| 2017 | $678 +15.7% | $23,800 |
| 2016 | $586 +0.3% | $23,800 |
| 2015 | $584 +5.9% | $23,800 |
| 2014 | $552 -2.8% | $23,800 |
| 2013 | $568 +1.4% | $23,800 |
| 2012 | $560 +2.5% | $23,800 +3.9% |
| 2011 | $546 | $22,900 |
| 2010 | $546 +1.2% | $22,900 |
| 2009 | $539 | $22,900 |
| 2008 | -- | -- |
| 2007 | -- | -- |
| 2006 | -- | -- |
| 2005 | -- | -- |
| 2004 | -- | -- |
| 2003 | -- | -- |
| 2002 | -- | -- |
| 2001 | -- | -- |
Find assessor info on the county website
Neighborhood: 19973
Nearby homes
- $378,8003 bd2 ba1.8k sqft313 Christopher Dr, Seaford, DE 19973Off Market
- $462,1004 bd3 ba2.7k sqft309 Christopher Dr, Seaford, DE 19973Off Market
- $574,4003 bd3 ba3.9k sqft146 S Paula Lynne Dr, Seaford, DE 19973Off Market
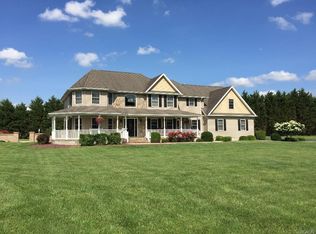
- $74,600-- bd-- ba-- sqft310 Christopher Dr, Seaford, DE 19973Off Market
- $419,9003 bd3 ba2.8k sqft150 S Paula Lynne Dr, Seaford, DE 19973For Sale
- $407,2003 bd-- ba2k sqft307 Christopher Dr, Seaford, DE 19973Off Market
- $384,0003 bd2 ba1.8k sqft308 Christopher Dr, Seaford, DE 19973Off Market
- $391,2003 bd-- ba2.4k sqft312 Christopher Dr, Seaford, DE 19973Off Market
Nearby schools
GreatSchools rating
- NAWest Seaford Elementary SchoolGrades: K-2Distance: 2.5 mi
- 3/10Seaford Middle SchoolGrades: 6-8Distance: 3.5 mi
- 1/10Seaford Senior High SchoolGrades: 9-12Distance: 3.4 mi
Schools provided by the listing agent
- District: Seaford
Source: Bright MLS. This data may not be complete. We recommend contacting the local school district to confirm school assignments for this home.


Get pre-qualified for a loan
At Zillow Home Loans, we can pre-qualify you in as little as 5 minutes with no impact to your credit score.An equal housing lender. NMLS #10287.
- Delaware
- Sussex County
- Seaford
- 19973
- 311 Christopher Dr
Nearby cities
Nearby zip codes
Other Seaford Topics
