Welcome to 29 Hidden Hills Drive | Rivers End, Seaford, DE. Located in Seaford’s prestigious Rivers End community, this beautifully maintained one-owner home offers exceptional comfort, quality, and functionality. With fresh paint throughout and a unique take on the split floorplan, this property is move-in ready and full of thoughtful design features. Step through the welcoming foyer, where you'll find a formal dining room to your right, perfect for entertaining. To the left, a private hallway leads to two generously sized bedrooms that share a Jack and Jill bathroom, along with a spacious laundry room. At the heart of the home is a well-appointed kitchen, featuring a center island, Corian and quartz countertops, and extensive cabinetry and counter space. The breakfast area opens into the expansive great room, highlighted by cathedral ceilings, a gas fireplace, and custom built-in cabinets. A large sunroom just off the great room provides direct access to the paver patio with retractable awning, offering the perfect space to relax or entertain. The primary suite, located privately off the great room, boasts two walk-in closets, a luxurious bath with custom tile shower, dual vanities, and a separate water closet. Additional interior highlights include: A dedicated office with a separate garage entrance, convenient half bath, two large hall closets, ideal for pantry or storage use, and massive unfinished attic space accessed via full stairway. Car enthusiasts or hobbyists will be amazed by the 26’x46’ fully finished 3-car garage, complete with epoxy flooring and ample room for tools, vehicles, or workspace. A detached shed offers even more storage. Outside, the landscaped yard features mature plantings, full irrigation, and landscape lighting, all set on a generously sized lot with an extra-wide paved driveway for easy access and maneuvering. Enjoy year-round comfort and energy efficiency thanks to geothermal HVAC and the cost-saving benefits of the Delaware Electric Cooperative. Don’t miss your chance to own this exceptional home in one of Seaford’s most desirable neighborhoods. Schedule your private tour of 29 Hidden Hills Drive today!
For sale
Price cut: $30K (5/29)
$599,900
29 Hidden Hills Dr, Seaford, DE 19973
3beds
3,200sqft
:
Get pre-qualified$3,557/mo
Single Family Residence
Built in 2005
0.91 Acres Lot
$581,300 Zestimate®
$187/sqft
$46/mo HOA
What's special
Landscaped yardDedicated officeGas fireplaceCenter islandSplit floorplanFull irrigationCathedral ceilings
- 292 days |
- 278 |
- 13 |
Zillow last checked:
Listing updated:
Listed by:
Kevin Thawley 302-258-6455,
RE/MAX Advantage Realty (302) 628-2500
Source: Bright MLS,MLS#: DESU2098804
Facts & features
Interior
Bedrooms & bathrooms
- Bedrooms: 3
- Bathrooms: 3
- Full bathrooms: 2
- 1/2 bathrooms: 1
- Main level bathrooms: 3
- Main level bedrooms: 3
Rooms
- Room types: Dining Room, Primary Bedroom, Bedroom 2, Bedroom 3, Kitchen, Sun/Florida Room, Great Room, Office, Primary Bathroom
Primary bedroom
- Features: Ceiling Fan(s), Flooring - Carpet
- Level: Main
- Area: 374 Square Feet
- Dimensions: 17 X 22
Bedroom 2
- Features: Ceiling Fan(s), Flooring - Carpet
- Level: Main
- Area: 315 Square Feet
- Dimensions: 15 X 21
Bedroom 3
- Features: Ceiling Fan(s), Flooring - Carpet
- Level: Main
- Area: 240 Square Feet
- Dimensions: 15 X 16
Primary bathroom
- Features: Bathroom - Walk-In Shower
- Level: Main
- Area: 130 Square Feet
- Dimensions: 10 X 13
Dining room
- Level: Main
- Area: 196 Square Feet
- Dimensions: 14 X 14
Great room
- Features: Cathedral/Vaulted Ceiling, Built-in Features, Fireplace - Gas, Flooring - Carpet
- Level: Main
- Area: 480 Square Feet
- Dimensions: 20 X 24
Kitchen
- Features: Countertop(s) - Solid Surface, Countertop(s) - Quartz, Flooring - Engineered Wood, Kitchen Island, Kitchen - Electric Cooking, Recessed Lighting
- Level: Main
- Area: 378 Square Feet
- Dimensions: 14 X 27
Office
- Level: Main
- Area: 104 Square Feet
- Dimensions: 8 X 13
Other
- Features: Ceiling Fan(s)
- Level: Main
- Area: 312 Square Feet
- Dimensions: 12 X 26
Heating
- Heat Pump, Electric, Geothermal
Cooling
- Central Air, Geothermal, Electric
Appliances
- Included: Microwave, Dishwasher, Dryer, Extra Refrigerator/Freezer, Oven/Range - Electric, Refrigerator, Washer, Water Heater, Electric Water Heater
Features
- Bathroom - Walk-In Shower, Ceiling Fan(s), Entry Level Bedroom, Open Floorplan, Formal/Separate Dining Room, Recessed Lighting, Upgraded Countertops, Walk-In Closet(s), Cathedral Ceiling(s), 9'+ Ceilings, Dry Wall
- Flooring: Carpet, Engineered Wood
- Has basement: No
- Number of fireplaces: 1
- Fireplace features: Gas/Propane
Interior area
- Total structure area: 3,200
- Total interior livable area: 3,200 sqft
- Finished area above ground: 3,200
- Finished area below ground: 0
Property
Parking
- Total spaces: 7
- Parking features: Garage Faces Side, Garage Door Opener, Oversized, Attached, Driveway
- Attached garage spaces: 3
- Uncovered spaces: 4
- Details: Garage Sqft: 1200
Accessibility
- Accessibility features: None
Features
- Levels: One
- Stories: 1
- Pool features: None
Lot
- Size: 0.91 Acres
- Dimensions: 191.00 x 209.00
Details
- Additional structures: Above Grade, Below Grade
- Parcel number: 23112.00448.00
- Zoning: AR-1
- Special conditions: Standard
Construction
Type & style
- Home type: SingleFamily
- Architectural style: Ranch/Rambler
- Property subtype: Single Family Residence
Materials
- Frame, Brick, Vinyl Siding
- Foundation: Crawl Space, Block
- Roof: Architectural Shingle
Condition
- New construction: No
- Year built: 2005
Utilities & green energy
- Electric: 200+ Amp Service
- Sewer: Low Pressure Pipe (LPP)
- Water: Well
Community & HOA
Community
- Subdivision: Rivers End
HOA
- Has HOA: Yes
- HOA fee: $550 annually
Location
- Region: Seaford
Financial & listing details
- Price per square foot: $187/sqft
- Tax assessed value: $559,100
- Annual tax amount: $1,978
- Date on market: 10/16/2025
- Listing agreement: Exclusive Right To Sell
- Listing terms: Cash,Conventional,VA Loan
- Ownership: Fee Simple
Estimated market value
$581,300
$552,000 - $610,000
$2,847/mo
Price history
| Date | Event | Price |
|---|---|---|
| 5/29/2026 | Price change | $599,900-4.8%$187/sqft |
Source:  Bright MLS #DESU2098804 Report a problem Bright MLS #DESU2098804 Report a problem | ||
| 10/16/2025 | Listed for sale | $629,900$197/sqft |
Source: Bright MLS #DESU2098804 Report a problem | ||
Public tax history
| Year | Property taxes | Tax assessment |
|---|---|---|
| 2025 | $1,478 -7.7% | $279,550 +565.6% |
| 2024 | $1,601 +0.1% | $42,000 |
| 2023 | $1,599 +3.4% | $42,000 |
| 2022 | $1,547 -6.5% | $42,000 |
| 2021 | $1,655 -9.4% | $42,000 |
| 2020 | $1,827 | $42,000 |
| 2019 | $1,827 -3.9% | $42,000 |
| 2018 | $1,902 +5.4% | $42,000 |
| 2017 | $1,804 +45.5% | $42,000 |
| 2016 | $1,239 +0.3% | $42,000 |
| 2015 | $1,236 +7.9% | $42,000 |
| 2014 | $1,145 -5.1% | $42,000 |
| 2013 | $1,207 +1.9% | $42,000 |
| 2012 | $1,185 -0.2% | $42,000 |
| 2011 | $1,187 | $42,000 |
| 2010 | $1,187 +2.1% | $42,000 |
| 2009 | $1,162 | $42,000 |
| 2008 | -- | -- |
| 2007 | -- | -- |
| 2006 | -- | -- |
| 2005 | -- | -- |
| 2004 | -- | -- |
| 2003 | -- | -- |
| 2002 | -- | -- |
| 2001 | -- | -- |
Find assessor info on the county website
Monthly payment
Est. payment
Payment breakdown
Explore the cost of this home by adjusting the details. Changes won't be saved.Climate risks
Neighborhood: 19973
Nearby schools
GreatSchools rating
- 6/10Frederick Douglass Elementary SchoolGrades: 3-5Distance: 2.1 mi
- 3/10Seaford Middle SchoolGrades: 6-8Distance: 2.6 mi
- 1/10Seaford Senior High SchoolGrades: 9-12Distance: 2.6 mi
Schools provided by the listing agent
- District: Seaford
Source: Bright MLS. This data may not be complete. We recommend contacting the local school district to confirm school assignments for this home.
- $371,0000.74 Acres27 Hidden Hills Dr, Seaford, DE 19973Off Market
- $652,2004 bd4 ba4k sqft20 Hidden Hills Dr, Seaford, DE 19973Off Market
- $769,3000.742 Acres1 Hidden Hills Dr, Seaford, DE 19973Off Market

- $523,4004 bd4 ba3.2k sqft24531 Pine Bark Ln, Seaford, DE 19973Off Market
- $477,0004 bd3 ba3k sqft24527 Pine Bark Ln, Seaford, DE 19973Off Market
- $563,6004 bd2 ba3k sqft25 Hidden Hills Dr, Seaford, DE 19973Off Market
- $297,8003 bd-- ba1.7k sqft34501 Basin Cir, Millsboro, DE 19966Off Market
- $467,6004 bd-- ba2.2k sqft10529 Tall Pine Dr, Seaford, DE 19973Off Market
A local agent can set up tours, give advice and negotiate with sellers.
A local lender can help you make sure your offer is ready when you are.
Similar homes
- $595,0004 bd3 ba2.9k sqftNone Available, Seaford, DE 19973For Sale

 MLS ID #DESU2114054, Dustin Parker, The Parker Group. Bright MLS
 - $659,9003 bd5 ba4.4k sqftNone Available, Seaford, DE 19973For Sale
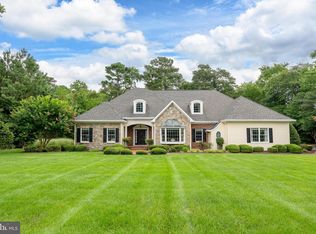 MLS ID #DESU2116786, STEPHEN HUSTON, CALLAWAY FARNELL AND MOORE. Bright MLS
 - $499,0004 bd3 ba2.1k sqftNone Available, Seaford, DE 19973For Sale
 MLS ID #DESU2113354, Russell Griffin, Keller Williams Realty. Bright MLS
 - $599,9993 bd2 ba2.4k sqftNone Available, Seaford, DE 19973For Sale
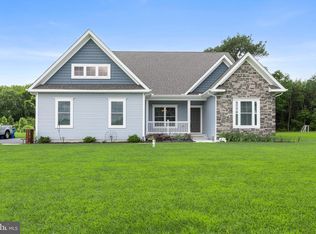 MLS ID #DESU2117300, Mr. Tommy Burdett, Keller Williams Realty. Bright MLS
 - $449,9004 bd3 ba2.8k sqftNone Available, Seaford, DE 19973For SaleMLS ID #DESU2113850, Kevin Thawley, RE/MAX Advantage Realty. Bright MLS
- $625,0004 bd3 ba3.5k sqftNone Available, Georgetown, DE 19947For SaleMLS ID #DESU2117402, CARRIE COSGROVE, Coldwell Banker Realty. Bright MLS
- $739,0004 bd4 ba3.6k sqftNone Available, Seaford, DE 19973New ConstructionMLS ID #DESU2106772, Bill Rash, Northrop Realty. Bright MLS
- $479,5004 bd3 ba2.9k sqftNone Available, Seaford, DE 19973For SaleMLS ID #DESU2111928, Russell Griffin, Keller Williams Realty. Bright MLS
- $625,0004 bd2 ba2.5k sqftNone Available, Georgetown, DE 19947For SaleMLS ID #DESU2116892, SARAH SCHIFANO, Long & Foster Real Estate, Inc.. Bright MLS
- $689,9905 bd3 ba2.7k sqftNone Available, Seaford, DE 19973New ConstructionMLS ID #DESU2100704, Rich Barr, EXP Realty, LLC. Bright MLS
- $739,0004 bd4 ba3.6k sqft34 Rivers End, Seaford, DE 19973New ConstructionMLS ID #DESU2106772, William Rash. Long & Foster Broker Feed
- $599,9993 bd2 ba2.3k sqftNone Available, Georgetown, DE 19947For SaleMLS ID #DESU2107392, STACI WALLS, NextHome Tomorrow Realty. Bright MLS
- $749,9004 bd3 ba3.2k sqftNone Available, Bridgeville, DE 19933For SaleMLS ID #DESU2113996, Dustin Parker, The Parker Group. Bright MLS
- $525,0003 bd3 ba2.1k sqftNone Available, Bridgeville, DE 19933For SaleMLS ID #DESU2101456, Russell Griffin, Keller Williams Realty. Bright MLS
- $575,0004 bd5 ba4k sqftNone Available, Georgetown, DE 19947For SaleMLS ID #DESU2108842, Linda Hanna, Patterson-Schwartz-Hockessin. Bright MLS
- $650,0005 bd3 ba4k sqftNone Available, Georgetown, DE 19947For SaleMLS ID #DESU2110424, Darlene Wise, Cummings & Co. Realtors. Bright MLS
- $625,0006 bd5 ba4.3k sqftNone Available, Delmar, DE 19940For SaleMLS ID #DESU2114198, Pam Price, Berkshire Hathaway HomeServices PenFed Realty. Bright MLS
- $583,0004 bd3 ba2.4k sqftNone Available, Millsboro, DE 19966New ConstructionMLS ID #DESU2099750, David Litz, Century 21 Emerald. Bright MLS
- $579,0003 bd4 ba2.4k sqftNone Available, Milton, DE 19968For SaleMLS ID #DESU2110652, STACI WALLS, NextHome Tomorrow Realty. Bright MLS
- $590,0003 bd3 ba1.8k sqftNone Available, Pittsville, MD 21850For SaleMLS ID #MDWC2023394, Summer Forbes, Coastal Life Realty Group LLC. Bright MLS
