Welcome to this spacious 6-bedroom, 4.5-bathroom home in Delmar, DE, offering approximately 4,300 square feet of living space and room for everyone to spread out. Step inside to find a well-designed floor plan featuring a formal dining room and a large living room highlighted by a brick fireplace. The oversized kitchen is the heart of the home, complete with ample cabinet space, a large center island, granite countertops, tile backsplash, stainless steel appliances, cooktop, wall ovens, and a sliding glass door leading to the covered rear porch. The first floor features a primary suite, along with three additional bedrooms that share a full bathroom, plus a convenient half bath for guests. Upstairs, you'll find a second expansive primary suite with a walk-in tile shower, as well as an additional bedroom with its own full bathroom, providing excellent space for extended family, guests, or multi-generational living. Enjoy outdoor living from the covered porch overlooking the paver patio and impressive stone outdoor fireplace, creating the perfect setting for entertaining or relaxing year-round. Additional highlights include a paved driveway and an oversized pole building with three garage doors, offering exceptional storage, workshop space, or room for hobbies and equipment. This property combines generous living space, functional amenities, and outdoor features in a desirable Delmar location.
For sale
$625,000
209 W Jewell St, Delmar, DE 19940
6beds
4,300sqft
Single Family Residence
Built in 2007
0.66 Acres Lot
$-- Zestimate®
$145/sqft
$-- HOA
What's special
Impressive stone outdoor fireplaceWell-designed floor planBrick fireplaceStainless steel appliancesFormal dining roomAmple cabinet spaceGranite countertops
- 118 days
- 443
- 37
Zillow last checked:
Listing updated:
Listed by:
Pam Price 302-846-0200,
Berkshire Hathaway HomeServices PenFed Realty 3028460200
Source: Bright MLS,MLS#: DESU2114198
Facts & features
Interior
Bedrooms & bathrooms
- Bedrooms: 6
- Bathrooms: 5
- Full bathrooms: 4
- 1/2 bathrooms: 1
- Main level bathrooms: 3
- Main level bedrooms: 4
Basement
- Area: 0
Heating
- Heat Pump, Propane
Cooling
- Central Air, Electric
Appliances
- Included: Tankless Water Heater, Electric Water Heater
Features
- Has basement: No
- Number of fireplaces: 1
Interior area
- Total structure area: 4,300
- Total interior livable area: 4,300 sqft
- Finished area above ground: 4,300
- Finished area below ground: 0
Property
Parking
- Total spaces: 13
- Parking features: Garage Faces Front, Oversized, Garage Faces Rear, Driveway, Detached
- Garage spaces: 3
- Uncovered spaces: 10
Accessibility
- Accessibility features: None
Features
- Levels: One and One Half
- Stories: 1.5
- Patio & porch: Deck, Patio
- Pool features: None
Lot
- Size: 0.66 Acres
- Dimensions: 100.00 x 152.00
Details
- Additional structures: Above Grade, Below Grade, Outbuilding
- Parcel number: 53220.0053.01
- Zoning: TN
- Special conditions: Standard
Construction
Type & style
- Home type: SingleFamily
- Architectural style: Contemporary
- Property subtype: Single Family Residence
Materials
- Vinyl Siding
- Foundation: Crawl Space
Condition
- New construction: No
- Year built: 2007
Utilities & green energy
- Sewer: Mound System
- Water: Well
Community & HOA
Community
- Subdivision: Westerlee Subd
HOA
- Has HOA: No
Location
- Region: Delmar
Financial & listing details
- Price per square foot: $145/sqft
- Tax assessed value: $789,100
- Annual tax amount: $2,924
- Date on market: 6/22/2026
- Listing agreement: Exclusive Right To Sell
- Ownership: Fee Simple
Estimated market value
Not available
Estimated sales range
Not available
Not available
Price history
| Date | Event | Price |
|---|---|---|
| 6/22/2026 | Listed for sale | $625,000$145/sqft |
Source:  Bright MLS #DESU2114198 Report a problem Bright MLS #DESU2114198 Report a problem | ||
Public tax history
| Year | Property taxes | Tax assessment |
|---|---|---|
| 2025 | $2,925 +28.2% | $394,550 +771.9% |
| 2024 | $2,282 +1.4% | $45,250 |
| 2023 | $2,252 +6.4% | $45,250 +3.3% |
| 2022 | $2,115 -6.1% | $43,800 |
| 2021 | $2,253 +4% | $43,800 |
| 2020 | $2,167 | $43,800 |
| 2019 | $2,167 +0.7% | $43,800 |
| 2018 | $2,153 -0.5% | $43,800 |
| 2017 | $2,163 +0.3% | $43,800 |
| 2016 | $2,157 -4.2% | $43,800 |
| 2015 | $2,252 +18% | $43,800 |
| 2014 | $1,909 -3.5% | $43,800 |
| 2013 | $1,978 +1.5% | $43,800 |
| 2012 | $1,949 +16.1% | $43,800 |
| 2011 | $1,679 | $43,800 |
| 2010 | $1,679 -0.5% | $43,800 |
| 2009 | $1,688 | $43,800 |
| 2008 | -- | -- |
| 2007 | -- | -- |
| 2006 | -- | -- |
| 2005 | -- | -- |
| 2004 | -- | -- |
| 2003 | -- | -- |
| 2002 | -- | -- |
| 2001 | -- | -- |
Find assessor info on the county website
Monthly payment
Est. payment
Payment breakdown
Explore the cost of this home by adjusting the details. Changes won't be saved.Climate risks
Neighborhood: 19940
Similar homes
- $699,9003 bd4 ba3.2k sqftNone Available, Delmar, DE 19940For Sale
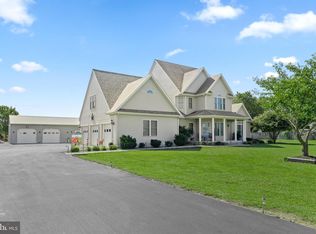
 MLS ID #DESU2119078, Mr. Tommy Burdett, Keller Williams Realty. Bright MLS
 - $569,9004 bd3 ba3.6k sqftNone Available, Delmar, MD 21875For Sale
 MLS ID #MDWC2022618, Holly Campbell, Coldwell Banker Realty. Bright MLS
 - $599,0004 bd4 ba3.3k sqftNone Available, Salisbury, MD 21804For Sale
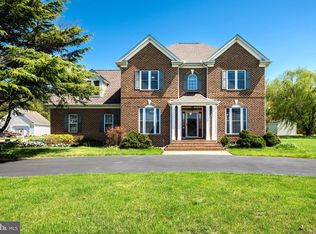 MLS ID #MDWC2022760, Soo Kim, Samson Properties. Bright MLS
 - $649,9005 bd4 ba3.6k sqftNone Available, Salisbury, MD 21801For Sale
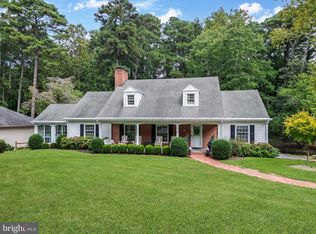 MLS ID #MDWC2024806, Pam Price, Berkshire Hathaway HomeServices PenFed Realty. Bright MLS
 - $669,9904 bd4 ba4.7k sqftNone Available, Salisbury, MD 21804For SaleMLS ID #MDWC2024734, Brandon Brittingham, EXP Realty, LLC. Bright MLS
- $714,9005 bd4 ba3.4k sqftNone Available, Eden, MD 21822For SaleMLS ID #MDWC2024168, Holly Worthington, Worthington Realty Group, LLC. Bright MLS
- $575,0004 bd3 ba3k sqftNone Available, Salisbury, MD 21801For SaleMLS ID #MDWC2024746, Darron Whitehead, Whitehead Real Estate Exec.. Bright MLS
- $635,0004 bd3 ba3.2k sqftNone Available, Salisbury, MD 21801For SaleMLS ID #MDWC2024156, Charlene L. Reaser, EXP Realty, LLC. Bright MLS
- $524,9005 bd3 ba4.2k sqftNone Available, Salisbury, MD 21801For SaleMLS ID #MDWC2022350, Aubrey Campbell, Keller Williams Realty Delmarva. Bright MLS
- $465,0004 bd3 ba2.7k sqftNone Available, Salisbury, MD 21804For SaleMLS ID #MDWC2025104, Don Bailey, Coldwell Banker Realty. Bright MLS
- $749,0007 bd4 ba4k sqftNone Available, Salisbury, MD 21801For SaleMLS ID #MDWC2024104, Clinton Bickford, Keller Williams Realty Delmarva. Bright MLS
- $725,0005 bd3 ba4.1k sqftNone Available, Salisbury, MD 21804For SaleMLS ID #MDWC2023262, Steve Parsons, Coldwell Banker Realty. Bright MLS
- $639,9004 bd3 ba2.8k sqftNone Available, Salisbury, MD 21801For SaleMLS ID #MDWC2024388, Kira Konarski, Keller Williams Realty. Bright MLS
- $579,0004 bd3 ba3.6k sqftNone Available, Salisbury, MD 21801For SaleMLS ID #MDWC2024446, David Capobianco, ERA Martin Associates. Bright MLS
- $549,9004 bd4 ba3.3k sqftNone Available, Salisbury, MD 21804For SaleMLS ID #MDWC2022992, Margo Sarbanes, Berkshire Hathaway HomeServices PenFed Realty - OP. Bright MLS
- $579,9003 bd4 ba4.1k sqftNone Available, Seaford, DE 19973For SaleMLS ID #DESU2119898, FRANK Parks, Century 21 Home Team Realty. Bright MLS
- $545,0004 bd4 ba2.4k sqftNone Available, Seaford, DE 19973For SaleMLS ID #DESU2121656, Russell Griffin, Keller Williams Realty. Bright MLS
- $549,9994 bd3 ba2.7k sqftNone Available, Salisbury, MD 21801For SaleMLS ID #MDWC2024824, Tim Dennis, Coldwell Banker Realty. Bright MLS
- $629,9003 bd2 ba2.6k sqftNone Available, Millsboro, DE 19966For SaleMLS ID #DESU2118208, Pam Price, Berkshire Hathaway HomeServices PenFed Realty. Bright MLS
- $559,0004 bd4 ba3.8k sqftNone Available, Salisbury, MD 21801For SaleMLS ID #MDWC2021514, Ginnie Malone, Coldwell Banker Realty. Bright MLS
