Situated on nearly 4 private acres, this expansive 2,500+ sq ft property offers the perfect blend of space, comfort, and lifestyle. As you make your way down the long drive, you’re welcomed by beautifully maintained landscaping that sets the tone for this hidden oasis. Enter through the side door into a spacious mudroom—perfect for everyday functionality—leading directly into the renovated kitchen featuring stunning butcher block countertops and a bright eat-in dining area. The kitchen flows seamlessly into a large living room anchored by a cozy fireplace and showcasing gorgeous original hardwood floors. The first floor offers three bedrooms, including an impressive primary suite complete with a spacious ensuite bath, two oversized walk-in closets, and private access to the expansive back deck. Upstairs, you’ll find a versatile den/second living area, two additional bedrooms, and a full bath—providing flexible space for guests, work, play, or even multi-generational living. This property doesn’t stop there. A full basement offers additional storage or future potential, while the impressive 30x40 pole barn and additional shed provide ample room for hobbies, equipment, or business use. Step outside and experience a true entertainer’s dream—featuring a multi-level deck, outdoor bar, swing, jacuzzi, and firepit, all designed for gathering and making memories. Conveniently located just off Rt. 50, you’re within easy reach of so many hot spots including Ocean City, Chincoteague, Philadelphia, and Baltimore. This is more than a home—it’s a lifestyle.
For sale
Price cut: $15K (7/13)
$554,900
27905 Ocean Gtwy, Salisbury, MD 21801
5beds
4,220sqft
:
Get pre-qualified$3,694/mo
Single Family Residence
Built in 1963
3.85 Acres Lot
$541,400 Zestimate®
$131/sqft
$-- HOA
What's special
Cozy fireplaceRenovated kitchenMulti-level deckBeautifully maintained landscapingAdditional shedTwo oversized walk-in closetsGorgeous original hardwood floors
- 99 days |
- 723 |
- 54 |
Zillow last checked:
Listing updated:
Listed by:
Aubrey Campbell 302-393-0169,
Keller Williams Realty Delmarva (410) 524-6400,
Co-Listing Team: The Davis Strategic Team, Co-Listing Agent: Bret Davis 410-677-0909,
Keller Williams Realty Delmarva
Source: Bright MLS,MLS#: MDWC2022350
Facts & features
Interior
Bedrooms & bathrooms
- Bedrooms: 5
- Bathrooms: 3
- Full bathrooms: 3
- Main level bathrooms: 2
- Main level bedrooms: 2
Basement
- Description: Percent Finished: 100.0
- Area: 3376
Heating
- Heat Pump, Electric
Cooling
- Other, Electric
Appliances
- Included: Dishwasher, Dryer, Exhaust Fan, Refrigerator, Stainless Steel Appliance(s), Cooktop, Electric Water Heater
- Laundry: Washer In Unit, Dryer In Unit
Features
- Bathroom - Tub Shower, Breakfast Area, Ceiling Fan(s), Combination Kitchen/Dining, Dining Area, Entry Level Bedroom, Family Room Off Kitchen, Floor Plan - Traditional, Kitchen Island, Pantry, Recessed Lighting, Walk-In Closet(s), Dry Wall
- Flooring: Hardwood, Tile/Brick, Wood
- Basement: Full
- Number of fireplaces: 2
- Fireplace features: Brick
Interior area
- Total structure area: 5,908
- Total interior livable area: 4,220 sqft
- Finished area above ground: 2,532
- Finished area below ground: 1,688
Property
Parking
- Total spaces: 10
- Parking features: Driveway
- Uncovered spaces: 10
Accessibility
- Accessibility features: None
Features
- Levels: Two
- Stories: 2
- Patio & porch: Deck
- Exterior features: Barbecue, Boat Storage, Extensive Hardscape, Lighting
- Pool features: None
- Has spa: Yes
- Spa features: Hot Tub
Lot
- Size: 3.85 Acres
Details
- Additional structures: Above Grade, Below Grade, Outbuilding
- Parcel number: 2309028196
- Zoning: AR
- Special conditions: Standard
Construction
Type & style
- Home type: SingleFamily
- Architectural style: Other
- Property subtype: Single Family Residence
Materials
- Vinyl Siding
- Foundation: Block
- Roof: Metal
Condition
- Very Good
- New construction: No
- Year built: 1963
Utilities & green energy
- Electric: 200+ Amp Service
- Sewer: Private Septic Tank
- Water: Well
Community & HOA
Community
- Security: Security System
- Subdivision: None Available
HOA
- Has HOA: No
Location
- Region: Salisbury
Financial & listing details
- Price per square foot: $131/sqft
- Tax assessed value: $301,000
- Annual tax amount: $2,438
- Date on market: 4/17/2026
- Listing agreement: Exclusive Right To Sell
- Ownership: Fee Simple
Estimated market value
$541,400
$514,000 - $568,000
$3,037/mo
Price history
| Date | Event | Price |
|---|---|---|
| 7/13/2026 | Price change | $554,900-2.6%$131/sqft |
Source:  Bright MLS #MDWC2022350 Report a problem Bright MLS #MDWC2022350 Report a problem | ||
| 5/27/2026 | Price change | $569,900-2.6%$135/sqft |
Source: Bright MLS #MDWC2022350 Report a problem | ||
| 5/11/2026 | Listed for sale | $585,000+17%$139/sqft |
Source: Bright MLS #MDWC2022350 Report a problem | ||
| 5/2/2025 | Listing removed | $500,000$118/sqft |
Source: Bright MLS #MDWC2015706 Report a problem | ||
| 1/21/2025 | Price change | $500,000-4.8%$118/sqft |
Source: Bright MLS #MDWC2015706 Report a problem | ||
| 11/7/2024 | Listed for sale | $525,000+162.5%$124/sqft |
Source: Bright MLS #MDWC2015706 Report a problem | ||
| 4/5/2017 | Sold | $200,000+8.1%$47/sqft |
Source: Public Record Report a problem | ||
| 1/6/2014 | Sold | $185,000-37.3%$44/sqft |
Source: Public Record Report a problem | ||
| 5/10/2012 | Sold | $295,000-15.7%$70/sqft |
Source: Public Record Report a problem | ||
| 10/25/2009 | Listing removed | $350,000$83/sqft |
Source: Beach Real Estate, Inc. #451547 Report a problem | ||
| 6/27/2009 | Listed for sale | $350,000+250%$83/sqft |
Source: Beach Real Estate, Inc. #451547 Report a problem | ||
| 12/13/2007 | Sold | $100,000$24/sqft |
Source: Public Record Report a problem | ||
Public tax history
| Year | Property taxes | Tax assessment |
|---|---|---|
| 2025 | $2,498 +14.3% | $264,433 +16% |
| 2024 | $2,185 +14.5% | $227,867 +19.1% |
| 2023 | $1,908 +0.8% | $191,300 |
| 2022 | $1,893 +0.9% | $191,300 +6.1% |
| 2021 | $1,876 +3.1% | $180,300 +3.1% |
| 2020 | $1,819 -0.4% | $174,800 |
| 2019 | $1,826 -0.3% | $174,800 +0.4% |
| 2018 | $1,832 -3% | $174,133 +0.2% |
| 2017 | $1,888 -6.3% | $173,800 |
| 2016 | $2,015 | $173,800 |
| 2015 | $2,015 | $173,800 -4.6% |
| 2014 | $2,015 | $182,200 |
| 2013 | -- | $182,200 |
| 2012 | -- | $182,200 -19.8% |
| 2011 | -- | $227,320 +4.6% |
| 2010 | -- | $217,382 +4.8% |
| 2009 | -- | $207,446 +41.2% |
| 2008 | -- | $146,960 +12% |
| 2007 | -- | $131,252 +13.6% |
| 2006 | -- | $115,546 +15.7% |
| 2005 | -- | $99,840 +6.4% |
| 2004 | -- | $93,876 +6.8% |
| 2003 | -- | $87,913 +7.3% |
| 2002 | -- | $81,950 +3.4% |
| 2001 | -- | $79,260 |
Find assessor info on the county website
Monthly payment
Est. payment
Payment breakdown
Explore the cost of this home by adjusting the details. Changes won't be saved.Climate risks
Neighborhood: 21801
Nearby schools
GreatSchools rating
- 2/10Pemberton Elementary SchoolGrades: PK-5Distance: 3.4 mi
- 6/10Salisbury Middle SchoolGrades: 6-8Distance: 2.9 mi
- 4/10James M. Bennett High SchoolGrades: 9-12Distance: 5.4 mi
Schools provided by the listing agent
- Middle: Salisbury
- High: James M. Bennett
- District: Wicomico County Public Schools
Source: Bright MLS. This data may not be complete. We recommend contacting the local school district to confirm school assignments for this home.
- $38,100-- bd-- ba-- sqft27843 Ocean Gtwy, Salisbury, MD 21801Off Market
- $308,900-- bd1 ba1.7k sqft7910 White Lowe Rd, Hebron, MD 21830Off Market
- $242,100-- bd1 ba1.3k sqft7824 Stanton Ave, Salisbury, MD 21801Off Market
- $339,0001.26 AcresOcean Gtwy, Salisbury, MD 21801Off Market
- $216,8003 bd1 ba1.5k sqft7820 Stanton Ave, Salisbury, MD 21801Off Market
- $296,0003 bd2 ba1.2k sqft7937 White Lowe Rd, Salisbury, MD 21801Sold
- $8,500-- bd-- ba-- sqftWhite Lowe Rd, Hebron, MD 21830Off Market
- $299,700-- bd2 ba1.3k sqft7949 White Lowe Rd, Salisbury, MD 21801Off Market
A local agent can set up tours, give advice and negotiate with sellers.
A local lender can help you make sure your offer is ready when you are.
Similar homes
- $585,0004 bd4 ba3.5k sqftNone Available, Salisbury, MD 21801For Sale
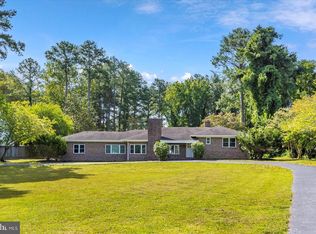
 MLS ID #MDWC2019422, Jeanette Taylor, Coldwell Banker Realty. Bright MLS
 - $559,0004 bd4 ba3.8k sqftNone Available, Salisbury, MD 21801For Sale
 MLS ID #MDWC2021514, Ginnie Malone, Coldwell Banker Realty. Bright MLS
 - $629,9004 bd3 ba3.6k sqftNone Available, Salisbury, MD 21801For Sale
 MLS ID #MDWC2022782, Holly Campbell, Coldwell Banker Realty. Bright MLS
 - $599,9004 bd4 ba3.8k sqftNone Available, Salisbury, MD 21801For Sale
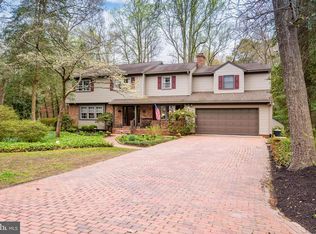 MLS ID #MDWC2022216, Jeanette Taylor, Coldwell Banker Realty. Bright MLS
 - $399,0005 bd3 ba2.6k sqftNone Available, Salisbury, MD 21801For SaleMLS ID #MDWC2022892, Bethany Drew, Hileman Real Estate-Berlin. Bright MLS
- $495,0004 bd4 ba2.6k sqftNone Available, Salisbury, MD 21801For SaleMLS ID #MDWC2023470, Anna Spann, Coldwell Banker Realty. Bright MLS
- $459,9004 bd3 ba2.4k sqftNone Available, Salisbury, MD 21801For SaleMLS ID #MDWC2023518, Aubrey Campbell, Keller Williams Realty Delmarva. Bright MLS
- $510,0004 bd3 ba2.8k sqftNone Available, Salisbury, MD 21801For SaleMLS ID #MDWC2023258, Jeanette Taylor, Coldwell Banker Realty. Bright MLS
- $435,0004 bd3 ba2.1k sqftNone Available, Salisbury, MD 21801For SaleMLS ID #MDWC2023680, Danielle Bullinger, Redfin Corp. Bright MLS
- $569,9004 bd3 ba3.6k sqftNone Available, Delmar, MD 21875For SaleMLS ID #MDWC2022618, Holly Campbell, Coldwell Banker Realty. Bright MLS
- $495,0004 bd3 ba2.7k sqftNone Available, Salisbury, MD 21804For SaleMLS ID #MDWC2023526, Don Bailey, Coldwell Banker Realty. Bright MLS
- $494,9008 bd6 ba3.5k sqftNone Available, Salisbury, MD 21801For SaleMLS ID #MDWC2022866, Clark Edouard, Long & Foster Real Estate, Inc.. Bright MLS
- $475,0004 bd4 ba2.8k sqftNone Available, Salisbury, MD 21801For SaleMLS ID #MDWC2021874, Dustin Oldfather, Compass. Bright MLS
- $499,5004 bd2 ba2.3k sqftNone Available, Salisbury, MD 21801For SaleMLS ID #MDWC2022418, Mr. William Brown, EXP Realty, LLC. Bright MLS
- $459,9004 bd3 ba3.2k sqftNone Available, Salisbury, MD 21801For SaleMLS ID #MDWC2021152, Jenny Sheppard, Sheppard Realty Inc. Bright MLS
- $410,0003 bd3 ba3.6k sqftNone Available, Salisbury, MD 21801For SaleMLS ID #MDWC2023186, Darron Whitehead, Whitehead Real Estate Exec.. Bright MLS
- $535,0005 bd3 ba3.2k sqftNone Available, Salisbury, MD 21801New ConstructionMLS ID #MDWC2022412, Daniela Tanasa, Coldwell Banker Realty. Bright MLS
- $529,0004 bd3 ba2.1k sqftNone Available, Salisbury, MD 21801New ConstructionMLS ID #MDWC2023330, Frances Sterling, ERA Martin Associates. Bright MLS
- $475,0005 bd6 ba2.7k sqftNone Available, Salisbury, MD 21801For SaleMLS ID #MDWC2022072, David Capobianco, ERA Martin Associates. Bright MLS
- $712,9005 bd4 ba3.9k sqftNone Available, Salisbury, MD 21801For SaleMLS ID #MDWC2020180, Holly Campbell, Coldwell Banker Realty. Bright MLS
