Stunning new construction just minutes from Salisbury! Welcome to this beautifully crafted newly built home, offering modern design, comfort, and convenience in a prime location. Ideally situated just 8 minutes from TidalHealth, this home is perfect for those seeking easy access to work, shopping, and local attractions. The first floor features a spacious living area with hardwood floors that flow seamlessly into a well-appointed kitchen, complete with stainless steel appliances, soft-close cabinets, 42-inch wall cabinets, a double sink, stylish cabinetry, and a walk-in pantry. A flexible first-floor room can serve as an office, guest room, or den. Upstairs, the primary suite offers comfort and privacy with a spa-inspired bath featuring a jacuzzi tub, walk-in shower, double vanity, and a generous walk-in closet. Three additional bedrooms share a full bath, and an upstairs laundry with utility sink adds everyday convenience. Enjoy being just minutes from everything Salisbury has to offer - including 9 minutes to Salisbury Zoo, 10 minutes to Salisbury University, 7 minutes to downtown Salisbury, and easy access to shopping like Walmart (15 minutes) and ACME Markets (9 minutes) and 45 minutes to Ocean City beaches. The property is fully fenced with a custom wood fence and includes a concrete driveway. The home sits on a nicely sized lot - perfect for barbecues and outdoor activities. A detached one-car garage and ample parking complete this home. A perfect blend of style, space, and modern living in a highly convenient location!
New construction
Price cut: $15K (7/22)
$535,000
1107 Mineola Ave, Salisbury, MD 21801
5beds
3,260sqft
:
Get pre-qualified$3,561/mo
Single Family Residence
Built in 2025
7,200 Square Feet Lot
$532,900 Zestimate®
$164/sqft
$-- HOA
What's special
Generous walk-in closetModern designDouble vanityDouble sinkWalk-in showerDetached one-car garageStainless steel appliances
- 107 days |
- 389 |
- 14 |
Zillow last checked:
Listing updated:
Listed by:
Daniela Tanasa 443-856-3740,
Coldwell Banker Realty 4438562211
Source: Bright MLS,MLS#: MDWC2022412
Facts & features
Interior
Bedrooms & bathrooms
- Bedrooms: 5
- Bathrooms: 3
- Full bathrooms: 2
- 1/2 bathrooms: 1
- Main level bathrooms: 1
- Main level bedrooms: 1
Rooms
- Room types: Bedroom 2, Bedroom 3, Bedroom 4, Bedroom 1, Bathroom 1, Bathroom 2, Half Bath
Bedroom 1
- Level: Main
Bedroom 1
- Level: Upper
Bedroom 2
- Level: Upper
Bedroom 3
- Level: Upper
Bedroom 4
- Level: Upper
Bathroom 1
- Level: Upper
Bathroom 2
- Level: Upper
Half bath
- Level: Main
Heating
- Heat Pump, Electric
Cooling
- Central Air, Ceiling Fan(s), Electric
Appliances
- Included: Dishwasher, Oven/Range - Electric, Refrigerator, Stainless Steel Appliance(s), Electric Water Heater
- Laundry: Hookup
Features
- Walk-In Closet(s), Attic, Ceiling Fan(s), Dining Area, Pantry
- Flooring: Hardwood, Carpet
- Windows: Energy Efficient
- Has basement: No
- Has fireplace: No
Interior area
- Total structure area: 3,260
- Total interior livable area: 3,260 sqft
- Finished area above ground: 3,260
- Finished area below ground: 0
Property
Parking
- Total spaces: 1
- Parking features: Garage Faces Rear, Asphalt, Enclosed, Detached, Driveway, On Street
- Garage spaces: 1
- Has uncovered spaces: Yes
Accessibility
- Accessibility features: 2+ Access Exits
Features
- Levels: Two
- Stories: 2
- Patio & porch: Deck
- Pool features: None
- Has view: Yes
- View description: Street
Lot
- Size: 7,200 Square Feet
- Features: Suburban
Details
- Additional structures: Above Grade, Below Grade
- Parcel number: 2309005978
- Zoning: R8
- Special conditions: Standard
Construction
Type & style
- Home type: SingleFamily
- Architectural style: Traditional
- Property subtype: Single Family Residence
Materials
- Block, Stick Built, Batts Insulation, Blown-In Insulation, HardiPlank Type
- Foundation: Block, Crawl Space
- Roof: Architectural Shingle
Condition
- Excellent
- New construction: Yes
- Year built: 2025
Utilities & green energy
- Sewer: Public Sewer
- Water: Well
Community & HOA
Community
- Subdivision: Manokin
HOA
- Has HOA: No
Location
- Region: Salisbury
Financial & listing details
- Price per square foot: $164/sqft
- Tax assessed value: $13,300
- Annual tax amount: $123
- Date on market: 4/16/2026
- Listing agreement: Exclusive Right To Sell
- Listing terms: Cash,Conventional,FHA,VA Loan,USDA Loan
- Ownership: Fee Simple
Estimated market value
$532,900
$506,000 - $560,000
$3,170/mo
Price history
| Date | Event | Price |
|---|---|---|
| 7/22/2026 | Price change | $535,000-2.7%$164/sqft |
Source:  Bright MLS #MDWC2022412 Report a problem Bright MLS #MDWC2022412 Report a problem | ||
| 6/5/2026 | Price change | $550,000-6.8%$169/sqft |
Source: Bright MLS #MDWC2022412 Report a problem | ||
| 4/16/2026 | Listed for sale | $589,900-1.7%$181/sqft |
Source: Bright MLS #MDWC2022412 Report a problem | ||
| 1/31/2026 | Listing removed | $599,900$184/sqft |
Source: Bright MLS #MDWC2018926 Report a problem | ||
| 9/23/2025 | Price change | $599,900-4%$184/sqft |
Source: Bright MLS #MDWC2018926 Report a problem | ||
| 7/29/2025 | Listed for sale | $625,000+3025%$192/sqft |
Source: Bright MLS #MDWC2018926 Report a problem | ||
| 1/1/2015 | Sold | $20,000-33.1%$6/sqft |
Source:  Long & Foster Broker Feed #1000543278_100 Report a problem Long & Foster Broker Feed #1000543278_100 Report a problem | ||
| 12/8/2013 | Listing removed | $29,900$9/sqft |
Source: Suzanah S Cain #481430 Report a problem | ||
| 12/1/2013 | Listed for sale | $29,900+49.5%$9/sqft |
Source: Suzanah S Cain #481430 Report a problem | ||
| 6/26/2013 | Sold | $20,000-33.1%$6/sqft |
Source: Public Record Report a problem | ||
| 5/26/2013 | Price change | $29,900+498%$9/sqft |
Source: Long & Foster Real Estate #481430 Report a problem | ||
| 5/15/2013 | Price change | $5,000-83.3%$2/sqft |
Source: Auction.com Report a problem | ||
| 5/14/2013 | Price change | -- |
Source: Auction.com Report a problem | ||
| 4/24/2013 | Price change | $29,900-23.3%$9/sqft |
Source: Long & Foster Real Estate #481430 Report a problem | ||
| 3/22/2013 | Listed for sale | $39,000-75.4%$12/sqft |
Source: Long & Foster Real Estate #481430 Report a problem | ||
| 2/13/2013 | Sold | $158,279+252.5%$49/sqft |
Source: Public Record Report a problem | ||
| 2/11/2013 | Price change | $44,900-13.5%$14/sqft |
Source: Long & Foster Real Estate #481430 Report a problem | ||
| 12/28/2012 | Listed for sale | $51,900-33.6%$16/sqft |
Source: Homepath #481430 Report a problem | ||
| 9/22/2006 | Sold | $78,200$24/sqft |
Source: Public Record Report a problem | ||
Public tax history
| Year | Property taxes | Tax assessment |
|---|---|---|
| 2025 | $123 -3.8% | $13,300 |
| 2024 | $128 -3.9% | $13,300 |
| 2023 | $133 -2.1% | $13,300 |
| 2022 | $136 -2.1% | $13,300 |
| 2021 | $138 | $13,300 |
| 2020 | $138 -0.6% | $13,300 |
| 2019 | $139 -0.5% | $13,300 |
| 2018 | $140 -30% | $13,300 |
| 2017 | $200 -73.3% | $13,300 |
| 2016 | $748 | $13,300 |
| 2015 | $748 | $13,300 -11.9% |
| 2014 | $748 | $15,100 -72.2% |
| 2013 | -- | $54,300 |
| 2012 | -- | $54,300 -34% |
| 2011 | -- | $82,240 +3.2% |
| 2010 | -- | $79,666 +3.3% |
| 2009 | -- | $77,093 +3.5% |
| 2008 | -- | $74,520 +12% |
| 2007 | -- | $66,562 +13.6% |
| 2006 | -- | $58,606 +15.7% |
| 2005 | -- | $50,650 +0.9% |
| 2004 | -- | $50,206 +0.9% |
| 2003 | -- | $49,763 +0.9% |
| 2002 | -- | $49,320 |
| 2001 | -- | $49,320 |
Find assessor info on the county website
Monthly payment
Est. payment
Payment breakdown
Explore the cost of this home by adjusting the details. Changes won't be saved.Climate risks
Neighborhood: West Side
Nearby schools
GreatSchools rating
- NACharles H. Chipman Elementary SchoolGrades: PK-1Distance: 0.8 mi
- 6/10Salisbury Middle SchoolGrades: 6-8Distance: 0.5 mi
- 5/10Parkside High SchoolGrades: 9-12Distance: 3.2 mi
Schools provided by the listing agent
- District: Wicomico County Public Schools
Source: Bright MLS. This data may not be complete. We recommend contacting the local school district to confirm school assignments for this home.
- $105,000-- bd1 ba624 sqft1105 Mineola Ave, Salisbury, MD 21801Sold
- $260,0003 bd2 ba1k sqft1109 Mineola Ave, Salisbury, MD 21801Sold

- $111,200-- bd1 ba624 sqft1104 Pocahontas Ave, Salisbury, MD 21801Off Market
- $210,000-- bd2 ba1k sqft1103 Mineola Ave, Salisbury, MD 21801Off Market
- $65,0002 bd1 ba624 sqft1106 Mineola Ave, Salisbury, MD 21801Sold
- $93,400-- bd1 ba624 sqft1102 Pocahontas Ave, Salisbury, MD 21801Off Market
- $100,600-- bd1 ba624 sqft1102B Pocahontas Ave, Salisbury, MD 21801Off Market
- $105,000-- bd1 ba624 sqft1104 Mineola Ave, Salisbury, MD 21801Sold
A local agent can set up tours, give advice and negotiate with sellers.
A local lender can help you make sure your offer is ready when you are.
Similar homes
- $499,9005 bd3 ba2.6k sqftNone Available, Salisbury, MD 21801For Sale

 MLS ID #MDWC2017188, Jaime Cortes, Coldwell Banker Realty. Bright MLS
 - $529,9004 bd3 ba2.9k sqftNone Available, Fruitland, MD 21826For Sale
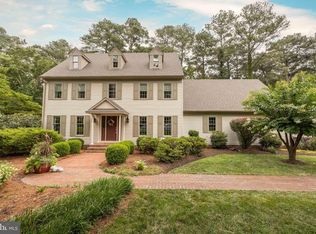 MLS ID #MDWC2023830, Austin Whitehead, Whitehead Real Estate Exec.. Bright MLS
 - $510,0004 bd3 ba2.8k sqftNone Available, Salisbury, MD 21801For Sale
 MLS ID #MDWC2023258, Jeanette Taylor, Coldwell Banker Realty. Bright MLS
 - $399,9904 bd2 ba2.3k sqftNone Available, Salisbury, MD 21801For Sale
 MLS ID #MDWC2024038, Rachael Fritts, RE/MAX Advantage Realty. Bright MLS
 - $459,9004 bd3 ba2.4k sqftNone Available, Salisbury, MD 21801For SaleMLS ID #MDWC2023518, Aubrey Campbell, Keller Williams Realty Delmarva. Bright MLS
- $585,0004 bd4 ba3.5k sqftNone Available, Salisbury, MD 21801For SaleMLS ID #MDWC2019422, Jeanette Taylor, Coldwell Banker Realty. Bright MLS
- $435,0004 bd3 ba2.1k sqftNone Available, Salisbury, MD 21801For SaleMLS ID #MDWC2023680, Danielle Bullinger, Redfin Corp. Bright MLS
- $559,0004 bd4 ba3.8k sqftNone Available, Salisbury, MD 21801For SaleMLS ID #MDWC2021514, Ginnie Malone, Coldwell Banker Realty. Bright MLS
- $475,0004 bd4 ba2.8k sqftNone Available, Salisbury, MD 21801For SaleMLS ID #MDWC2021874, Dustin Oldfather, Compass. Bright MLS
- $529,0004 bd3 ba2.1k sqftNone Available, Salisbury, MD 21801New ConstructionMLS ID #MDWC2023330, Frances Sterling, ERA Martin Associates. Bright MLS
- $475,0005 bd6 ba2.7k sqftNone Available, Salisbury, MD 21801For SaleMLS ID #MDWC2022072, David Capobianco, ERA Martin Associates. Bright MLS
- $399,0005 bd3 ba2.6k sqftNone Available, Salisbury, MD 21801For SaleMLS ID #MDWC2022892, Bethany Drew, Hileman Real Estate-Berlin. Bright MLS
- $414,3005 bd4 ba3k sqftNone Available, Salisbury, MD 21801For SaleMLS ID #MDWC2021690, Crystal Travers, Coldwell Banker Realty. Bright MLS
- $479,9004 bd4 ba2.7k sqftNone Available, Salisbury, MD 21804For SaleMLS ID #MDWC2022750, Don Bailey, Coldwell Banker Realty. Bright MLS
- $455,0004 bd3 ba3.2k sqftNone Available, Salisbury, MD 21801For SaleMLS ID #MDWC2021152, Jenny Sheppard, Sheppard Realty Inc. Bright MLS
- $367,5004 bd3 ba1.9k sqftNone Available, Salisbury, MD 21801For SaleMLS ID #MDWC2021502, Jaime Cortes, Coldwell Banker Realty. Bright MLS
- $374,9006 bd3 ba2.5k sqftNone Available, Salisbury, MD 21801For SaleMLS ID #MDWC2020328, Ms. Temeka Mumford, Coldwell Banker Realty. Bright MLS
- $375,0004 bd3 ba1.9k sqftNone Available, Salisbury, MD 21801For SaleMLS ID #MDWC2023764, Patricia Bounds, ERA Martin Associates. Bright MLS
- $480,0004 bd3 ba2.7k sqftNone Available, Salisbury, MD 21804For SaleMLS ID #MDWC2021116, Michael Alford, Coldwell Banker Realty. Bright MLS
- $712,9005 bd4 ba3.9k sqftNone Available, Salisbury, MD 21801For SaleMLS ID #MDWC2020180, Holly Campbell, Coldwell Banker Realty. Bright MLS
