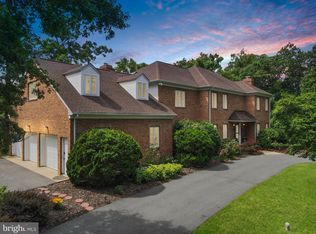
Welcome to 9 Sandpebble Drive, an impressive 3-bedroom, 3.5-bath home with a private office, spacious bonus room, and three-car garage in desirable Holly Shores—one of Seaford’s finest riverfront communities. Set against a backdrop of mature trees and beautifully maintained grounds, this stately brick-front residence offers an exceptional combination of space, comfort, and timeless style. Inside, hardwood floors flow through bright, open living areas designed for both everyday enjoyment and entertaining. The inviting great room features a fireplace and abundant natural light, while the screened porch provides a peaceful place to relax and enjoy the surrounding landscape. A dedicated office creates an ideal setting for working from home, and the large bonus room offers flexible space for recreation, hobbies, guests, or a home theater. Three generously sized bedrooms and three-and-a-half baths provide comfort and privacy, while the oversized three-car garage offers excellent room for vehicles, storage, and outdoor equipment. Holly Shores is prized for its attractive homes, wooded surroundings, and connection to the natural beauty of the Nanticoke River. Enjoy convenient access to boating, kayaking, fishing, wildlife viewing, Seaford’s Riverwalk, local parks, and the shops and restaurants of historic downtown Seaford. Offering gracious living spaces, versatile rooms, beautiful outdoor surroundings, and an outstanding location near the Nanticoke River, 9 Sandpebble Drive is a special opportunity to enjoy the best of life in one of Seaford’s most desirable communities.
For sale
Price cut: $20K (10/15)
$579,900
9 Sand Pebble Dr, Seaford, DE 19973
3beds
4,148sqft
Single Family Residence
Built in 2004
0.79 Acres Lot
$566,000 Zestimate®
$140/sqft
$25/mo HOA
What's special
- 49 days
- 526
- 24
Zillow last checked:
Listing updated:
Listed by:
FRANK Parks 800-447-7711,
Century 21 Home Team Realty 8004477711,
Co-Listing Agent: Frank Parks 800-447-7711,
Century 21 Home Team Realty
Source: Bright MLS,MLS#: DESU2119898
Facts & features
Interior
Bedrooms & bathrooms
- Bedrooms: 3
- Bathrooms: 4
- Full bathrooms: 3
- 1/2 bathrooms: 1
- Main level bathrooms: 4
- Main level bedrooms: 3
Basement
- Area: 0
Heating
- Heat Pump, Electric
Cooling
- Central Air, Electric
Appliances
- Included: Microwave, Cooktop, Dishwasher, Dryer, Oven, Refrigerator, Stainless Steel Appliance(s), Washer, Electric Water Heater
- Laundry: Main Level
Features
- Attic, Bathroom - Stall Shower, Ceiling Fan(s), Combination Dining/Living, Entry Level Bedroom, Open Floorplan, Kitchen Island, 9'+ Ceilings
- Flooring: Carpet, Hardwood, Tile/Brick, Wood
- Doors: Insulated
- Windows: Double Hung
- Has basement: No
- Number of fireplaces: 1
- Fireplace features: Gas/Propane
Interior area
- Total structure area: 4,148
- Total interior livable area: 4,148 sqft
- Finished area above ground: 4,148
- Finished area below ground: 0
Property
Parking
- Total spaces: 7
- Parking features: Garage Faces Side, Inside Entrance, Attached, Driveway, Off Street
- Attached garage spaces: 3
- Uncovered spaces: 4
- Details: Garage Sqft: 770
Accessibility
- Accessibility features: Accessible Doors
Features
- Levels: One and One Half
- Stories: 1.5
- Exterior features: Lawn Sprinkler, Sidewalks
- Pool features: None
- Has spa: Yes
- Spa features: Bath
Lot
- Size: 0.79 Acres
- Dimensions: 170.00 x 220.00
Details
- Additional structures: Above Grade, Below Grade
- Parcel number: 13206.00391.00
- Zoning: AR-1
- Special conditions: Standard
Construction
Type & style
- Home type: SingleFamily
- Architectural style: Contemporary
- Property subtype: Single Family Residence
Materials
- Frame, Aluminum Siding
- Foundation: Crawl Space
- Roof: Architectural Shingle
Condition
- Excellent
- New construction: No
- Year built: 2004
Utilities & green energy
- Sewer: Low Pressure Pipe (LPP)
- Water: Well
Community & HOA
Community
- Security: Security System, Fire Sprinkler System
- Subdivision: Holly Shores
HOA
- Has HOA: Yes
- HOA fee: $300 annually
Location
- Region: Seaford
Financial & listing details
- Price per square foot: $140/sqft
- Tax assessed value: $614,400
- Annual tax amount: $2,317
- Date on market: 9/6/2026
- Listing agreement: Exclusive Right To Sell
- Ownership: Fee Simple
Estimated market value
$566,000
$538,000 - $594,000
$3,782/mo
Price history
| Date | Event | Price |
|---|---|---|
| 10/15/2026 | Price change | $579,900-3.3%$140/sqft |
Source:  Bright MLS #DESU2119898 Report a problem Bright MLS #DESU2119898 Report a problem | ||
| 9/7/2026 | Listed for sale | $599,900+20%$145/sqft |
Source: Bright MLS #DESU2119898 Report a problem | ||
| 4/9/2015 | Listing removed | $499,900$121/sqft |
Source: Home Team Realty #607734 Report a problem | ||
| 12/16/2014 | Listed for sale | $499,900$121/sqft |
Source: Home Team Realty #607734 Report a problem | ||
| 9/28/2014 | Listing removed | $499,900$121/sqft |
Source: Home Team Realty #607734 Report a problem | ||
| 9/28/2013 | Listed for sale | $499,900+928.6%$121/sqft |
Source: Home Team Realty #607734 Report a problem | ||
| 1/9/2004 | Sold | $48,600$12/sqft |
Source: Agent Provided Report a problem | ||
Public tax history
| Year | Property taxes | Tax assessment |
|---|---|---|
| 2025 | $1,673 +11.8% | $307,200 +669.9% |
| 2024 | $1,496 +0.1% | $39,900 |
| 2023 | $1,494 +3.5% | $39,900 |
| 2022 | $1,444 -6.9% | $39,900 |
| 2021 | $1,552 -26.6% | $39,900 |
| 2020 | $2,116 +14.2% | $39,900 |
| 2019 | $1,853 +2.6% | $39,900 |
| 2018 | $1,806 +5.4% | $39,900 |
| 2017 | $1,714 +48.7% | $39,900 |
| 2016 | $1,152 +0.3% | $39,900 |
| 2015 | $1,149 +8.1% | $39,900 |
| 2014 | $1,063 -5.2% | $39,900 |
| 2013 | $1,122 +2% | $39,900 |
| 2012 | $1,100 -0.2% | $39,900 |
| 2011 | $1,103 | $39,900 |
| 2010 | $1,103 +2.2% | $39,900 |
| 2009 | $1,079 | $39,900 |
| 2008 | -- | -- |
| 2007 | -- | -- |
| 2006 | -- | -- |
| 2005 | -- | -- |
| 2004 | -- | -- |
| 2003 | -- | -- |
| 2002 | -- | -- |
| 2001 | -- | -- |
Find assessor info on the county website
Monthly payment
Est. payment
Payment breakdown
Explore the cost of this home by adjusting the details. Changes won't be saved.Climate risks
Neighborhood: 19973
Nearby schools
Schools provided by the listing agent
- District: Seaford
Source: Bright MLS. This data may not be complete. We recommend contacting the local school district to confirm school assignments for this home.
Similar homes
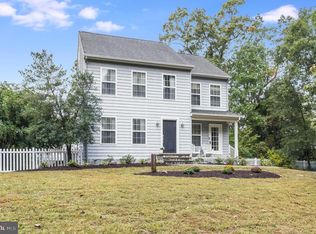
- $559,0003 bd3 ba2.4k sqftNone Available, Seaford, DE 19973For Sale
 MLS ID #DESU2122508, Russell Griffin, Keller Williams Realty. Bright MLS
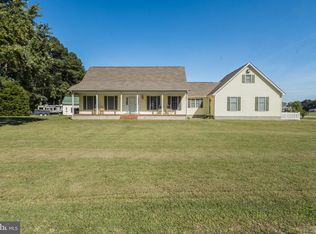
 - $545,0004 bd4 ba2.4k sqftNone Available, Seaford, DE 19973For Sale
 MLS ID #DESU2121656, Russell Griffin, Keller Williams Realty. Bright MLS
 - $449,9003 bd3 ba2.8k sqftNone Available, Seaford, DE 19973For Sale
 MLS ID #DESU2122618, Jose SANTOS, Century 21 Home Team Realty. Bright MLS
 - $585,0004 bd3 ba2.9k sqftNone Available, Seaford, DE 19973For Sale
 MLS ID #DESU2114054, Dustin Parker, The Parker Group. Bright MLS
 - $540,0003 bd3 ba2.7k sqftNone Available, Seaford, DE 19973For SaleMLS ID #DESU2119206, Cole Gismondi, RE/MAX Advantage Realty. Bright MLS
- $459,0003 bd3 ba2.8k sqftNone Available, Seaford, DE 19973For SaleMLS ID #DESU2095412, Russell Griffin, Keller Williams Realty. Bright MLS
- $457,9003 bd2 ba2.1k sqftNone Available, Seaford, DE 19973For SaleMLS ID #DESU2118120, Brittany Linaweaver, Iron Valley Real Estate Premier. Bright MLS
- $589,9993 bd2 ba2.4k sqftNone Available, Seaford, DE 19973For SaleMLS ID #DESU2117300, Mr. Tommy Burdett, Keller Williams Realty. Bright MLS
- $649,9004 bd3 ba2.8k sqftNone Available, Seaford, DE 19973For SaleMLS ID #DESU2116052, CHRISTEL DUKES, The Real Estate Market. Bright MLS
- $469,0004 bd3 ba2.1k sqftNone Available, Seaford, DE 19973For SaleMLS ID #DESU2113354, Russell Griffin, Keller Williams Realty. Bright MLS
- $414,9003 bd2 ba2.3k sqftNone Available, Seaford, DE 19973For SaleMLS ID #DESU2120458, Jessica Martinez, Crown Homes Real Estate. Bright MLS
- $395,0005 bd3 ba2.8k sqftNone Available, Seaford, DE 19973For SaleMLS ID #DESU2118270, Lori Davis, Patterson-Schwartz-Newark. Bright MLS
- $559,9003 bd3 ba2.9k sqftNone Available, Bridgeville, DE 19933For SaleMLS ID #DESU2119686, Dustin Parker, The Parker Group. Bright MLS
- $449,0003 bd3 ba2.2k sqftNone Available, Bridgeville, DE 19933For SaleMLS ID #DESU2121326, Dee Cross, CALLAWAY FARNELL AND MOORE. Bright MLS
- $499,0003 bd2 ba2.6k sqftNone Available, Laurel, DE 19956For SaleMLS ID #DESU2120574, JOSEPH LINGO, Patterson-Schwartz-Rehoboth. Bright MLS
- $660,0003 bd2 ba2.1k sqft6108 Delaware Line Reliance Rd, Federalsburg, MD 21659For SaleMLS ID #MDDO2013254, Val Brown, Coldwell Banker Realty. Bright MLS
- $575,0004 bd3 ba3k sqftNone Available, Salisbury, MD 21801For SaleMLS ID #MDWC2024746, Darron Whitehead, Whitehead Real Estate Exec.. Bright MLS
- $439,9004 bd3 ba2.8k sqftNone Available, Seaford, DE 19973For SaleMLS ID #DESU2113850, Kevin Thawley, RE/MAX Advantage Realty. Bright MLS
- $575,0004 bd3 ba2.6k sqftNone Available, Millsboro, DE 19966For SaleMLS ID #DESU2115686, Lisa Woloshin, Century 21 Emerald. Bright MLS
- $569,9004 bd3 ba3.6k sqftNone Available, Delmar, MD 21875For SaleMLS ID #MDWC2022618, Holly Campbell, Coldwell Banker Realty. Bright MLS
