Uniquely private just outside of Laurel on a lush, tranquil 4 acre parcel. This property comes with a 3 Bedroom / 2 Bath main house , a studio/ office with a loft and full bath, and a 3 car detached garage. Beams in the ceilings, two gas fireplaces-- one in the hearth room and one in the large family room are just some of the hidden gems of the home. There is also a footprint for another 2 car attached garage that can easily be finished for more cars or toys. Minutes to downtown, 2 Miles to Phillips Landing boat ramp, and 35 Minutes to DE beaches. All located on a branch of the Broad Creek River. (The square footage reflects the main house and studio/ office combined)
For sale
$499,000
6634 Millcreek Rd, Laurel, DE 19956
3beds
2,600sqft
Single Family Residence
Built in 1900
4.05 Acres Lot
$-- Zestimate®
$192/sqft
$-- HOA
What's special
Two gas fireplacesLarge family roomHearth roomBeams in the ceilings
- 13 days
- 1,027
- 114
Zillow last checked:
Listing updated:
Listed by:
JOSEPH LINGO 302-542-1967,
Patterson-Schwartz-Rehoboth (302) 703-6987
Source: Bright MLS,MLS#: DESU2120574
Facts & features
Interior
Bedrooms & bathrooms
- Bedrooms: 3
- Bathrooms: 2
- Full bathrooms: 2
- Main level bathrooms: 1
- Main level bedrooms: 1
Basement
- Area: 0
Heating
- Heat Pump, Electric
Cooling
- Central Air, Electric
Appliances
- Included: Dishwasher, Dryer, Microwave, Washer, Water Heater, Electric Water Heater
Features
- 2nd Kitchen, Built-in Features, Cedar Closet(s), Ceiling Fan(s), Dining Area, Entry Level Bedroom, Exposed Beams, Studio
- Flooring: Carpet, Hardwood, Wood
- Has basement: No
- Number of fireplaces: 2
- Fireplace features: Gas/Propane
Interior area
- Total structure area: 2,600
- Total interior livable area: 2,600 sqft
- Finished area above ground: 2,600
- Finished area below ground: 0
Video & virtual tour
Property
Parking
- Total spaces: 15
- Parking features: Garage Faces Front, Garage Door Opener, Paved, Private, Detached, Driveway
- Garage spaces: 3
- Uncovered spaces: 12
Accessibility
- Accessibility features: None
Features
- Levels: Two
- Stories: 2
- Patio & porch: Patio, Porch
- Exterior features: Flood Lights
- Pool features: None
- Has view: Yes
- View description: River
- Has water view: Yes
- Water view: River
- Waterfront features: None, Creek/Stream, Canoe/Kayak, River
- Body of water: Broad Creek
- Frontage type: Road Frontage
- Frontage length: Water Frontage Ft: 100
Lot
- Size: 4.05 Acres
- Features: Landscaped, Wooded, Stream/Creek
Details
- Additional structures: Above Grade, Below Grade, Outbuilding
- Parcel number: 4323.003.00
- Zoning: RESIDENTIAL
- Special conditions: Standard
Construction
Type & style
- Home type: SingleFamily
- Architectural style: Farmhouse/National Folk
- Property subtype: Single Family Residence
Materials
- Frame, Stick Built, Vinyl Siding
- Foundation: Crawl Space
- Roof: Architectural Shingle
Condition
- Good
- New construction: No
- Year built: 1900
- Major remodel year: 1983
Utilities & green energy
- Electric: 120/240V
- Sewer: Gravity Sept Fld
- Water: Well
- Utilities for property: Cable Available, Cable
Community & HOA
Community
- Security: Fire Sprinkler System
- Subdivision: None Available
HOA
- Has HOA: No
Location
- Region: Laurel
Financial & listing details
- Price per square foot: $192/sqft
- Tax assessed value: $277,200
- Annual tax amount: $1,002
- Date on market: 9/18/2026
- Listing agreement: Exclusive Right To Sell
- Listing terms: Cash,Conventional,FHA
- Inclusions: Office And All Out Buildings
- Ownership: Fee Simple
Estimated market value
Not available
Estimated sales range
Not available
Not available
Price history
| Date | Event | Price |
|---|---|---|
| 9/18/2026 | Listed for sale | $499,000+1213.2%$192/sqft |
Source:  Bright MLS #DESU2120574 Report a problem Bright MLS #DESU2120574 Report a problem | ||
| 6/30/2020 | Sold | $38,000-5%$15/sqft |
Source: Agent Provided Report a problem | ||
| 5/7/2020 | Price change | $40,000-3.6%$15/sqft |
Source: CENTURY 21 Emerald #1001566478 Report a problem | ||
| 5/28/2019 | Listed for sale | $41,500$16/sqft |
Source: Century 21 Emerald #1001566478 Report a problem | ||
Public tax history
| Year | Property taxes | Tax assessment |
|---|---|---|
| 2025 | $973 -25.2% | $138,600 +451.1% |
| 2024 | $1,301 -12.4% | $25,150 |
| 2023 | $1,485 +15.2% | $25,150 |
| 2022 | $1,289 +0.8% | $25,150 |
| 2021 | $1,278 -2.4% | $25,150 |
| 2020 | $1,310 | $25,150 |
| 2019 | $1,310 -0.3% | $25,150 |
| 2018 | $1,314 -6.8% | $25,150 |
| 2017 | $1,409 -2.9% | $25,150 |
| 2016 | $1,451 +15.9% | $25,150 |
| 2015 | $1,252 +12.8% | $25,150 |
| 2014 | $1,110 +2.8% | $25,150 |
| 2013 | $1,080 -0.1% | $25,150 |
| 2012 | $1,080 +34.2% | $25,150 |
| 2011 | $805 | $25,150 |
| 2010 | $805 0% | $25,150 |
| 2009 | $805 | $25,150 |
| 2008 | -- | -- |
| 2007 | -- | -- |
| 2006 | -- | -- |
| 2005 | -- | -- |
| 2004 | -- | -- |
| 2003 | -- | -- |
| 2002 | -- | -- |
| 2001 | -- | -- |
Find assessor info on the county website
Monthly payment
Est. payment
Payment breakdown
Explore the cost of this home by adjusting the details. Changes won't be saved.Climate risks
Neighborhood: 19956
Nearby schools
Schools provided by the listing agent
- Elementary: Dunbar (paul Laurence)
- Middle: Laurel
- High: Laurel
- District: Laurel
Source: Bright MLS. This data may not be complete. We recommend contacting the local school district to confirm school assignments for this home.
- $330,3003 bd-- ba2.2k sqft6287 Phillips Landing Rd, Laurel, DE 19956Off Market
- $307,3002 bd-- ba1.4k sqft6309 Phillips Landing Rd, Laurel, DE 19956Off Market
- $545,0003 bd-- ba3.8k sqft31015 Tail Feather Run, Laurel, DE 19956Off Market
- $66,200-- bd-- ba-- sqft6318 Phillips Landing Rd, Laurel, DE 19956Off Market
Similar homes
- $499,9003 bd2 ba1.6k sqftNone Available, Laurel, DE 19956For Sale

 MLS ID #DESU2119298, Justin Hill, The Real Estate Market. Bright MLS
 - $340,0003 bd2 ba2k sqftNone Available, Laurel, DE 19956For Sale
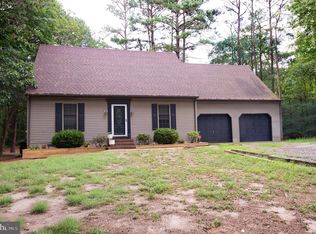 MLS ID #DESU2117542, Bayley Brown, Coldwell Banker Realty. Bright MLS
 - $540,0003 bd3 ba2.7k sqftNone Available, Seaford, DE 19973For Sale
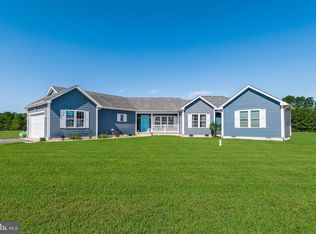 MLS ID #DESU2119206, Cole Gismondi, RE/MAX Advantage Realty. Bright MLS
 - $359,9003 bd2 ba1.8k sqftNone Available, Laurel, DE 19956For Sale
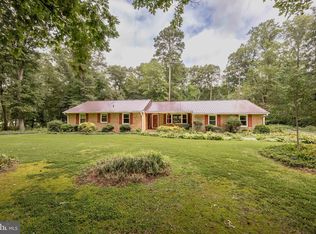 MLS ID #DESU2118650, Tim Arnett, ERA Martin Associates. Bright MLS
 - $459,0003 bd3 ba2.8k sqftNone Available, Seaford, DE 19973For SaleMLS ID #DESU2095412, Russell Griffin, Keller Williams Realty. Bright MLS
- $419,0004 bd2 ba2.2k sqftNone Available, Laurel, DE 19956For SaleMLS ID #DESU2092198, Russell Griffin, Keller Williams Realty. Bright MLS
- $509,9003 bd3 ba2.3k sqftNone Available, Salisbury, MD 21801For SaleMLS ID #MDWC2024614, Marti Hoster, ERA Martin Associates. Bright MLS
- $589,9993 bd2 ba2.4k sqftNone Available, Seaford, DE 19973For SaleMLS ID #DESU2117300, Mr. Tommy Burdett, Keller Williams Realty. Bright MLS
- $475,0004 bd2 ba2k sqftNone Available, Bridgeville, DE 19933For SaleMLS ID #DESU2113216, SEAN STEWARD, Century 21 Home Team Realty. Bright MLS
- $479,0004 bd3 ba2.1k sqftNone Available, Seaford, DE 19973For SaleMLS ID #DESU2113354, Russell Griffin, Keller Williams Realty. Bright MLS
- $349,9003 bd2 ba1.3k sqftNone Available, Bethel, DE 19931For SaleMLS ID #DESU2119762, Donna Watson, The Watson Realty Group, LLC. Bright MLS
- $495,0004 bd2 ba3.2k sqftNone Available, Mardela Springs, MD 21837For SaleMLS ID #MDWC2023886, Wayne Phillips, Coastal Life Realty Group LLC. Bright MLS
- $495,0003 bd3 ba2.4k sqftNone Available, Millsboro, DE 19966For SaleMLS ID #DESU2117062, Shannon Smith Hunt, Northrop Realty. Bright MLS
- $559,9003 bd3 ba2.9k sqftNone Available, Bridgeville, DE 19933For SaleMLS ID #DESU2119686, Dustin Parker, The Parker Group. Bright MLS
- $414,9003 bd2 ba2.3k sqftNone Available, Seaford, DE 19973For SaleMLS ID #DESU2120458, Jessica Martinez, Crown Homes Real Estate. Bright MLS
- $499,9004 bd3 ba2.7k sqftNone Available, Salisbury, MD 21804For SaleMLS ID #MDWC2024208, Holly Campbell, Coldwell Banker Realty. Bright MLS
- $465,0003 bd3 ba2.1k sqftNone Available, Millsboro, DE 19966For SaleMLS ID #DESU2116750, Tom Ruch, Northrop Realty. Bright MLS
- $480,0004 bd3 ba2.7k sqftNone Available, Salisbury, MD 21804For SaleMLS ID #MDWC2021116, Michael Alford, Coldwell Banker Realty. Bright MLS
- $465,0004 bd3 ba2.3k sqftNone Available, Salisbury, MD 21804For SaleMLS ID #MDWC2024132, Nicole Schreibstein Abbott, Northrop Realty. Bright MLS
- $389,0004 bd3 ba2k sqftNone Available, Mardela Springs, MD 21837For SaleMLS ID #MDWC2023626, Mr. Tommy Burdett, Keller Williams Realty. Bright MLS
