THIS MIGHT BE THE SINGLE FAMILY HOME, THAT YOU HAVE WAITED FOR, 9945 SHARPTOWN ROAD, SECOND HOUSE FROM NORTHWESTERN ELEMENTARY AND A SHORT WALK TO MARDELA HIGH AND MIDDLE SCHOOL, 3,200 SQ FT, 4 BR 2 BA, LIVING ROOM, GAS LOG FIREPLACE, HUGE KITCHEN AND DINING AREA, RECENTLY REMODELED, SOLID SURFACE ISLAND COUNTER TOP, LARGE DEN - OFFICE AREA, LARGE 2 CAR CONECTED GARAGE WITH ADDITIONAL ENTRANCE TO THE UPSTAIRS FROM THE GARAGE, 3 BEDOOMS UP STAIRS WITH A SHARED BATHROOM, FIRST LEVEL,1 LARGE MASTER BEDROOM, LARGE MASTER BATH, LARGE ATTIC UPSTAIRS, SHED IN THE BACK OF THE PROPERTY, BEAUTIFUL YARD, FRONT AND BACK, YARD IS FULLY SPRINKLERED, TOTALLY ENCAPSULATED UNDERNEATH THE HOUSE, 2 4 INCH DEEP WELLS, WATER TREATMENT SYSTEM, TANKLESS HOT WATER SYSTEM, YOU WILL HAVE TO SEE THIS BEAUTIFUL HOME AND SURROUNDINGS,THERE IS MUCH MORE THAN YOU CAN IMAGINE!!
For sale
Price cut: $30K (8/5)
$495,000
9945 Sharptown Rd, Mardela Springs, MD 21837
4beds
3,200sqft
Single Family Residence
Built in 1994
0.61 Acres Lot
$484,800 Zestimate®
$155/sqft
$-- HOA
What's special
- 68 days
- 282
- 16
Zillow last checked:
Listing updated:
Listed by:
Wayne Phillips 410-726-9200,
Coastal Life Realty Group LLC (443) 235-8382
Source: Bright MLS,MLS#: MDWC2023886
Facts & features
Interior
Bedrooms & bathrooms
- Bedrooms: 4
- Bathrooms: 2
- Full bathrooms: 2
- Main level bathrooms: 1
- Main level bedrooms: 1
Basement
- Area: 0
Heating
- Central, Heat Pump, Electric
Cooling
- Attic Fan, Ceiling Fan(s), Central Air, Heat Pump, Electric
Appliances
- Included: Dishwasher, Dryer, Exhaust Fan, Ice Maker, Indoor Grill, Microwave, Double Oven, Self Cleaning Oven, Oven/Range - Electric, Oven/Range - Gas, Range Hood, Refrigerator, Stainless Steel Appliance(s), Washer, Water Dispenser, Water Heater, Tankless Water Heater, Water Treat System
Features
- Attic, Attic/House Fan, Ceiling Fan(s), Combination Kitchen/Dining, Crown Molding, Dining Area, Entry Level Bedroom, Flat, Open Floorplan, Formal/Separate Dining Room, Kitchen - Country, Kitchen Island, Primary Bedroom - Bay Front, Recessed Lighting, Upgraded Countertops, Walk-In Closet(s), Dry Wall
- Flooring: Carpet, Ceramic Tile, Hardwood, Laminate, Vinyl, Wood
- Windows: Window Treatments
- Has basement: No
- Number of fireplaces: 1
- Fireplace features: Gas/Propane, Insert, Mantel(s)
Interior area
- Total structure area: 3,200
- Total interior livable area: 3,200 sqft
- Finished area above ground: 3,200
- Finished area below ground: 0
Property
Parking
- Total spaces: 6
- Parking features: Garage Faces Front, Garage Door Opener, Storage, Inside Entrance, Oversized, Driveway, Attached
- Attached garage spaces: 2
- Uncovered spaces: 4
Accessibility
- Accessibility features: None
Features
- Levels: Two
- Stories: 2
- Patio & porch: Patio, Porch
- Exterior features: Lighting, Flood Lights, Lawn Sprinkler, Sidewalks, Tennis Court(s)
- Pool features: None
- Has view: Yes
- View description: Garden, Street
- Frontage type: Road Frontage
Lot
- Size: 0.61 Acres
- Features: Cleared, Front Yard, Landscaped, Level, Not In Development, Open Lot, Rear Yard
Details
- Additional structures: Above Grade, Below Grade
- Parcel number: 2301005324
- Zoning: AR
- Special conditions: Standard
Construction
Type & style
- Home type: SingleFamily
- Architectural style: Cape Cod
- Property subtype: Single Family Residence
Materials
- Block, Brick, Brick Front, Brick Veneer, Frame, Masonry, Stick Built, Vinyl Siding
- Foundation: Block
- Roof: Architectural Shingle
Condition
- New construction: No
- Year built: 1994
Utilities & green energy
- Electric: Other
- Sewer: On Site Septic, Septic Exists
- Water: Conditioner, Private, Well
Community & HOA
Community
- Security: Fire Alarm
- Subdivision: None Available
HOA
- Has HOA: No
Location
- Region: Mardela Springs
Financial & listing details
- Price per square foot: $155/sqft
- Tax assessed value: $401,500
- Annual tax amount: $3,228
- Date on market: 7/23/2026
- Listing agreement: Exclusive Right To Sell
- Listing terms: Cash,Conventional
- Inclusions: Sold Unfurnished
- Exclusions: One Light Fixture In The Dining Area Everything In The Garage And Sheds
- Ownership: Fee Simple
Estimated market value
$484,800
$461,000 - $509,000
$2,066/mo
Price history
| Date | Event | Price |
|---|---|---|
| 8/5/2026 | Price change | $495,000-5.7%$155/sqft |
Source:  Bright MLS #MDWC2023886 Report a problem Bright MLS #MDWC2023886 Report a problem | ||
| 7/23/2026 | Listed for sale | $525,000+156.1%$164/sqft |
Source: Bright MLS #MDWC2023886 Report a problem | ||
| 8/8/2012 | Sold | $205,000-8.8%$64/sqft |
Source: Public Record Report a problem | ||
| 6/24/2012 | Price change | $224,900-10%$70/sqft |
Source: Prudential PenFed Realty #477107 Report a problem | ||
| 3/11/2012 | Listed for sale | $249,900+21.3%$78/sqft |
Source: Prudential PenFed Realty #477107 Report a problem | ||
| 11/12/2003 | Sold | $206,000+47.1%$64/sqft |
Source: Public Record Report a problem | ||
| 9/28/2000 | Sold | $140,000$44/sqft |
Source: Public Record Report a problem | ||
Public tax history
| Year | Property taxes | Tax assessment |
|---|---|---|
| 2026 | $60 | $401,500 +14.6% |
| 2025 | -- | $350,200 +17.2% |
| 2024 | $2,866 +16% | $298,900 +20.7% |
| 2023 | $2,470 +2.3% | $247,600 |
| 2022 | $2,415 +2.5% | $247,600 +9.4% |
| 2021 | $2,355 +4.9% | $226,333 +4.9% |
| 2020 | $2,245 +3.7% | $215,700 |
| 2019 | $2,164 +4% | $215,700 +9% |
| 2018 | $2,082 +1.6% | $197,900 +4.7% |
| 2017 | $2,048 -7.2% | $189,000 |
| 2016 | $2,207 | $189,000 |
| 2015 | $2,207 | $189,000 -0.2% |
| 2014 | $2,207 | $189,400 |
| 2013 | -- | $189,400 |
| 2012 | -- | $189,400 -24% |
| 2011 | -- | $249,260 |
| 2010 | -- | $249,260 |
| 2009 | -- | $249,260 -7.2% |
| 2008 | -- | $268,580 +16% |
| 2007 | -- | $231,610 +19% |
| 2006 | -- | $194,640 +23.4% |
| 2005 | -- | $157,670 +9.2% |
| 2004 | -- | $144,360 +10.2% |
| 2003 | -- | $131,050 +11.3% |
| 2002 | -- | $117,740 +0.6% |
| 2001 | -- | $117,036 |
Find assessor info on the county website
Monthly payment
Est. payment
Payment breakdown
Explore the cost of this home by adjusting the details. Changes won't be saved.Climate risks
Neighborhood: 21837
Nearby schools
Schools provided by the listing agent
- District: Wicomico County Public Schools
Source: Bright MLS. This data may not be complete. We recommend contacting the local school district to confirm school assignments for this home.
- $296,400-- bd1 ba1.8k sqft9931 Sharptown Rd, Mardela Springs, MD 21837Off Market
- $308,500-- bd2 ba1.4k sqft9949 Sharptown Rd, Mardela Springs, MD 21837Off Market
- $254,400-- bd1 ba1.8k sqft9921 Sharptown Rd, Mardela Springs, MD 21837Off Market
- $182,500-- bd-- ba-- sqft9961 Sharptown Rd, Mardela Springs, MD 21837Off Market
Similar homes
- $465,0003 bd3 ba3k sqftNone Available, Mardela Springs, MD 21837For Sale

 MLS ID #MDWC2023622, John Terrell, ERA Martin Associates. Bright MLS
 - $419,9003 bd3 ba1.9k sqftNone Available, Mardela Springs, MD 21837For Sale
 MLS ID #MDWC2024470, Chris Warren, Bluewater Realty Group. Bright MLS
 - $389,0004 bd3 ba2k sqftNone Available, Mardela Springs, MD 21837For Sale
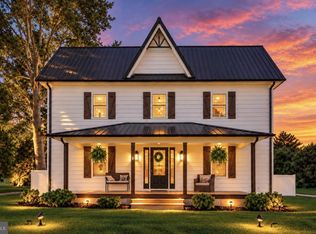 MLS ID #MDWC2023626, Mr. Tommy Burdett, Keller Williams Realty. Bright MLS
 - $499,9004 bd3 ba2.7k sqftNone Available, Salisbury, MD 21804For Sale
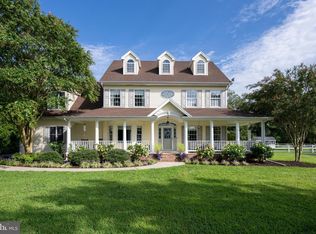 MLS ID #MDWC2024208, Holly Campbell, Coldwell Banker Realty. Bright MLS
 - $499,9004 bd4 ba2.7k sqftNone Available, Fruitland, MD 21826For SaleMLS ID #MDWC2024142, John Terrell, ERA Martin Associates. Bright MLS
- $545,0004 bd4 ba2.9k sqftNone Available, Salisbury, MD 21801For SaleMLS ID #MDWC2024268, Robyn Kaspersky, Real Broker, LLC. Bright MLS
- $465,0004 bd3 ba2.7k sqftNone Available, Salisbury, MD 21804For SaleMLS ID #MDWC2023526, Don Bailey, Coldwell Banker Realty. Bright MLS
- $479,9004 bd4 ba2.6k sqftNone Available, Salisbury, MD 21801For SaleMLS ID #MDWC2023470, Anna Spann, Coldwell Banker Realty. Bright MLS
- $509,9003 bd3 ba2.3k sqftNone Available, Salisbury, MD 21801For SaleMLS ID #MDWC2024614, Marti Hoster, ERA Martin Associates. Bright MLS
- $480,0004 bd3 ba2.7k sqftNone Available, Salisbury, MD 21804For SaleMLS ID #MDWC2021116, Michael Alford, Coldwell Banker Realty. Bright MLS
- $579,0004 bd3 ba3.6k sqftNone Available, Salisbury, MD 21801For SaleMLS ID #MDWC2024446, David Capobianco, ERA Martin Associates. Bright MLS
- $459,9003 bd2 ba3.3k sqftNone Available, Salisbury, MD 21801For SaleMLS ID #MDWC2023876, ASHLEY BROSNAHAN, Long & Foster Real Estate, Inc.. Bright MLS
- $450,0005 bd4 ba2.6k sqftNone Available, Eden, MD 21822For SaleMLS ID #MDWC2022584, Darron Whitehead, Whitehead Real Estate Exec.. Bright MLS
- $485,0004 bd3 ba2.1k sqftNone Available, Seaford, DE 19973For SaleMLS ID #DESU2113354, Russell Griffin, Keller Williams Realty. Bright MLS
- $559,0004 bd4 ba3.8k sqftNone Available, Salisbury, MD 21801For SaleMLS ID #MDWC2021514, Ginnie Malone, Coldwell Banker Realty. Bright MLS
- $450,0004 bd4 ba2.8k sqftNone Available, Salisbury, MD 21801For SaleMLS ID #MDWC2024598, Nicole Schreibstein Abbott, Northrop Realty. Bright MLS
- $569,9004 bd3 ba3.6k sqftNone Available, Delmar, MD 21875For SaleMLS ID #MDWC2022618, Holly Campbell, Coldwell Banker Realty. Bright MLS
- $499,9003 bd2 ba1.6k sqftNone Available, Laurel, DE 19956For SaleMLS ID #DESU2119298, Justin Hill, The Real Estate Market. Bright MLS
- $399,9004 bd3 ba2.7k sqftNone Available, Salisbury, MD 21804For SaleMLS ID #MDWC2024502, Austin Whitehead, Whitehead Real Estate Exec.. Bright MLS
- $425,0004 bd3 ba1.9k sqftNone Available, Delmar, DE 19940For SaleMLS ID #DESU2116252, Cheri Chenoweth, Redfin Corporation. Bright MLS
