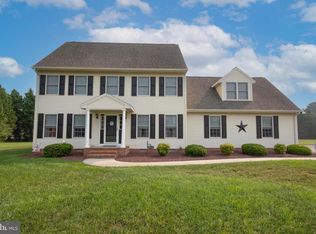
This home is coming back to the market through absolutely no fault of the seller or the property. The previous buyer’s home-sale contingency expired, giving someone else another opportunity to make this beautiful home theirs! Extremely well-maintained and move-in ready, this 3-bedroom, 2-bathroom home offers more than 2,000 square feet of living space on a spacious .67-acre lot on the outskirts of Delmar. Natural light fills the home, creating a bright and welcoming feel throughout. The oversized primary suite features a large walk-in closet, private bathroom and an additional flexible area that could be used as an office, sitting area, workout space or whatever best fits your needs. A beautiful sunroom offers the perfect place to relax and opens directly onto the rear deck overlooking the backyard. The upstairs attic provides an opportunity to explore creating a future bonus room and contains a large supply of drywall already stored onsite. With generous living space, excellent curb appeal and pristine condition inside and out, this home is ready for its next owner.
For sale
$399,999
26063 Chedrick Ct, Delmar, MD 21875
3beds
2,023sqft
Single Family Residence
Built in 2005
0.67 Acres Lot
$396,300 Zestimate®
$198/sqft
$6/mo HOA
What's special
Large walk-in closetPrivate bathroomExcellent curb appealBeautiful sunroomOversized primary suiteGenerous living space
- 42 days
- 70
- 0
Zillow last checked:
Listing updated:
Listed by:
Chase Broadhurst 443-523-8326,
RE/MAX Advantage Realty 410-871-2600,
Listing Team: The Payne Team
Source: Bright MLS,MLS#: MDWC2024308
Facts & features
Interior
Bedrooms & bathrooms
- Bedrooms: 3
- Bathrooms: 2
- Full bathrooms: 2
- Main level bathrooms: 2
- Main level bedrooms: 3
Basement
- Area: 0
Heating
- Forced Air, Propane
Cooling
- Central Air, Electric
Appliances
- Included: Microwave, Built-In Range, Central Vacuum, Dishwasher, Dryer, Washer, Water Heater, Electric Water Heater
- Laundry: Common Area, Main Level, Lower Level
Features
- Primary Bath(s), Store/Office, Attic, Bathroom - Walk-In Shower, Ceiling Fan(s), Central Vacuum, Combination Kitchen/Dining, Dining Area, Entry Level Bedroom, Family Room Off Kitchen
- Flooring: Hardwood, Carpet, Wood
- Has basement: No
- Number of fireplaces: 1
- Fireplace features: Gas/Propane
Interior area
- Total structure area: 2,023
- Total interior livable area: 2,023 sqft
- Finished area above ground: 2,023
- Finished area below ground: 0
Property
Parking
- Total spaces: 10
- Parking features: Garage Faces Side, Inside Entrance, Asphalt, Attached, Driveway, On Street
- Attached garage spaces: 2
- Uncovered spaces: 8
- Details: Garage Sqft: 500
Accessibility
- Accessibility features: 2+ Access Exits, Doors - Swing In, Accessible Entrance
Features
- Levels: Two
- Stories: 2
- Patio & porch: Deck
- Pool features: None
- Spa features: Bath
Lot
- Size: 0.67 Acres
Details
- Additional structures: Above Grade, Below Grade, Outbuilding
- Parcel number: 2301017284
- Zoning: R
- Special conditions: Standard
- Other equipment: Negotiable
Construction
Type & style
- Home type: SingleFamily
- Architectural style: Ranch/Rambler
- Property subtype: Single Family Residence
Materials
- Brick Veneer, Vinyl Siding
- Foundation: Brick/Mortar, Crawl Space
- Roof: Asphalt
Condition
- Excellent
- New construction: No
- Year built: 2005
Utilities & green energy
- Sewer: Septic Exists
- Water: Private
- Utilities for property: Propane
Community & HOA
Community
- Subdivision: Mocking Bird
HOA
- Has HOA: Yes
- HOA fee: $70 annually
Location
- Region: Delmar
Financial & listing details
- Price per square foot: $198/sqft
- Tax assessed value: $314,400
- Annual tax amount: $2,692
- Date on market: 8/21/2026
- Listing agreement: Exclusive Agency
- Listing terms: Cash,Conventional,FHA,Private Financing Available,VA Loan,USDA Loan
- Inclusions: Open To Including Any Furniture If Desired.
- Ownership: Fee Simple
Estimated market value
$396,300
$376,000 - $416,000
$2,358/mo
Price history
| Date | Event | Price |
|---|---|---|
| 9/30/2026 | Listed for sale | $399,999$198/sqft |
Source:  Bright MLS #MDWC2024308 Report a problem Bright MLS #MDWC2024308 Report a problem | ||
| 8/27/2026 | Contingent | $399,999$198/sqft |
Source: Bright MLS #MDWC2024308 Report a problem | ||
| 8/21/2026 | Listed for sale | $399,999+42.9%$198/sqft |
Source: Bright MLS #MDWC2024308 Report a problem | ||
| 10/19/2005 | Sold | $279,900+399.8%$138/sqft |
Source: Public Record Report a problem | ||
| 1/28/2005 | Sold | $56,000$28/sqft |
Source: Public Record Report a problem | ||
Public tax history
| Year | Property taxes | Tax assessment |
|---|---|---|
| 2026 | $2,632 +1.9% | $314,400 +7.7% |
| 2025 | $2,583 -0.1% | $291,967 +8.3% |
| 2024 | $2,584 +4.8% | $269,533 +9.1% |
| 2023 | $2,465 +2.7% | $247,100 |
| 2022 | $2,400 +3% | $247,100 +10.3% |
| 2021 | $2,331 +5.4% | $223,967 +5.4% |
| 2020 | $2,210 -0.6% | $212,400 |
| 2019 | $2,223 -0.5% | $212,400 |
| 2018 | $2,234 -6.6% | $212,400 -4.2% |
| 2017 | $2,391 +22.9% | $221,600 +7.9% |
| 2016 | $1,945 | $205,300 +8.6% |
| 2015 | $1,945 | $189,000 +9.4% |
| 2014 | $1,945 | $172,700 |
| 2013 | -- | $172,700 |
| 2012 | -- | $172,700 -21.2% |
| 2011 | -- | $219,240 |
| 2010 | -- | $219,240 |
| 2009 | -- | $219,240 -12.7% |
| 2008 | -- | $251,150 +7.4% |
| 2007 | -- | $233,826 +8% |
| 2006 | -- | $216,503 +4000.4% |
| 2005 | -- | $5,280 |
| 2004 | -- | -- |
Find assessor info on the county website
Monthly payment
Est. payment
Payment breakdown
Explore the cost of this home by adjusting the details. Changes won't be saved.Climate risks
Neighborhood: 21875
Nearby schools
Schools provided by the listing agent
- Middle: Mardela Middle & High School
- High: Mardela Middle & High School
- District: Wicomico County Public Schools
Source: Bright MLS. This data may not be complete. We recommend contacting the local school district to confirm school assignments for this home.
Similar homes
- $419,9003 bd3 ba1.9k sqftNone Available, Mardela Springs, MD 21837For Sale

 MLS ID #MDWC2024470, Chris Warren, Bluewater Realty Group. Bright MLS
 - $359,9904 bd2 ba2.4k sqftNone Available, Delmar, MD 21875For Sale
 MLS ID #MDWC2023810, Charlene L. Reaser, EXP Realty, LLC. Bright MLS
 - $425,0003 bd2 ba1.7k sqftNone Available, Hebron, MD 21830For Sale
 MLS ID #MDWC2024354, Lynn M Makowiecki, Coldwell Banker Realty. Bright MLS
 - $409,9004 bd3 ba2.3k sqftNone Available, Salisbury, MD 21804For Sale
 MLS ID #MDWC2023822, Brandon Johnson, ERA Martin Associates. Bright MLS
 - $399,9004 bd3 ba2.7k sqftNone Available, Salisbury, MD 21804For SaleMLS ID #MDWC2024502, Austin Whitehead, Whitehead Real Estate Exec.. Bright MLS
- $325,0003 bd3 ba2.2k sqftNone Available, Hebron, MD 21830For SaleMLS ID #MDWC2024254, Bill Brown, Keller Williams Realty. Bright MLS
- $368,9903 bd2 ba1.6k sqftNone Available, Delmar, DE 19940For SaleMLS ID #DESU2116156, Louie Amabili, EXP Realty, LLC. Bright MLS
- $399,0003 bd2 ba2.3k sqftNone Available, Salisbury, MD 21801For SaleMLS ID #MDWC2023844, Robyn White, Long & Foster Real Estate, Inc.. Bright MLS
- $354,9003 bd3 ba1.8k sqftNone Available, Salisbury, MD 21801For SaleMLS ID #MDWC2023588, Lori Neske, Coldwell Banker Realty. Bright MLS
- $392,9903 bd3 ba1.6k sqftNone Available, Salisbury, MD 21804For SaleMLS ID #MDWC2024528, Heidi Thomas, Atlantic Shores Sotheby's International Realty. Bright MLS
- $359,0003 bd2 ba1.6k sqftNone Available, Salisbury, MD 21801For SaleMLS ID #MDWC2024574, John Lee, Coldwell Banker Realty. Bright MLS
- $425,0004 bd3 ba1.9k sqftNone Available, Delmar, DE 19940For SaleMLS ID #DESU2116252, Cheri Chenoweth, Redfin Corporation. Bright MLS
- $414,9003 bd2 ba2.3k sqftNone Available, Seaford, DE 19973For SaleMLS ID #DESU2120458, Jessica Martinez, Crown Homes Real Estate. Bright MLS
- $359,9003 bd2 ba1.8k sqftNone Available, Laurel, DE 19956For SaleMLS ID #DESU2118650, Tim Arnett, ERA Martin Associates. Bright MLS
- $339,9003 bd2 ba1.5k sqftNone Available, Salisbury, MD 21801For SaleMLS ID #MDWC2024608, Jay Doaty, Coastal Resort Sales and Rent. Bright MLS
- $405,0004 bd3 ba2.5k sqftNone Available, Salisbury, MD 21804For SaleMLS ID #MDWC2024406, Julie B. Swift, The Land Group. Bright MLS
- $550,0004 bd3 ba2.7k sqftNone Available, Salisbury, MD 21801For SaleMLS ID #MDWC2024824, Tim Dennis, Coldwell Banker Realty. Bright MLS
- $435,0003 bd2 ba1.8k sqftNone Available, Laurel, DE 19956For SaleMLS ID #DESU2113456, Andrew Davis, The Real Estate Market. Bright MLS
- $319,9003 bd2 ba1.8k sqftNone Available, Delmar, MD 21875For SaleMLS ID #MDWC2023690, Donna Harrington, Coldwell Banker Realty. Bright MLS
- $359,9003 bd2 ba1.7k sqftNone Available, Salisbury, MD 21804For SaleMLS ID #MDWC2024696, Frances Sterling, ERA Martin Associates. Bright MLS
