Luxury country living! Built in 2020 with 3 bedrooms, 2 bathrooms, on 2 acres of land with multiple outbuildings - let alone the list of finishes (available upon request)! Inside, the home feels fresh and updated with new carpet in the living room and primary bedroom, luxury vinyl flooring in the secondary bedrooms, and fresh paint throughout. The flow of the home connects naturally to the outdoor spaces where you'll find a large screened in porch, patio space, and large fenced in backyard with a shed. The attached garage adds even more flexibility with newly sealed flooring, a screened garage door, and a half bath, creating a practical space for projects, storage, everyday use or entertainment. For those needing extra room, whether personal or business, the property includes multiple outbuildings designed for versatility. The 30 x 50 pole barn features dual-entry garage doors, office space, and a half bath. The second outbuilding offers another 24 x 40 space with an attached overhang for additional space or storage. Other improvements include a full-home backup generator, water treatment system, termite protection system, a surrounding camera system, and a clean full concrete crawlspace for added peace of mind. Full list of finishes available upon request. Schedule a tour today!
For sale
$590,000
8225 Whitesville Rd, Pittsville, MD 21850
3beds
1,800sqft
Single Family Residence
Built in 2020
2 Acres Lot
$576,700 Zestimate®
$328/sqft
$-- HOA
What's special
Screened garage doorPatio spaceFresh paint throughoutLarge screened in porch
- 113 days
- 320
- 27
Zillow last checked:
Listing updated:
Listed by:
Summer Forbes 410-251-5795,
Coastal Life Realty Group LLC (443) 235-8382
Source: Bright MLS,MLS#: MDWC2023394
Facts & features
Interior
Bedrooms & bathrooms
- Bedrooms: 3
- Bathrooms: 3
- Full bathrooms: 2
- 1/2 bathrooms: 1
- Main level bathrooms: 3
- Main level bedrooms: 3
Rooms
- Room types: Living Room, Dining Room, Bedroom 2, Bedroom 3, Kitchen, Bedroom 1, Utility Room
Bedroom 1
- Features: Crown Molding, Flooring - Carpet, Walk-In Closet(s)
- Level: Main
- Area: 240 Square Feet
- Dimensions: 15 X 16
Bedroom 2
- Features: Crown Molding, Flooring - Carpet
- Level: Main
- Area: 168 Square Feet
- Dimensions: 12 X 14
Bedroom 3
- Features: Crown Molding, Flooring - Carpet
- Level: Main
- Area: 168 Square Feet
- Dimensions: 12 X 14
Dining room
- Features: Crown Molding, Flooring - Luxury Vinyl Tile
- Level: Main
- Area: 144 Square Feet
- Dimensions: 12 X 12
Kitchen
- Features: Crown Molding, Flooring - Luxury Vinyl Tile, Kitchen Island, Recessed Lighting
- Level: Main
- Area: 168 Square Feet
- Dimensions: 12 X 14
Living room
- Features: Crown Molding, Flooring - Carpet, Recessed Lighting
- Level: Main
- Area: 300 Square Feet
- Dimensions: 15 X 20
Utility room
- Features: Crown Molding, Flooring - Luxury Vinyl Tile, Recessed Lighting, Window Treatments
- Level: Main
- Area: 140 Square Feet
- Dimensions: 10 X 14
Heating
- Heat Pump, Propane
Cooling
- Central Air, Heat Pump, Electric
Appliances
- Included: Built-In Range, Dishwasher, Dryer, Exhaust Fan, Microwave, Refrigerator, Stainless Steel Appliance(s), Washer, Water Conditioner - Owned, Water Treat System, Electric Water Heater
- Laundry: Main Level
Features
- Ceiling Fan(s), Combination Kitchen/Dining, Recessed Lighting, Upgraded Countertops, Walk-In Closet(s), Dry Wall
- Flooring: Carpet
- Doors: Insulated, Sliding Glass
- Windows: Atrium, Double Pane Windows, Double Hung, Screens, Insulated Windows, Transom
- Has basement: No
- Has fireplace: No
Interior area
- Total structure area: 1,800
- Total interior livable area: 1,800 sqft
- Finished area above ground: 1,800
- Finished area below ground: 0
Property
Parking
- Total spaces: 2
- Parking features: Storage, Covered, Oversized, Asphalt, Crushed Stone, Detached, Driveway, Attached
- Attached garage spaces: 2
- Has uncovered spaces: Yes
Accessibility
- Accessibility features: None
Features
- Levels: One
- Stories: 1
- Patio & porch: Patio, Porch
- Exterior features: Boat Storage, Extensive Hardscape, Lighting, Rain Gutters
- Pool features: None
- Has view: Yes
- View description: Pasture, Trees/Woods
- Frontage type: Road Frontage
Lot
- Size: 2 Acres
- Features: Cleared, Front Yard, Landscaped, Private, Rear Yard, Rural
Details
- Additional structures: Above Grade, Below Grade, Outbuilding
- Parcel number: 2304018273
- Zoning: ARR
- Special conditions: Standard
Construction
Type & style
- Home type: SingleFamily
- Architectural style: Contemporary,Ranch/Rambler
- Property subtype: Single Family Residence
Materials
- Mixed
- Foundation: Crawl Space
- Roof: Architectural Shingle
Condition
- New construction: No
- Year built: 2020
Utilities & green energy
- Sewer: Private Septic Tank, Private Sewer
- Water: Well
- Utilities for property: Cable Connected, Phone, Electricity Available, Multiple Phone Lines
Green energy
- Indoor air quality: Ventilation
Community & HOA
Community
- Subdivision: None Available
HOA
- Has HOA: No
Location
- Region: Pittsville
Financial & listing details
- Price per square foot: $328/sqft
- Tax assessed value: $238,967
- Annual tax amount: $2,188
- Date on market: 6/24/2026
- Listing agreement: Exclusive Right To Sell
- Listing terms: Cash,Conventional,FHA,USDA Loan,VA Loan
- Ownership: Fee Simple
- Road surface type: Black Top
Estimated market value
$576,700
$548,000 - $606,000
$2,314/mo
Price history
| Date | Event | Price |
|---|---|---|
| 6/24/2026 | Listed for sale | $590,000+13.5%$328/sqft |
Source:  Bright MLS #MDWC2023394 Report a problem Bright MLS #MDWC2023394 Report a problem | ||
| 9/23/2024 | Sold | $519,900$289/sqft |
Source: Bright MLS #MDWC2013552 Report a problem | ||
| 9/10/2024 | Pending sale | $519,900$289/sqft |
Source: Bright MLS #MDWC2013552 Report a problem | ||
| 8/28/2024 | Listed for sale | $519,900$289/sqft |
Source: Bright MLS #MDWC2013552 Report a problem | ||
| 6/29/2024 | Contingent | $519,900$289/sqft |
Source: Bright MLS #MDWC2013552 Report a problem | ||
| 5/20/2024 | Listed for sale | $519,900+0.2%$289/sqft |
Source: Bright MLS #MDWC2013552 Report a problem | ||
| 4/13/2024 | Listing removed | -- |
Source: Bright MLS #MDWC2010256 Report a problem | ||
| 1/19/2024 | Listed for sale | $519,000-2.1%$288/sqft |
Source: Bright MLS #MDWC2010256 Report a problem | ||
| 12/15/2023 | Listing removed | -- |
Source: Bright MLS #MDWC2010256 Report a problem | ||
| 10/10/2023 | Listed for sale | $529,900+959.8%$294/sqft |
Source: Bright MLS #MDWC2010256 Report a problem | ||
| 5/12/2017 | Sold | $50,000+56.3%$28/sqft |
Source: Public Record Report a problem | ||
| 7/20/2015 | Sold | $32,000$18/sqft |
Source: Public Record Report a problem | ||
Public tax history
| Year | Property taxes | Tax assessment |
|---|---|---|
| 2026 | $2,221 -2.5% | $238,967 +0.7% |
| 2025 | $2,278 +7% | $237,300 +6.9% |
| 2024 | $2,129 +3.2% | $222,033 +7.4% |
| 2023 | $2,063 +5.7% | $206,767 +8% |
| 2022 | $1,951 -0.8% | $191,500 +1.3% |
| 2021 | $1,967 +215.2% | $189,033 +215.2% |
| 2020 | $624 +12.1% | $59,967 +12.7% |
| 2019 | $557 -0.5% | $53,200 |
| 2018 | $560 -9.7% | $53,200 |
| 2017 | $620 +2.1% | $53,200 |
| 2016 | $607 | $53,200 |
| 2015 | $607 | $53,200 |
| 2014 | $607 | $53,200 -17.3% |
| 2013 | -- | $64,300 |
| 2012 | -- | $64,300 |
| 2011 | -- | $64,300 -42.2% |
| 2010 | -- | $111,280 +19.3% |
| 2009 | -- | $93,240 +24% |
| 2008 | -- | $75,200 +31.6% |
| 2007 | -- | $57,160 +12.3% |
| 2006 | -- | $50,900 +14% |
| 2005 | -- | $44,640 +16.3% |
| 2004 | -- | $38,380 +2.7% |
| 2003 | -- | $37,382 +2.7% |
| 2002 | -- | $36,386 +2.8% |
| 2001 | -- | $35,390 |
Find assessor info on the county website
Monthly payment
Est. payment
Payment breakdown
Explore the cost of this home by adjusting the details. Changes won't be saved.Climate risks
Neighborhood: 21850
Nearby schools
Schools provided by the listing agent
- High: Parkside
- District: Wicomico County Public Schools
Source: Bright MLS. This data may not be complete. We recommend contacting the local school district to confirm school assignments for this home.
- $189,4003 bd2 ba1.2k sqft8217 Whitesville Rd, Pittsville, MD 21850Off Market

- $183,7002 bd1 ba924 sqft8239 Whitesville Rd, Pittsville, MD 21850Off Market
- $200,0002 bd1 ba825 sqft8255 Whitesville Rd, Pittsville, MD 21850For Sale
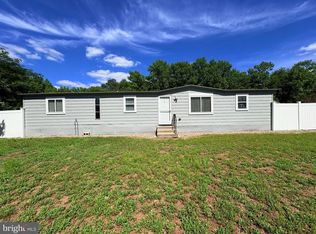
- $133,600-- bd2 ba924 sqft8275 Whitesville Rd, Pittsville, MD 21850Off Market
Similar homes
- $629,9003 bd2 ba2.6k sqftNone Available, Millsboro, DE 19966For Sale

 MLS ID #DESU2118208, Pam Price, Berkshire Hathaway HomeServices PenFed Realty. Bright MLS
 - $649,9004 bd2 ba2.4k sqftNone Available, Berlin, MD 21811For Sale
 MLS ID #MDWO2035854, Bethany Drew, Hileman Real Estate-Berlin. Bright MLS
 - $425,0004 bd3 ba1.9k sqftNone Available, Delmar, DE 19940For Sale
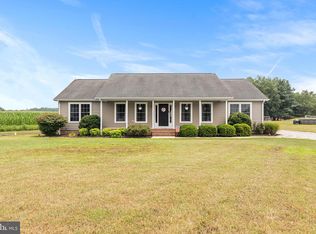 MLS ID #DESU2116252, Cheri Chenoweth, Redfin Corporation. Bright MLS
 - $549,9994 bd3 ba2.7k sqftNone Available, Salisbury, MD 21801For Sale
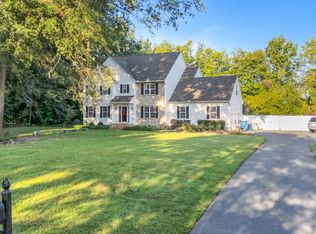 MLS ID #MDWC2024824, Tim Dennis, Coldwell Banker Realty. Bright MLS
 - $569,0003 bd2 ba2.4k sqftNone Available, Berlin, MD 21811For SaleMLS ID #MDWO2039170, Deeley Chester, Coastal Life Realty Group LLC. Bright MLS
- $465,0004 bd3 ba2.3k sqftNone Available, Salisbury, MD 21804For SaleMLS ID #MDWC2024132, Nicole Schreibstein Abbott, Northrop Realty. Bright MLS
- $625,0004 bd3 ba2k sqftNone Available, Selbyville, DE 19975For SaleMLS ID #DESU2110528, ADAM LINDER, Northrop Realty. Bright MLS
- $499,9003 bd2 ba1.6k sqftNone Available, Laurel, DE 19956For SaleMLS ID #DESU2119298, Justin Hill, The Real Estate Market. Bright MLS
- $509,9003 bd3 ba2.3k sqftNone Available, Salisbury, MD 21801For SaleMLS ID #MDWC2024614, Marti Hoster, ERA Martin Associates. Bright MLS
- $589,9993 bd2 ba2.4k sqftNone Available, Seaford, DE 19973For SaleMLS ID #DESU2117300, Mr. Tommy Burdett, Keller Williams Realty. Bright MLS
- $389,9004 bd5 ba1.8k sqftNone Available, Delmar, MD 21875For SaleMLS ID #MDWC2024856, Isnaille Paul, Fathom Realty MD, LLC. Bright MLS
- $575,0004 bd3 ba2.5k sqftNone Available, Selbyville, DE 19975For SaleMLS ID #DESU2116404, Tim Meadowcroft, Long & Foster Real Estate, Inc.. Bright MLS
- $590,0004 bd3 ba2.4k sqftNone Available, Selbyville, DE 19975For SaleMLS ID #DESU2111298, DURWOOD BENNETT, BENNETT REALTY. Bright MLS
- $465,0003 bd3 ba2.1k sqftNone Available, Millsboro, DE 19966For SaleMLS ID #DESU2116750, Tom Ruch, Northrop Realty. Bright MLS
- $550,0004 bd4 ba2.7k sqftNone Available, Selbyville, DE 19975For SaleMLS ID #DESU2121506, ANNE POWELL DEL VECCHIO, Coldwell Banker Realty. Bright MLS
- $519,9003 bd2 ba1.9k sqftNone Available, Millsboro, DE 19966For SaleMLS ID #DESU2107948, Beatrice Maggio, JACK LINGO MILLSBORO. Bright MLS
- $359,9003 bd2 ba1.8k sqftNone Available, Laurel, DE 19956For SaleMLS ID #DESU2118650, Tim Arnett, ERA Martin Associates. Bright MLS
- $419,9003 bd3 ba2.1k sqftNone Available, Salisbury, MD 21804For SaleMLS ID #MDWC2023782, Ginnie Malone, Coldwell Banker Realty. Bright MLS
- $499,9004 bd3 ba2.7k sqftNone Available, Salisbury, MD 21804For SaleMLS ID #MDWC2024208, Holly Campbell, Coldwell Banker Realty. Bright MLS
- $615,0004 bd2 ba2.5k sqftNone Available, Georgetown, DE 19947For SaleMLS ID #DESU2116892, SARAH SCHIFANO, Long & Foster Real Estate, Inc.. Bright MLS
