Rare opportunity to assume a 2.375% interest rate - inquire with Listing Agent today! Custom-built 3BR, 3 Full BA, 2 Half BA stone-front home in a quiet, upscale neighborhood. The grand foyer opens to a light-filled, open floor plan with spacious formal dining, a cozy family room, and a front-facing office with nearly floor-to-ceiling windows. The gourmet kitchen features custom Bertch soft-close cabinetry, granite countertops, oversized island with prep sink and wine cooler, GE stainless appliances, 6-burner propane stove with griddle, pot filler, built-in oven, convection oven/microwave, warming drawer, heated food box, and pantry with built-in organizer. The sunlit living room offers surround sound, floor-to-ceiling stone fireplace (propane/wood), and multiple windows for abundant natural light. The first-floor owner’s suite includes tray lighting, two custom walk-in closets with built-ins, oversized tile shower with rain head, whirlpool tub, dual vanities, and a private bedroom retreat. A second main-level bedroom includes its own full bath, plus there are two half baths on the main floor. Upstairs, find a spacious bonus room with full bath. Enjoy year-round comfort in the 8x20 enclosed rear porch. The home boasts two heated/cooled attached garages with space for three vehicles, a concrete pad with 50-amp RV hookup, underground irrigation, programmable sprinkler system, outdoor custom lighting, and wrought iron fenced backyard with double gate access. Exterior features include a built-in grill island with fridge, patio, fire pit hookup, fountain garden hookup, and professional hardscaping. Utility highlights: encapsulated crawl space with dehumidifier, tankless hot water heater, reverse osmosis, water softener, central vacuum (with kitchen kick-toe), and full security system with cameras, DVR, and ADT monitoring. Truly one-of-a-kind—schedule your private tour today!
Under contract
Price cut: $20K (5/7)
$675,000
4405 Green Briar Way, Seaford, DE 19973
3beds
3,636sqft
:
Get pre-qualified$3,975/mo
Single Family Residence
Built in 2008
0.86 Acres Lot
$665,100 Zestimate®
$186/sqft
$25/mo HOA
What's special
Fire pit hookupWhirlpool tubFountain garden hookupProfessional hardscapingUnderground irrigationProgrammable sprinkler systemCozy family room
- 145 days |
- 827 |
- 41 |
Zillow last checked:
Listing updated:
Listed by:
Russell Griffin 302-856-1458,
Keller Williams Realty (302) 856-1458,
Listing Team: The Griffin Higgins Team, Co-Listing Agent: Charity Alayne Rash 302-222-9909,
Keller Williams Realty
Source: Bright MLS,MLS#: DESU2102464
Facts & features
Interior
Bedrooms & bathrooms
- Bedrooms: 3
- Bathrooms: 5
- Full bathrooms: 3
- 1/2 bathrooms: 2
- Main level bathrooms: 4
- Main level bedrooms: 2
Basement
- Area: 0
Heating
- Heat Pump, Electric
Cooling
- Central Air, Electric
Appliances
- Included: Microwave, Built-In Range, Central Vacuum, Dishwasher, Dryer, Ice Maker, Oven/Range - Gas, Range Hood, Refrigerator, Stainless Steel Appliance(s), Washer, Tankless Water Heater, Water Conditioner - Owned
- Laundry: Has Laundry
Features
- Attic, Entry Level Bedroom, Dining Area, Built-in Features, Ceiling Fan(s), Central Vacuum, Formal/Separate Dining Room, Kitchen - Gourmet, Pantry, Walk-In Closet(s), Recessed Lighting, Kitchen - Table Space, Kitchen Island, Upgraded Countertops, High Ceilings, Tray Ceiling(s), Vaulted Ceiling(s), 9'+ Ceilings
- Flooring: Hardwood, Tile/Brick, Carpet, Wood
- Windows: Wood Frames, Screens, Window Treatments
- Has basement: No
- Number of fireplaces: 1
- Fireplace features: Gas/Propane, Wood Burning
Interior area
- Total structure area: 3,636
- Total interior livable area: 3,636 sqft
- Finished area above ground: 3,636
- Finished area below ground: 0
Video & virtual tour
Property
Parking
- Total spaces: 9
- Parking features: Storage, Garage Faces Front, Garage Faces Side, Garage Door Opener, Oversized, Asphalt, Attached, Driveway
- Attached garage spaces: 3
- Uncovered spaces: 6
Accessibility
- Accessibility features: Accessible Entrance, 2+ Access Exits
Features
- Levels: Two
- Stories: 2
- Patio & porch: Brick, Enclosed, Patio, Porch
- Exterior features: Flood Lights, Lawn Sprinkler
- Pool features: None
- Fencing: Back Yard,Wrought Iron
Lot
- Size: 0.86 Acres
- Dimensions: 150.00 x 250.00
Details
- Additional structures: Above Grade, Below Grade
- Parcel number: 53111.0097.00
- Zoning: AR-1
- Special conditions: Standard
Construction
Type & style
- Home type: SingleFamily
- Architectural style: Contemporary
- Property subtype: Single Family Residence
Materials
- Stone, Brick, Other
- Foundation: Crawl Space
- Roof: Pitched,Architectural Shingle
Condition
- New construction: No
- Year built: 2008
Utilities & green energy
- Electric: Circuit Breakers, 200+ Amp Service
- Sewer: Gravity Sept Fld
- Water: Well, Private
- Utilities for property: Cable Connected
Community & HOA
Community
- Security: Exterior Cameras, Motion Detectors, Security System, Fire Sprinkler System
- Subdivision: Green Briar
HOA
- Has HOA: Yes
- HOA fee: $300 annually
Location
- Region: Seaford
Financial & listing details
- Price per square foot: $186/sqft
- Tax assessed value: $504,000
- Annual tax amount: $2,011
- Date on market: 3/5/2026
- Listing agreement: Exclusive Right To Sell
- Listing terms: Cash,Conventional,VA Loan
- Inclusions: Sectional Sofa, Queen Bed With Frame, King Sleep Number Adjustable Bed With Remotes, Entertainment System With Sound Bar And 3 Speakers And Treadmill; Wood / Propane Fireplace; Security Cameras, Tv Remotes
- Ownership: Fee Simple
Estimated market value
$665,100
$632,000 - $698,000
$3,283/mo
Price history
| Date | Event | Price |
|---|---|---|
| 7/28/2026 | Contingent | $675,000$186/sqft |
Source:  Bright MLS #DESU2102464 Report a problem Bright MLS #DESU2102464 Report a problem | ||
| 6/25/2026 | Listed for sale | $675,000$186/sqft |
Source: Bright MLS #DESU2102464 Report a problem | ||
| 5/24/2026 | Contingent | $675,000$186/sqft |
Source: Bright MLS #DESU2102464 Report a problem | ||
| 5/7/2026 | Price change | $675,000-2.9%$186/sqft |
Source: Bright MLS #DESU2102464 Report a problem | ||
| 3/5/2026 | Listed for sale | $695,000$191/sqft |
Source: Bright MLS #DESU2102464 Report a problem | ||
| 1/1/2026 | Listing removed | $695,000$191/sqft |
Source: Bright MLS #DESU2091342 Report a problem | ||
| 10/6/2025 | Price change | $695,000-2.1%$191/sqft |
Source: Bright MLS #DESU2091342 Report a problem | ||
| 9/15/2025 | Price change | $710,000-2.1%$195/sqft |
Source: Bright MLS #DESU2091342 Report a problem | ||
| 8/17/2025 | Price change | $725,000-3.3%$199/sqft |
Source: Bright MLS #DESU2091342 Report a problem | ||
| 7/28/2025 | Listed for sale | $750,000+19%$206/sqft |
Source: Bright MLS #DESU2091342 Report a problem | ||
| 8/27/2021 | Sold | $630,000+29.9%$173/sqft |
Source: Bright MLS #DESU2000478 Report a problem | ||
| 12/28/2015 | Sold | $485,000$133/sqft |
Source: Public Record Report a problem | ||
Public tax history
| Year | Property taxes | Tax assessment |
|---|---|---|
| 2025 | $1,783 -11.3% | $252,000 +526.9% |
| 2024 | $2,011 +0.1% | $40,200 |
| 2023 | $2,009 +2.6% | $40,200 |
| 2022 | $1,959 -0.4% | $40,200 |
| 2021 | $1,967 -7.7% | $40,200 |
| 2020 | $2,132 | $40,200 |
| 2019 | $2,132 +14.2% | $40,200 |
| 2018 | $1,867 +2.6% | $40,200 |
| 2017 | $1,820 +9.3% | $40,200 |
| 2016 | $1,665 +0.2% | $40,200 |
| 2015 | $1,662 +5.5% | $40,200 |
| 2014 | $1,575 -3.6% | $40,200 |
| 2013 | $1,634 +1.3% | $40,200 |
| 2012 | $1,612 -0.1% | $40,200 |
| 2011 | $1,615 | $40,200 |
| 2010 | $1,615 +1.5% | $40,200 |
| 2009 | $1,591 | $40,200 |
| 2008 | -- | -- |
| 2007 | -- | -- |
| 2006 | -- | -- |
| 2005 | -- | -- |
| 2004 | -- | -- |
| 2003 | -- | -- |
Find assessor info on the county website
Monthly payment
Est. payment
Payment breakdown
Explore the cost of this home by adjusting the details. Changes won't be saved.Climate risks
Neighborhood: 19973
Nearby schools
GreatSchools rating
- NAWest Seaford Elementary SchoolGrades: K-2Distance: 2.8 mi
- 3/10Seaford Middle SchoolGrades: 6-8Distance: 3.9 mi
- 1/10Seaford Senior High SchoolGrades: 9-12Distance: 3.9 mi
Schools provided by the listing agent
- District: Seaford
Source: Bright MLS. This data may not be complete. We recommend contacting the local school district to confirm school assignments for this home.
- $348,6003 bd-- ba2.1k sqft4402 Green Briar Way, Seaford, DE 19973Off Market
- $612,2003 bd-- ba3.5k sqft4403 Green Briar Way, Seaford, DE 19973Off Market
- $518,9003 bd-- ba2.2k sqft4407 Green Briar Way, Seaford, DE 19973Off Market
- $412,8003 bd-- ba1.6k sqft4400 Green Briar Way, Seaford, DE 19973Off Market
- $--1 Acres13 Greenbriar Way, Seaford, DE 19973Off Market
- $388,8003 bd-- ba2.3k sqft4406 Green Briar Way, Seaford, DE 19973Off Market
- $525,0004 bd4 ba2.4k sqft4409 Green Briar Way, Seaford, DE 19973Sold
- $554,0003 bd4 ba2.9k sqft4401 Green Briar Way, Seaford, DE 19973Off Market
A local agent can set up tours, give advice and negotiate with sellers.
A local lender can help you make sure your offer is ready when you are.
Similar homes
- $599,9004 bd4 ba4k sqftNone Available, Seaford, DE 19973For Sale
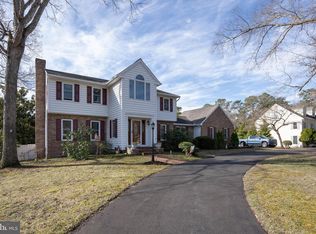
 MLS ID #DESU2105996, CHRISTINE MACYSYN, Berkshire Hathaway HomeServices PenFed Realty. Bright MLS
 - $819,9003 bd4 ba4.5k sqftNone Available, Seaford, DE 19973For Sale
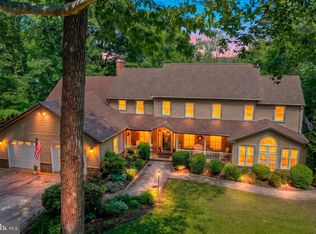 MLS ID #DESU2110100, FRANK Parks, Century 21 Home Team Realty. Bright MLS
 - $599,9003 bd3 ba3.2k sqftNone Available, Seaford, DE 19973For Sale
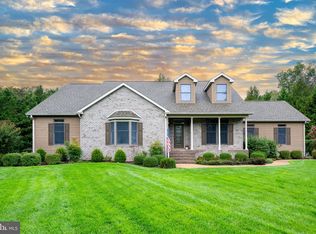 MLS ID #DESU2098804, Kevin Thawley, RE/MAX Advantage Realty. Bright MLS
 - $595,0004 bd3 ba2.9k sqftNone Available, Seaford, DE 19973For Sale
 MLS ID #DESU2114054, Dustin Parker, The Parker Group. Bright MLS
 - $479,5004 bd3 ba2.9k sqftNone Available, Seaford, DE 19973For SaleMLS ID #DESU2111928, Russell Griffin, Keller Williams Realty. Bright MLS
- $579,0003 bd2 ba1.8k sqftNone Available, Seaford, DE 19973New ConstructionMLS ID #DESU2115946, Mr. RUSTY DUKES, Century 21 Home Team Realty. Bright MLS
- $499,0004 bd3 ba2.1k sqftNone Available, Seaford, DE 19973For SaleMLS ID #DESU2113354, Russell Griffin, Keller Williams Realty. Bright MLS
- $479,9003 bd3 ba2.8k sqftNone Available, Seaford, DE 19973For SaleMLS ID #DESU2095412, Russell Griffin, Keller Williams Realty. Bright MLS
- $1,000,0004 bd3 ba2.3k sqftNone Available, Seaford, DE 19973For SaleMLS ID #DESU2113878, JR Ruzic, Keller Williams Realty. Bright MLS
- $649,0003 bd3 ba2.3k sqftNone Available, Georgetown, DE 19947For SaleMLS ID #DESU2113754, STACI WALLS, NextHome Tomorrow Realty. Bright MLS
- $449,9004 bd3 ba2.8k sqftNone Available, Seaford, DE 19973For SaleMLS ID #DESU2113850, Kevin Thawley, RE/MAX Advantage Realty. Bright MLS
- $644,9954 bd3 ba2.5k sqft4757 Long Swamp Rd, Federalsburg, MD 21632For SaleMLS ID #MDCM2006448, Billy Mister, Keller Williams Realty. Bright MLS
- $650,0003 bd2 ba2.7k sqftNone Available, Laurel, DE 19956For SaleMLS ID #DESU2111624, Russell Griffin, Keller Williams Realty. Bright MLS
- $625,0006 bd5 ba4.3k sqftNone Available, Delmar, DE 19940For SaleMLS ID #DESU2114198, Pam Price, Berkshire Hathaway HomeServices PenFed Realty. Bright MLS
- $695,0003 bd3 ba3k sqft32930 Oyster Bank Ter, Easton, MD 21601For SaleMLS ID #MDTA2013572, Barbara Watkins, Benson & Mangold, LLC. Bright MLS
- $389,9004 bd3 ba2.5k sqftNone Available, Seaford, DE 19973For SaleMLS ID #DESU2111470, Pam Price, Berkshire Hathaway HomeServices PenFed Realty. Bright MLS
- $749,9004 bd3 ba3.2k sqftNone Available, Bridgeville, DE 19933For SaleMLS ID #DESU2113996, Dustin Parker, The Parker Group. Bright MLS
- $729,9003 bd3 ba2.5k sqft8807 Woodland Ferry Rd, Laurel, DE 19956For SaleMLS ID #DESU2087360, Sue Hudson, National Land Realty, LLC. Bright MLS
- $499,0003 bd3 ba3k sqftNone Available, Mardela Springs, MD 21837For SaleMLS ID #MDWC2023622, John Terrell, ERA Martin Associates. Bright MLS
- $439,0003 bd2 ba2k sqftNone Available, Seaford, DE 19973For SaleMLS ID #DESU2116270, Mr. Tommy Burdett, Keller Williams Realty. Bright MLS
