Welcome to 18388 Whitesville Road, where a long driveway winds through the trees to a welcoming farmhouse-style home on approximately 5.5 acres. Built just three years ago and set well back from the road and neighboring homes, this property offers a wonderful sense of privacy in a beautiful country setting. A generous clearing provides room to enjoy the outdoors, while the surrounding woods create a scenic natural backdrop. Dormers, atrium windows, and an expansive front porch add character and curb appeal, inviting you to slow down and settle in. Inside, a foyer with built-in cabinetry and an arched doorway introduces the home’s thoughtful design. Wide plank luxury vinyl flooring flows through the main living areas, connecting an open layout that feels comfortable for everyday living and welcoming for gatherings. The spacious living room overlooks the backyard, with a conveniently located powder room nearby. The adjoining dining area offers plenty of room for a large table, accented by a pendant light and recessed lighting. At the heart of the home, the gourmet kitchen pairs generous workspace with beautifully coordinated finishes. An oversized quartz-topped island features pendant lighting, an electric cooktop, and an oven, creating a natural gathering place for cooking and conversation. Soft-closing 42-inch cabinetry, stainless-steel appliances, and recessed lighting complement the space. Three large casement windows above the counters and double sink frame views of the trees, bringing the outdoor setting into daily life. A sprayer faucet adds convenience, while a spacious pantry offers wood shelving and an additional refrigerator and freezer concealed behind coordinating wood panels. The spacious primary suite offers a comfortable retreat, complete with a walk-in closet featuring a barn door and built-in shelving. The luxurious ensuite bath includes dual sinks, lighted mirrors, a glass-enclosed tiled shower, and built-in shelving for linens and bath essentials. Two secondary bedrooms and a full bathroom with a tub and shower combination are located down the hall. Black fixtures and hardware lend a cohesive touch throughout the bathrooms and cabinetry. The well-appointed laundry room also serves as a practical mudroom, featuring a coat rack, bench seating, and cabinets beneath for shoes and seasonal essentials. Whirlpool front-loading laundry appliances, a folding counter, additional cabinetry, and a hanging bar keep household tasks organized. A door provides convenient access to the backyard. Upstairs, a large attic extends the length of the home and offers exciting possibilities for future finished living space. The septic system is approved for five bedrooms, providing flexibility to explore adding two bedrooms upstairs, subject to applicable permits and approvals. Outside, the property also offers space to consider a future breezeway and garage. A smart front door lock and smart thermostat add everyday convenience. The sizable backyard includes a storage shed, a run-in shed, and play equipment, with ample room for gardening, outdoor gatherings, and recreation. With its inviting farmhouse character, modern comforts, and wooded acreage, this home offers room to spread out and enjoy country living.
For sale
$500,000
18388 S Whitesville Rd, Millsboro, DE 19966
3beds
1,672sqft
Single Family Residence
Built in 2023
5.5 Acres Lot
$-- Zestimate®
$299/sqft
$-- HOA
What's special
Welcoming farmhouse-style homeTwo secondary bedroomsAtrium windowsSprayer faucet adds convenienceStainless-steel appliancesWooded acreage
- 3 days
- 979
- 117
Zillow last checked:
Listing updated:
Listed by:
Mrs. Christine M Lombardi 302-236-2257,
Northrop Realty (302) 539-2900
Source: Bright MLS,MLS#: DESU2122858
Facts & features
Interior
Bedrooms & bathrooms
- Bedrooms: 3
- Bathrooms: 3
- Full bathrooms: 2
- 1/2 bathrooms: 1
- Main level bathrooms: 3
- Main level bedrooms: 3
Rooms
- Room types: Living Room, Dining Room, Primary Bedroom, Bedroom 2, Bedroom 3, Kitchen, Foyer, Laundry
Primary bedroom
- Features: Flooring - Carpet, Attached Bathroom, Built-in Features, Walk-In Closet(s), Window Treatments, Recessed Lighting
- Level: Main
- Area: 221 Square Feet
- Dimensions: 13 X 17
Bedroom 2
- Features: Flooring - Carpet, Ceiling Fan(s), Window Treatments
- Level: Main
- Area: 130 Square Feet
- Dimensions: 10 X 13
Bedroom 3
- Features: Flooring - Carpet, Ceiling Fan(s), Window Treatments
- Level: Main
- Area: 130 Square Feet
- Dimensions: 10 X 13
Dining room
- Features: Flooring - Luxury Vinyl Plank, Recessed Lighting
- Level: Main
- Area: 180 Square Feet
- Dimensions: 12 X 15
Foyer
- Features: Flooring - Luxury Vinyl Plank
- Level: Main
Kitchen
- Features: Flooring - Luxury Vinyl Plank, Countertop(s) - Quartz, Breakfast Bar, Double Sink, Kitchen - Electric Cooking, Pantry, Recessed Lighting, Lighting - Pendants
- Level: Main
- Area: 234 Square Feet
- Dimensions: 13 X 18
Laundry
- Features: Flooring - Luxury Vinyl Plank
- Level: Main
- Area: 84 Square Feet
- Dimensions: 7 X 12
Living room
- Features: Flooring - Luxury Vinyl Plank, Ceiling Fan(s)
- Level: Main
- Area: 224 Square Feet
- Dimensions: 14 X 16
Heating
- Forced Air, Central, Electric
Cooling
- Central Air, Ceiling Fan(s), Electric
Appliances
- Included: Cooktop, Refrigerator, Ice Maker, Dishwasher, Microwave, Dryer, Water Heater, Exhaust Fan, Built-In Range, Energy Efficient Appliances, Freezer, Oven/Range - Electric, Stainless Steel Appliance(s), Washer, Water Dispenser, Electric Water Heater
- Laundry: Has Laundry, Dryer In Unit, Main Level, Washer In Unit, Laundry Room
Features
- Attic, Bathroom - Stall Shower, Bathroom - Tub Shower, Built-in Features, Ceiling Fan(s), Combination Dining/Living, Combination Kitchen/Dining, Combination Kitchen/Living, Dining Area, Entry Level Bedroom, Family Room Off Kitchen, Open Floorplan, Kitchen - Gourmet, Kitchen Island, Primary Bath(s), Pantry, Recessed Lighting, Upgraded Countertops, Walk-In Closet(s), 9'+ Ceilings, Dry Wall
- Flooring: Luxury Vinyl, Carpet
- Doors: Six Panel, Atrium
- Windows: Casement, Double Hung, Double Pane Windows, Screens, Vinyl Clad, Window Treatments
- Has basement: No
- Has fireplace: No
Interior area
- Total structure area: 2,767
- Total interior livable area: 1,672 sqft
- Finished area above ground: 1,672
- Finished area below ground: 0
Video & virtual tour
Property
Parking
- Total spaces: 4
- Parking features: Crushed Stone, Driveway
- Uncovered spaces: 4
Accessibility
- Accessibility features: Other, 2+ Access Exits, Doors - Lever Handle(s)
Features
- Levels: One and One Half
- Stories: 1.5
- Patio & porch: Porch, Roof
- Exterior features: Lighting, Play Area, Play Equipment
- Pool features: None
- Has view: Yes
- View description: Garden, Trees/Woods
Lot
- Size: 5.5 Acres
- Features: Backs to Trees, Front Yard, Landscaped, Wooded, Private, Rear Yard, SideYard(s), Rural
Details
- Additional structures: Above Grade, Below Grade
- Parcel number: 33313.002.01
- Zoning: AR-1
- Special conditions: Standard
Construction
Type & style
- Home type: SingleFamily
- Architectural style: Farmhouse/National Folk
- Property subtype: Single Family Residence
Materials
- Vinyl Siding
- Foundation: Crawl Space
- Roof: Architectural Shingle,Pitched
Condition
- New construction: No
- Year built: 2023
Utilities & green energy
- Electric: Circuit Breakers
- Sewer: Septic Exists, Septic > # of BR
- Water: Well
Community & HOA
Community
- Security: Main Entrance Lock, Smoke Detector(s), Carbon Monoxide Detector(s)
- Subdivision: None Available
HOA
- Has HOA: No
Location
- Region: Millsboro
Financial & listing details
- Price per square foot: $299/sqft
- Tax assessed value: $405,310
- Annual tax amount: $862
- Date on market: 11/5/2026
- Listing agreement: Exclusive Right To Sell
- Ownership: Fee Simple
Estimated market value
Not available
Estimated sales range
Not available
Not available
Price history
| Date | Event | Price |
|---|---|---|
| 11/5/2026 | Listed for sale | $500,000$299/sqft |
Source:  Bright MLS #DESU2122858 Report a problem | ||
Public tax history
Tax history is unavailable.
Monthly payment
Est. payment
Payment breakdown
Explore the cost of this home by adjusting the details. Changes won't be saved.Climate risks
Neighborhood: 19966
Nearby schools
Schools provided by the listing agent
- Elementary: East Millsboro
- Middle: Sussex Central
- High: Sussex Central
- District: Indian River
Source: Bright MLS. This data may not be complete. We recommend contacting the local school district to confirm school assignments for this home.
- $274,200-- bd-- ba-- sqft18512 Whitesville Rd, Millsboro, DE 19966Off Market
- $280,4003 bd-- ba1.3k sqft18435 Whitesville Rd, Millsboro, DE 19966Off Market
- $493,4003 bd-- ba2.7k sqft18388 Whitesville Rd, Millsboro, DE 19966Off Market
- $332,8002 bd-- ba1k sqft18285 Whitesville Rd, Millsboro, DE 19966Off Market
Similar homes
- $459,9903 bd2 ba1.7k sqftNone Available, Millsboro, DE 19966New Construction
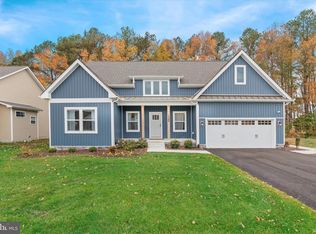
 MLS ID #DESU2109600, Georgie Penny, Cape Realty. Bright MLS
- $465,0003 bd3 ba2.1k sqftNone Available, Millsboro, DE 19966For Sale
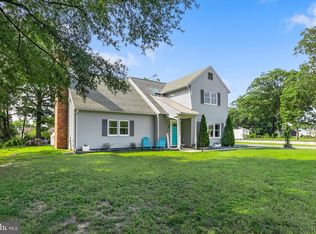 MLS ID #DESU2116750, Tom Ruch, Northrop Realty. Bright MLS
- $519,9003 bd2 ba1.9k sqftNone Available, Millsboro, DE 19966For Sale
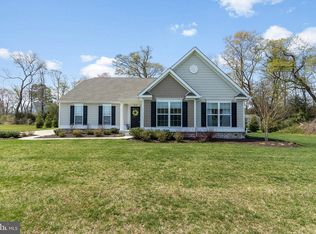 MLS ID #DESU2107948, Beatrice Maggio, JACK LINGO MILLSBORO. Bright MLS
- $509,9003 bd2 ba1.9k sqftNone Available, Seaford, DE 19973For Sale
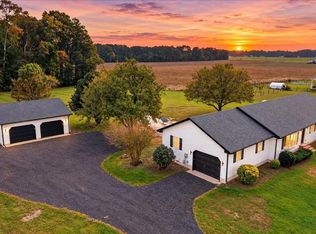 MLS ID #DESU2122642, RICK BENNETT, Coldwell Banker Premier - Seaford. Bright MLS
- $499,9903 bd2 ba1.7k sqftNone Available, Millsboro, DE 19966New ConstructionMLS ID #DESU2107344, Georgie Penny, Cape Realty. Bright MLS
- $449,0003 bd2 ba1.4k sqftNone Available, Ocean Pines, MD 21811For SaleMLS ID #MDWO2042298, Lauren Smith, Keller Williams Realty. Bright MLS
- $469,9003 bd2 ba1.6k sqftNone Available, Millsboro, DE 19966For SaleMLS ID #DESU2107688, Joe Sterner, McWilliams/Ballard, Inc.. Bright MLS
- $474,9003 bd3 ba2.5k sqftNone Available, Millsboro, DE 19966For SaleMLS ID #DESU2115988, Joanne Ketler, Northrop Realty. Bright MLS
- $399,9004 bd4 ba2.4k sqftNone Available, Millsboro, DE 19966For SaleMLS ID #DESU2116500, SEAN STEWARD, Century 21 Home Team Realty. Bright MLS
- $695,0003 bd2 ba1.7k sqftNone Available, Millsboro, DE 19966For SaleMLS ID #DESU2122908, William Certeza, LPT Realty, LLC. Bright MLS
- $575,0003 bd2 ba2k sqftNone Available, Millsboro, DE 19966For SaleMLS ID #DESU2121806, Denise Porcaro, Coldwell Banker Premier - Lewes. Bright MLS
- $513,9004 bd2 ba1.9k sqftNone Available, Georgetown, DE 19947For SaleMLS ID #DESU2120320, Joe Sterner, McWilliams/Ballard, Inc.. Bright MLS
- $620,0003 bd2 ba2.1k sqftNone Available, Millsboro, DE 19966For SaleMLS ID #DESU2104180, Tammy Dunn, Keller Williams Realty. Bright MLS
- $465,0004 bd3 ba2.3k sqftNone Available, Salisbury, MD 21804For SaleMLS ID #MDWC2024132, Nicole Schreibstein Abbott, Northrop Realty. Bright MLS
- $474,9004 bd3 ba2.3k sqftNone Available, Delmar, MD 21875For SaleMLS ID #MDWC2021894, Jaime Cortes, Coldwell Banker Realty. Bright MLS
- $600,0003 bd4 ba2.3k sqftNone Available, Delmar, DE 19940New ConstructionMLS ID #DESU2120652, Michael Moore, Keller Williams Realty Delmarva. Bright MLS
- $474,0003 bd3 ba2.1k sqftNone Available, Millsboro, DE 19966For SaleMLS ID #DESU2116782, BILL CULLIN, Long & Foster Real Estate, Inc.. Bright MLS
- $454,9003 bd2 ba1.8k sqftNone Available, Seaford, DE 19973For SaleMLS ID #DESU2116106, Russell Griffin, Keller Williams Realty. Bright MLS
- $425,0003 bd3 ba2.1k sqftNone Available, Millsboro, DE 19966For SaleMLS ID #DESU2115388, Jeanne Kent, Northrop Realty. Bright MLS
