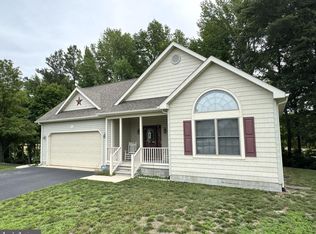
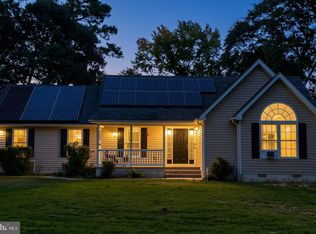
Built in 2020, this beautifully maintained 3-bedroom, 2-bathroom home offers 1,326 sq. ft. of bright, thoughtful living space. Step inside to an open-concept layout that seamlessly connects the living, dining, and kitchen areas—ideal for entertaining or effortless daily living. The chef-inspired kitchen boasts a stylish center island and energy-efficient stainless steel appliances. Relax in the primary suite complete with a modern walk-in shower, or unwind in the versatile sunroom—perfect for a home office, cozy family room, studio, or fourth bedroom. Energy-efficient insulated sliding windows flood the interior with natural light, while ceiling fans ensure year-round comfort. Outside, enjoy your private patio for morning coffee or evening relaxation, alongside a private driveway with parking for up to four vehicles. Situated in a vibrant neighborhood close to local parks, Blades Elementary, Seaford schools, shopping, and dining. Truly move-in ready—schedule your tour today!
For sale
Price cut: $10K (9/21)
$339,000
307 Concord Rd, Seaford, DE 19973
3beds
1,326sqft
Single Family Residence
Built in 2020
6,970 Square Feet Lot
$-- Zestimate®
$256/sqft
$-- HOA
What's special
Modern walk-in showerPrivate patioPrimary suiteNatural lightEnergy-efficient insulated sliding windowsBright thoughtful living spaceCeiling fans
- 40 days
- 144
- 9
Zillow last checked:
Listing updated:
Listed by:
Mrs. Claudia C. Sosa-Ducote 240-988-0929,
The Lisa Mathena Group, Inc. (855) 334-6637
Source: Bright MLS,MLS#: DESU2117164
Facts & features
Interior
Bedrooms & bathrooms
- Bedrooms: 3
- Bathrooms: 2
- Full bathrooms: 2
- Main level bathrooms: 2
- Main level bedrooms: 3
Basement
- Area: 0
Heating
- Heat Pump, Electric
Cooling
- Central Air, Heat Pump, Ceiling Fan(s), Electric
Appliances
- Included: Microwave, Built-In Range, Dishwasher, Energy Efficient Appliances, Oven/Range - Electric, Range Hood, Refrigerator, Ice Maker, Stainless Steel Appliance(s), Water Heater, Electric Water Heater
- Laundry: Hookup
Features
- Attic/House Fan, Bathroom - Walk-In Shower, Ceiling Fan(s), Combination Dining/Living, Combination Kitchen/Dining, Combination Kitchen/Living, Dining Area, Entry Level Bedroom, Open Floorplan, Kitchen Island, Recessed Lighting, High Ceilings, Vaulted Ceiling(s), Tray Ceiling(s), 9'+ Ceilings
- Flooring: Laminate
- Windows: Insulated Windows, Sliding, Energy Efficient
- Has basement: No
- Has fireplace: No
Interior area
- Total structure area: 1,326
- Total interior livable area: 1,326 sqft
- Finished area above ground: 1,326
- Finished area below ground: 0
Property
Parking
- Total spaces: 4
- Parking features: Driveway, Other
- Uncovered spaces: 4
Accessibility
- Accessibility features: None
Features
- Levels: One
- Stories: 1
- Patio & porch: Patio, Roof
- Pool features: None
- Has view: Yes
- View description: Street
Lot
- Size: 6,970 Square Feet
- Features: Urban
Details
- Additional structures: Above Grade, Below Grade
- Parcel number: 13201.1192.03
- Zoning: TN
- Special conditions: Standard
Construction
Type & style
- Home type: SingleFamily
- Architectural style: A-Frame,Ranch/Rambler
- Property subtype: Single Family Residence
Materials
- Stick Built, Vinyl Siding, CPVC/PVC
- Foundation: Crawl Space
- Roof: Architectural Shingle
Condition
- Very Good
- New construction: No
- Year built: 2020
Utilities & green energy
- Electric: 120/240V
- Sewer: Public Sewer
- Water: Public
- Utilities for property: Electricity Available, Sewer Available, Water Available, Cable Available
Community & HOA
Community
- Subdivision: Seaford
HOA
- Has HOA: No
Location
- Region: Seaford
Financial & listing details
- Price per square foot: $256/sqft
- Tax assessed value: $289,900
- Annual tax amount: $2,050
- Date on market: 8/19/2026
- Listing agreement: Exclusive Right To Sell
- Listing terms: Conventional,FHA,VA Loan,USDA Loan,Cash,Other
- Ownership: Fee Simple
Estimated market value
Not available
Estimated sales range
Not available
Not available
Price history
| Date | Event | Price |
|---|---|---|
| 9/21/2026 | Price change | $339,000-2.9%$256/sqft |
Source:  Bright MLS #DESU2117164 Report a problem Bright MLS #DESU2117164 Report a problem | ||
| 8/19/2026 | Listed for sale | $349,000+781.3%$263/sqft |
Source: Bright MLS #DESU2117164 Report a problem | ||
| 1/15/2019 | Sold | $39,600$30/sqft |
Source: Public Record Report a problem | ||
Public tax history
| Year | Property taxes | Tax assessment |
|---|---|---|
| 2025 | $1,025 +42.4% | $144,950 +906.6% |
| 2024 | $720 +0.1% | $14,400 |
| 2023 | $720 +2.6% | $14,400 |
| 2022 | $702 -0.4% | $14,400 |
| 2021 | $705 -7.7% | $14,400 |
| 2020 | $764 | $14,400 +1340% |
| 2019 | $764 +1544.3% | $1,000 |
| 2018 | $46 +2.6% | $1,000 |
| 2017 | $45 +9.3% | $1,000 |
| 2016 | $41 +0.2% | $1,000 |
| 2015 | $41 +5.5% | $1,000 |
| 2014 | $39 -3.6% | $1,000 |
| 2013 | $41 -58.6% | $1,000 |
| 2012 | $98 -4.4% | $1,000 |
| 2011 | $103 | $1,000 |
| 2010 | $103 | $1,000 |
| 2009 | -- | -- |
Find assessor info on the county website
Monthly payment
Est. payment
Payment breakdown
Explore the cost of this home by adjusting the details. Changes won't be saved.Climate risks
Neighborhood: 19973
Nearby schools
Schools provided by the listing agent
- Elementary: Blades
- Middle: Seaford
- High: Seaford
- District: Seaford
Source: Bright MLS. This data may not be complete. We recommend contacting the local school district to confirm school assignments for this home.
Similar homes
- $349,0003 bd2 ba1.2k sqftNone Available, Seaford, DE 19973For Sale

 MLS ID #DESU2118164, Elizabeth Johnson, Keller Williams Realty Central-Delaware. Bright MLS
 - $327,9003 bd2 ba1.7k sqftNone Available, Seaford, DE 19973For Sale
 MLS ID #DESU2111232, Dee Cross, CALLAWAY FARNELL AND MOORE. Bright MLS
 - $322,5003 bd2 ba1.4k sqftNone Available, Seaford, DE 19973For Sale
 MLS ID #DESU2104356, Mrs. MARY HARDING, CALLAWAY FARNELL AND MOORE. Bright MLS
 - $320,0003 bd2 ba1.5k sqftNone Available, Seaford, DE 19973For Sale
 MLS ID #DESU2120142, PATTI HANEY, Century 21 Home Team Realty. Bright MLS
 - $350,0003 bd2 ba1.6k sqftNone Available, Seaford, DE 19973For SaleMLS ID #DESU2116616, ROBERT NIBBLETT, CALLAWAY FARNELL AND MOORE. Bright MLS
- $369,0003 bd2 ba1.5k sqftNone Available, Seaford, DE 19973For SaleMLS ID #DESU2120022, Mr. RUSTY DUKES, Century 21 Home Team Realty. Bright MLS
- $356,0004 bd3 ba1.8k sqftNone Available, Seaford, DE 19973For SaleMLS ID #DESU2112046, ROBERT NIBBLETT, CALLAWAY FARNELL AND MOORE. Bright MLS
- $319,9003 bd2 ba1.5k sqftNone Available, Seaford, DE 19973For SaleMLS ID #DESU2113238, Shay Rhodunda, EXP Realty, LLC. Bright MLS
- $299,9003 bd2 ba1.2k sqftNone Available, Seaford, DE 19973New ConstructionMLS ID #DESU2116780, James (David) Baugh, Alliance Property Partners. Bright MLS
- $299,9003 bd2 ba1.2k sqftNone Available, Seaford, DE 19973New ConstructionMLS ID #DESU2116806, James (David) Baugh, Alliance Property Partners. Bright MLS
- $299,0003 bd2 ba1.2k sqftNone Available, Seaford, DE 19973For SaleMLS ID #DESU2120480, Barry Zeigler Jr, Weichert, Realtors - Beach Bound. Bright MLS
- $385,0003 bd3 ba1.9k sqftNone Available, Seaford, DE 19973For SaleMLS ID #DESU2119590, ROXANNE SPRAGUE, Coldwell Banker Premier - Seaford. Bright MLS
- $285,0003 bd2 ba1.2k sqftNone Available, Seaford, DE 19973For SaleMLS ID #DESU2098156, TRINA JOYNER, Coldwell Banker Premier - Seaford. Bright MLS
- $379,9003 bd2 ba1.5k sqftNone Available, Seaford, DE 19973For SaleMLS ID #DESU2098164, Peggy Bowden White, Long & Foster Real Estate, Inc.. Bright MLS
- $322,7503 bd2 ba1.5k sqftNone Available, Seaford, DE 19973For SaleMLS ID #DESU2117598, Barry Zeigler Jr, Weichert, Realtors - Beach Bound. Bright MLS
- $360,0003 bd2 ba1.3k sqftNone Available, Seaford, DE 19973For SaleMLS ID #DESU2116316, Jemimah Chuks, EXP Realty, LLC. Bright MLS
- $325,0003 bd2 ba1.4k sqftNone Available, Georgetown, DE 19947For SaleMLS ID #DESU2120460, Dale King, Real Broker, LLC. Bright MLS
- $349,9003 bd2 ba1.9k sqftNone Available, Laurel, DE 19956For SaleMLS ID #DESU2118400, Blaine Williamson, McClain-Williamson Realty, LLC. Bright MLS
- $379,0003 bd2 ba1.6k sqftNone Available, Bridgeville, DE 19933For SaleMLS ID #DESU2119212, Jennifer Demarest, Alliance Property Partners. Bright MLS
- $325,0003 bd2 ba1.5k sqftNone Available, Bridgeville, DE 19933For SaleMLS ID #DESU2117302, Jemimah Chuks, EXP Realty, LLC. Bright MLS
